

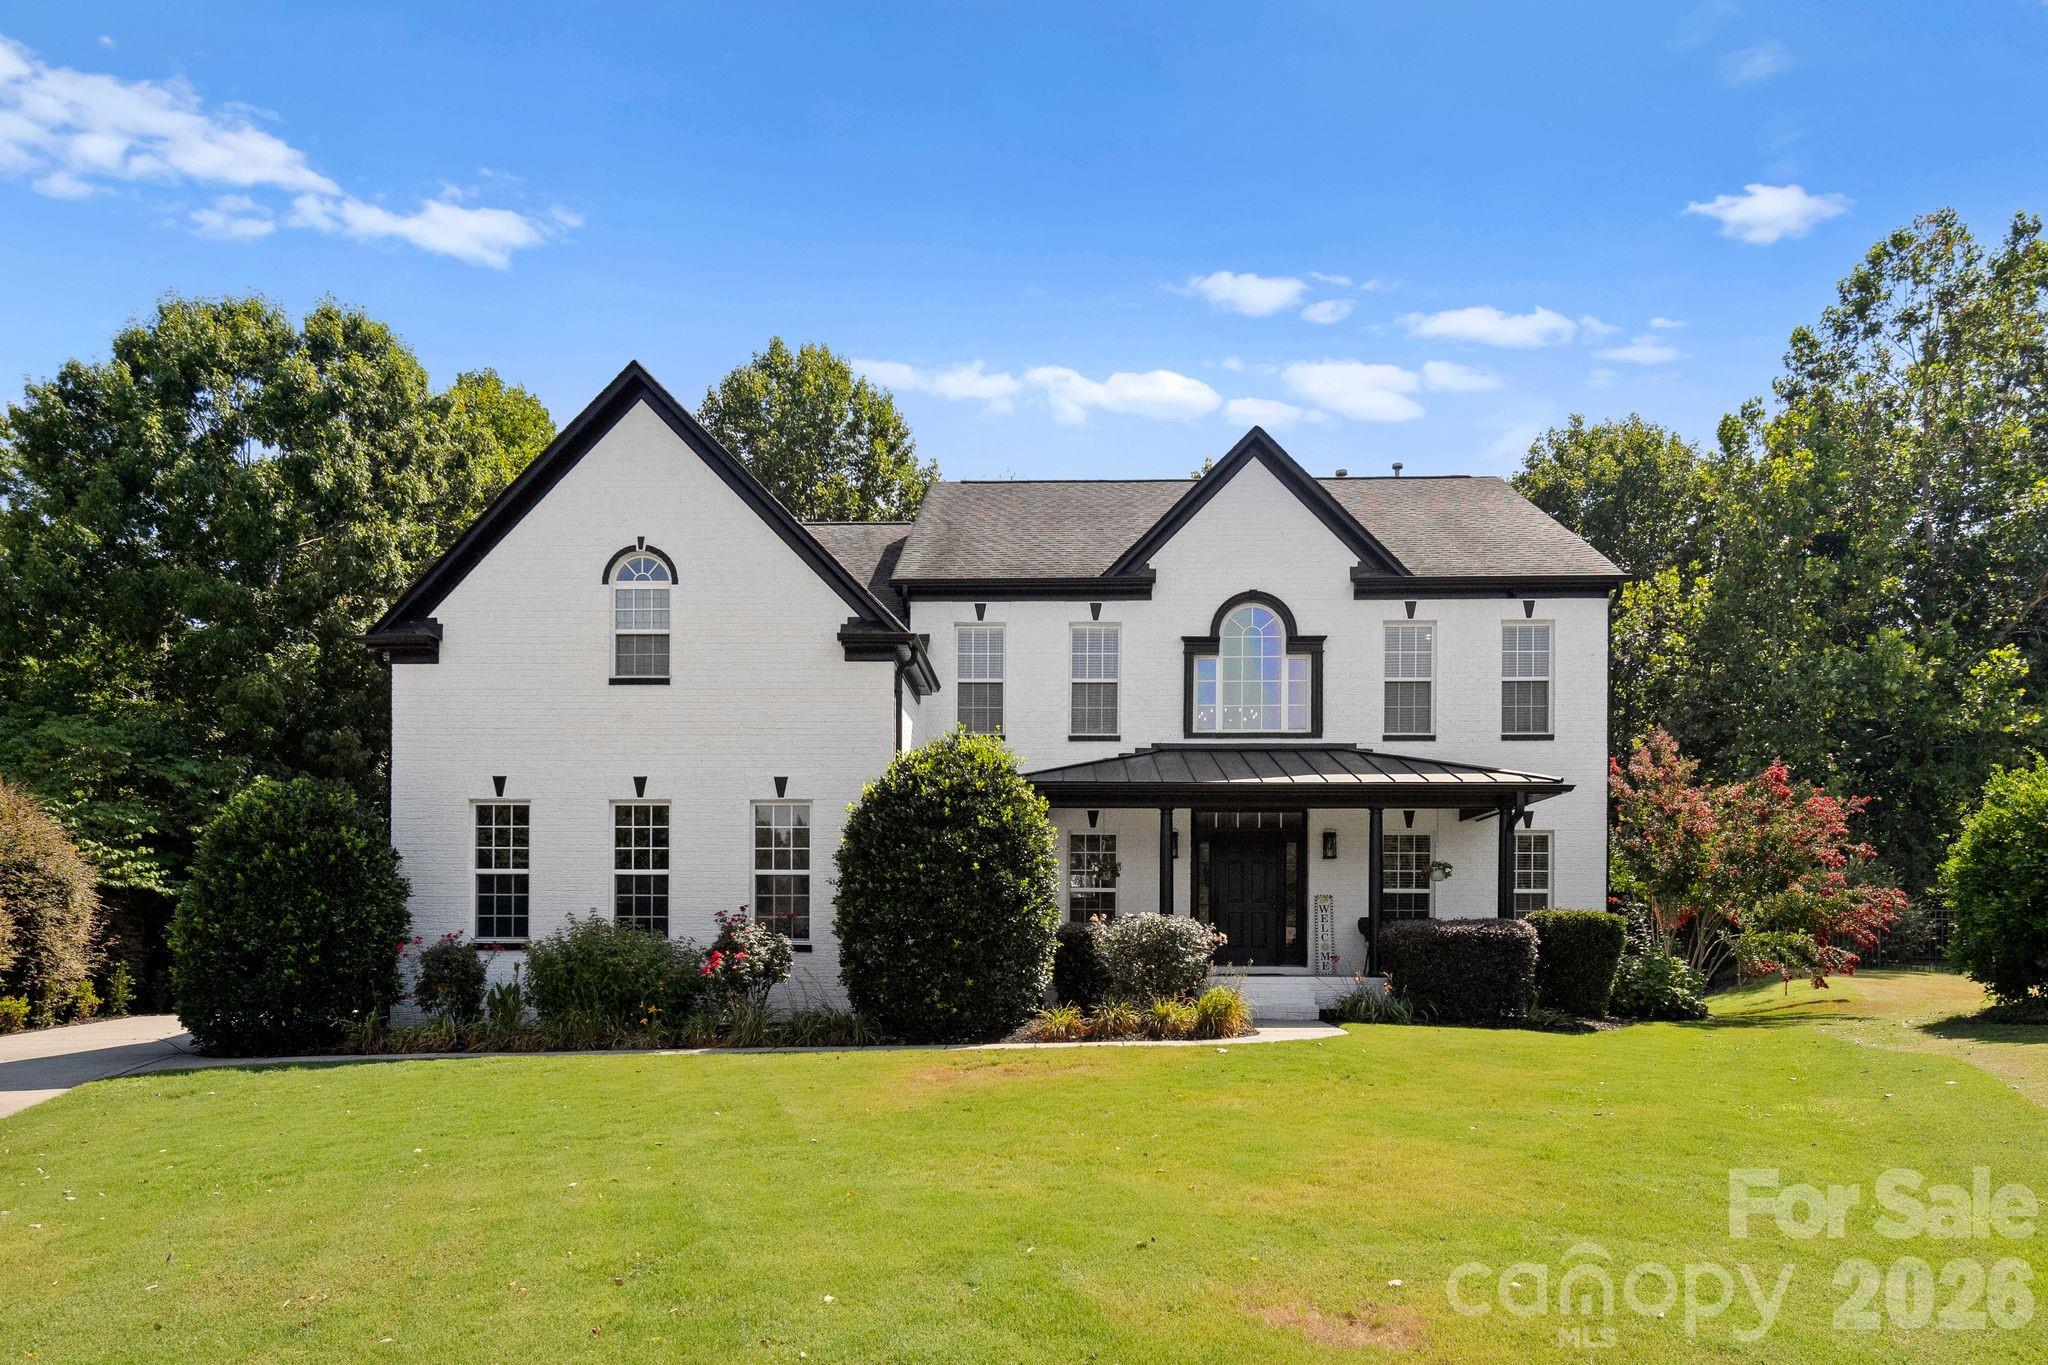
1840 Sapona Court Unit 219, Denver, NC 28037
Verdict Ridge · Lincoln County
Key Facts
Description
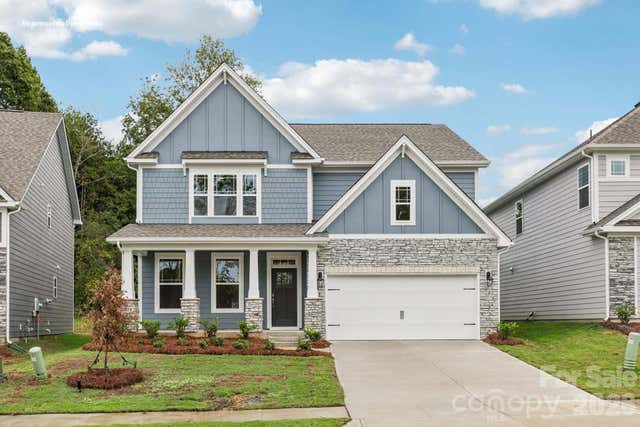
Welcome to an exceptional residence in the highly sought-after Verdict Ridge Golf & Country Club, where refined elegance meets effortless living. This stunning 5-bedroom, 3-bath home is thoughtfully designed to offer both luxury and everyday comfort in a premier setting. A gracious covered front porch sets the tone, inviting you into a beautifully appointed interior. At the heart of the home, the fully renovated chef’s kitchen showcases gleaming stainless steel appliances, an expansive center island, and seamless flow into the dramatic Great Room. Towering 20-foot ceilings and abundant natural light create an airy ambiance, perfectly complemented by a striking fireplace. The inviting breakfast room provides the perfect setting for relaxed mornings, while the main level offers exceptional versatility with a private guest suite, an elegant office or den, and a formal dining room ideal for entertaining. A generously sized walk-in pantry with custom built-ins and an oversized laundry room add both style and practicality. New flooring throughout enhances the home’s polished, upscale aesthetic. Upstairs, the luxurious primary suite serves as a serene retreat, complete with a spa-inspired ensuite bath designed for relaxation. Recent upgrades include a new HVAC system (2022) and a tankless water heater (2023), expanded back deck (2025), Landscaping (2025) This is a rare opportunity to experience elevated living in one of the area’s most prestigious golf communities.
Property Information
Property Type
Residential
Sub-Type
Single Family Residence
Year Built
2006
Living Area
3,576 sq ft
Garage Spaces
2
Zoning
PD-R
Days on Market
15
MLS® Listing#
4399778
Property Features
Interior
Appliances
Cooling
Heating
Flooring
Fireplace
Basement
Parking
Laundry
Patio
Fencing
Lot Features
Roof
Community
Utilities
Schools
- Elementary:
- St. James
- Middle:
- East Lincoln
- High:
- East Lincoln
Financial Details
HOA
$451 / Annually
AAM
Assessed Value
$604,478
Parcel Number
80647
Affordability Calculator
$146,000
Estimated monthly payment
$3,885/mo
Principal $583,999 · Est. interest $814,731 over 30 yrs
Neighborhood Market Statistics
How this home compares to active listings in Denver, NC
- $566,990
- Median Listing Price
- 58
- Median Days on Market
- 2,497
- Median Sq Ft
- $246
- Median Price / Sq Ft
- 250
- Active Listings
- This home’s price is 29% above the area median.
- Its price per sq ft is 17% below the area median.
Market statistics compiled from active EXIT Realty® and MLS listings in Denver, NC.
Location

Points of Interest in Denver, NC
Showing the Denver area map.
Nearby Schools
St James Elementary School
Elementary · 0.5 mi away
Lincoln Charter School
School · 1.5 mi away
Westport Baptist Church
Elementary · 1.8 mi away
Catawba Springs Elementary
Elementary · 2.2 mi away
East Lincoln High School
Secondary · 2.2 mi away
Rock Springs Elementary
Elementary · 2.9 mi away
East Lincoln Middle School
Secondary · 3.9 mi away
North Lincoln Middle
Secondary · 5.6 mi away
Grace School
Elementary · 5.9 mi away
North Lincoln High School
Secondary · 6.2 mi away
Southlake Christian Academy
School · 6.4 mi away
Pumpkin Center Intermediate
Elementary · 6.5 mi away
Pumpkin Center Primary School
Elementary · 6.6 mi away
Lake Norman Charter School
School · 7.0 mi away
Kid City USA
School · 7.6 mi away
Primrose Schools
Elementary · 7.7 mi away
Mojo's Flight School
School · 7.8 mi away
Goddard School
School · 7.9 mi away
Woodland Heights Elementary School
Elementary · 8.1 mi away
Iron Station Elementary
Elementary · 8.1 mi away
Commute Calculator
Nearby Homes

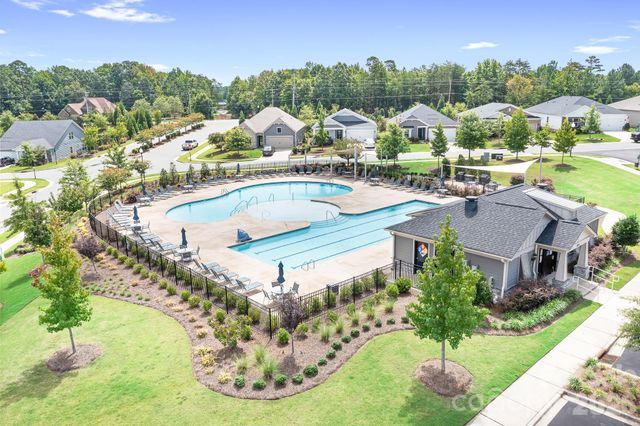
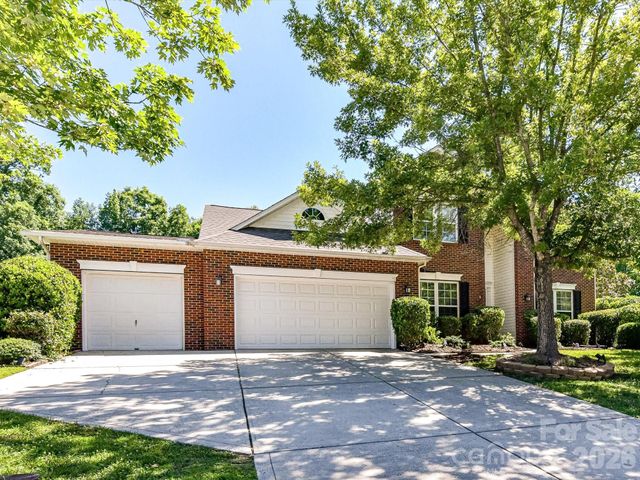
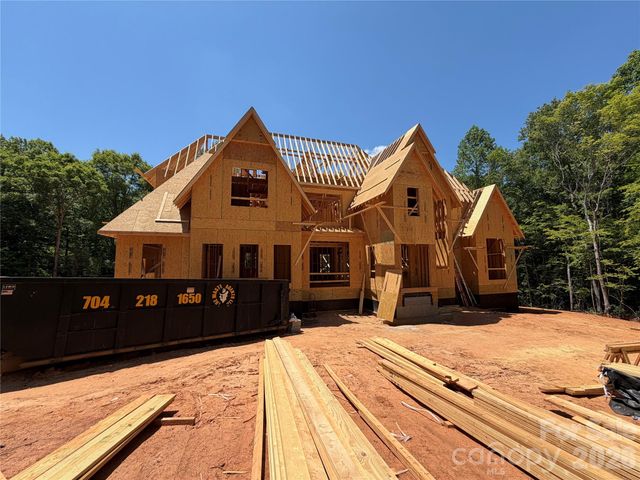


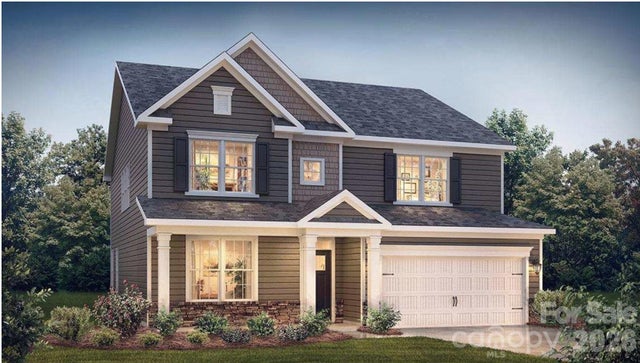
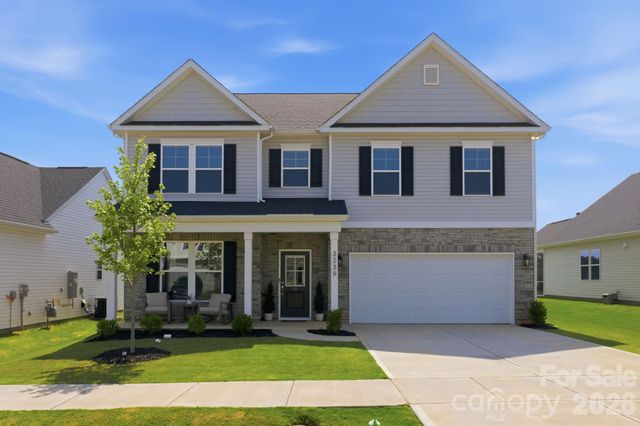
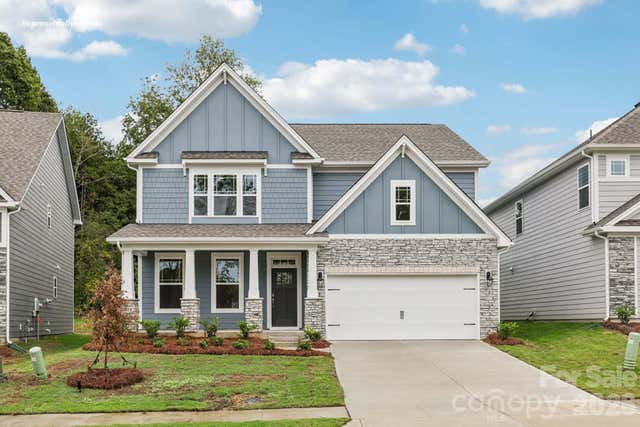
Similar Homes Nearby

Similar Home Values
Comparable nearby listings and their asking prices.
| Address | Price | Beds | Baths | Sq Ft |
|---|---|---|---|---|
| 3501 Delaware Drive, Denver, NC | $515,000 | 4 | 3 | 2,506 |
| 2881 Atwater Pond Circle, Denver, NC | $520,000 | 4 | 3 | 3,113 |
| 186 Berksdale Court, Denver, NC | $520,000 | 4 | 3 | 2,539 |
| 3239 Laurel Brook Drive, Denver, NC | $525,000 | 5 | 4 | 3,629 |
| 2840 Atwater Pond Circle, Denver, NC | $525,000 | 4 | 3 | 3,127 |
| 2875 Atwater Pond Circle, Denver, NC | $525,000 | 4 | 3 | 3,127 |
Moving Cost Estimate
EXIT Agents in Denver


Listing Courtesy: COMPASS - paige.mcguirk@compass.com
Last Updated: 2026-07-10
1