

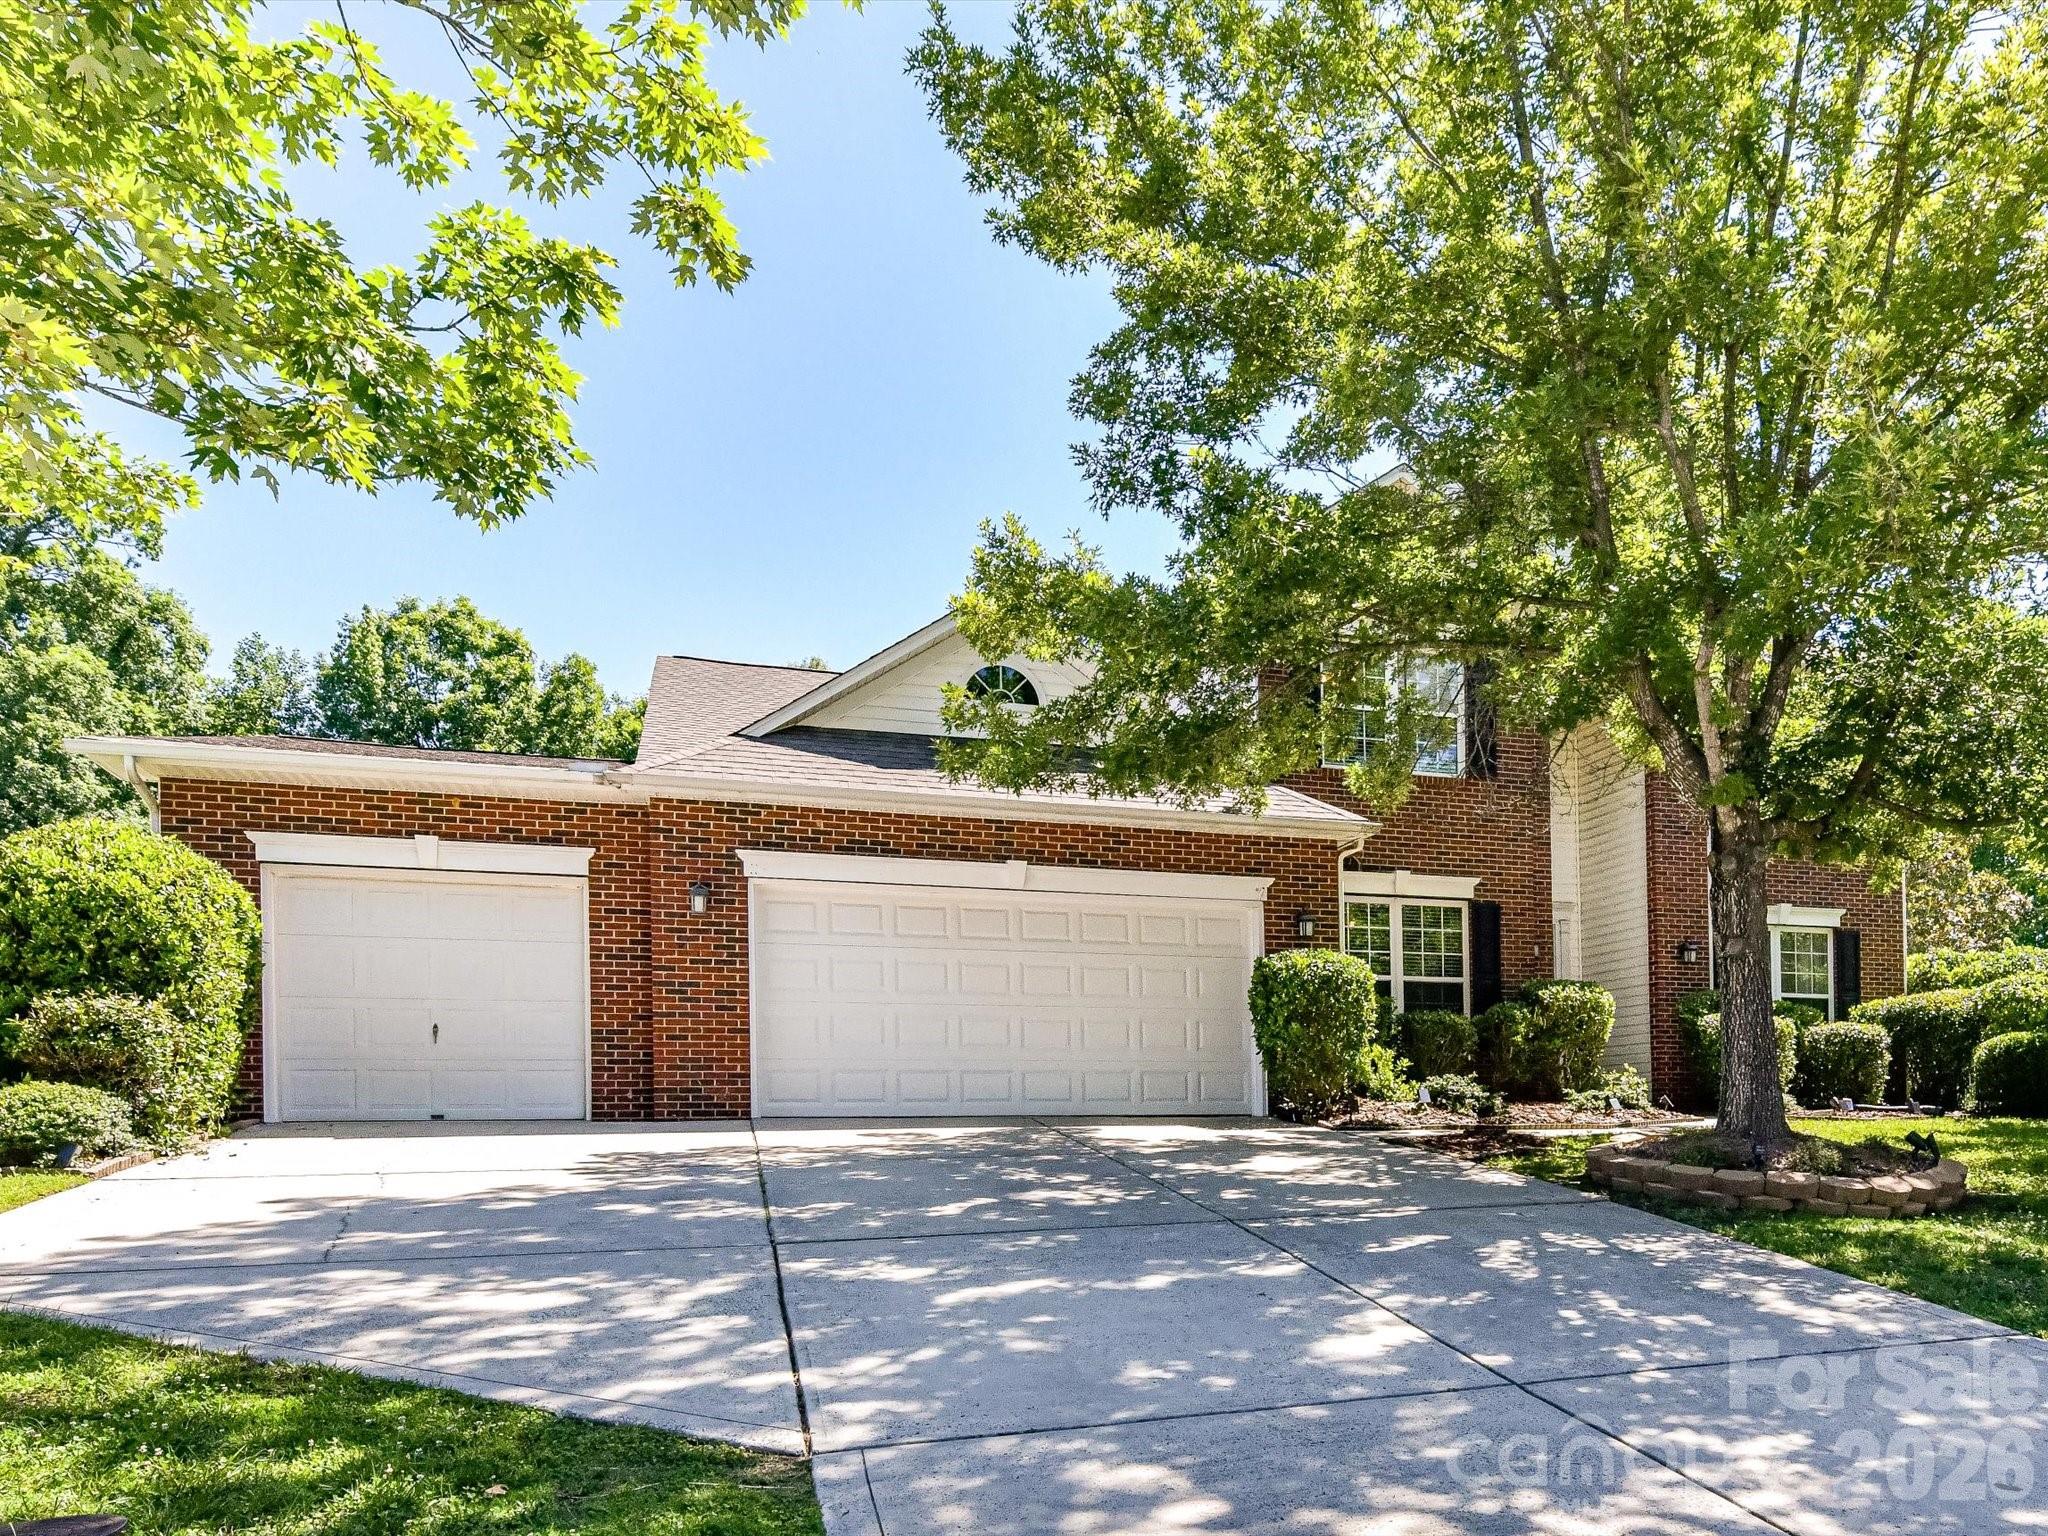
1788 Oakmont Drive, Denver, NC 28037
Verdict Ridge · Lincoln County
Key Facts
Description
Welcome to this beautifully maintained home nestled on a bright cul-de-sac lot in the highly sought-after Verdict Ridge Golf & Country Club community in Denver, NC. Designed for both everyday living and entertaining, this spacious home offers a dedicated home office with elegant French doors, formal living and dining rooms, and an abundance of natural light throughout. The heart of the home features a large kitchen with stainless steel appliances and great storage, flowing seamlessly into the main living area. The oversized primary suite on the main floor provides a private retreat complete with plenty of room to relax and unwind. A spacious laundry room on the main level adds extra convenience. For added peace of mind, the home is equipped with a Generac whole-house generator, providing reliable backup power when you need it most. Step outside to enjoy the private fenced backyard, perfect for outdoor entertaining, pets, or simply enjoying the peaceful surroundings. Located within one of Lake Norman's premier golf course communities, residents of Verdict Ridge enjoy exceptional amenities including a championship golf course, tennis courts, resort-style pool, playground, fitness center, and scenic walking trails. Conveniently located near Lake Norman, shopping, dining, and major commuter routes, this home offers the perfect blend of comfort, convenience, and an active community lifestyle.
Property Information
Property Type
Residential
Sub-Type
Single Family Residence
Style
Transitional
Year Built
2002
Living Area
3,508 sq ft
Garage Spaces
3
Zoning
PD-R
Days on Market
37
MLS® Listing#
4388183
Property Features
Interior
Appliances
Cooling
Heating
Flooring
Fireplace
Parking
Laundry
Patio
Fencing
Lot Features
Foundation
Roof
Community
Sewer
Water Source
Schools
- Elementary:
- St. James
- Middle:
- East Lincoln
- High:
- East Lincoln
Financial Details
HOA
$481 / Annually
Verdict Ridge HOA - Associated Asset
Assessed Value
$591,863
Parcel Number
80642
Affordability Calculator
$139,980
Estimated monthly payment
$3,725/mo
Principal $559,920 · Est. interest $781,138 over 30 yrs
Neighborhood Market Statistics
How this home compares to active listings in Denver, NC
- $566,990
- Median Listing Price
- 58
- Median Days on Market
- 2,497
- Median Sq Ft
- $246
- Median Price / Sq Ft
- 250
- Active Listings
- This home’s price is 23% above the area median.
- Its price per sq ft is 19% below the area median.
Market statistics compiled from active EXIT Realty® and MLS listings in Denver, NC.
Location

Points of Interest in Denver, NC
Showing the Denver area map.
Nearby Schools
St James Elementary School
Elementary · 0.5 mi away
Lincoln Charter School
School · 1.5 mi away
Westport Baptist Church
Elementary · 1.8 mi away
Catawba Springs Elementary
Elementary · 2.1 mi away
East Lincoln High School
Secondary · 2.2 mi away
Rock Springs Elementary
Elementary · 3.0 mi away
East Lincoln Middle School
Secondary · 4.0 mi away
North Lincoln Middle
Secondary · 5.7 mi away
Grace School
Elementary · 5.9 mi away
North Lincoln High School
Secondary · 6.3 mi away
Southlake Christian Academy
School · 6.3 mi away
Pumpkin Center Intermediate
Elementary · 6.6 mi away
Pumpkin Center Primary School
Elementary · 6.6 mi away
Lake Norman Charter School
School · 7.0 mi away
Kid City USA
School · 7.5 mi away
Primrose Schools
Elementary · 7.7 mi away
Goddard School
School · 7.8 mi away
Mojo's Flight School
School · 7.9 mi away
Woodland Heights Elementary School
Elementary · 8.1 mi away
Iron Station Elementary
Elementary · 8.1 mi away
Commute Calculator
Nearby Homes
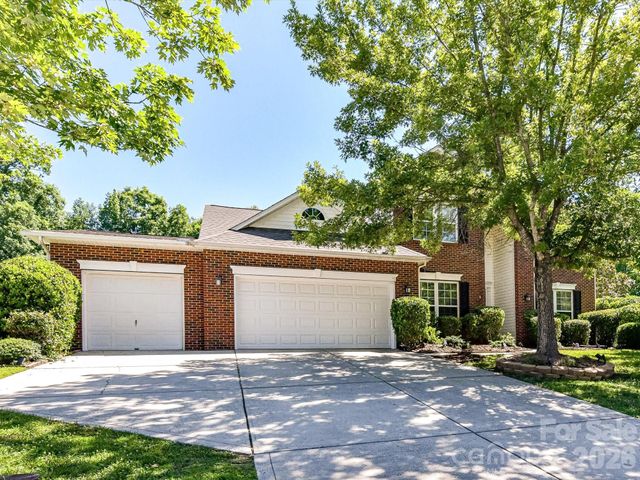


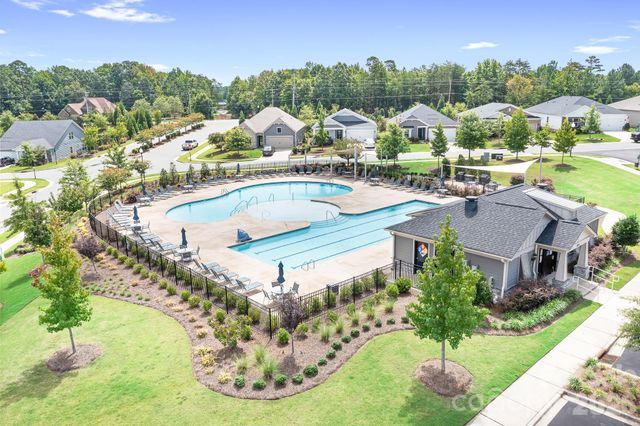
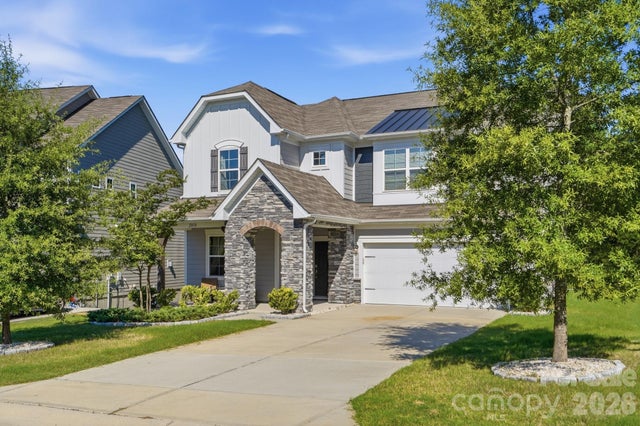

Similar Homes Nearby

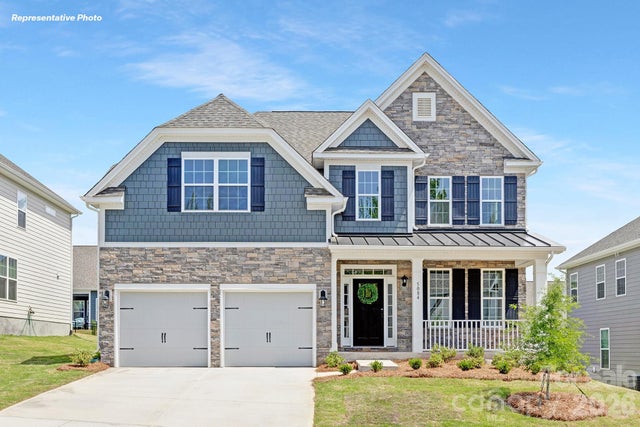
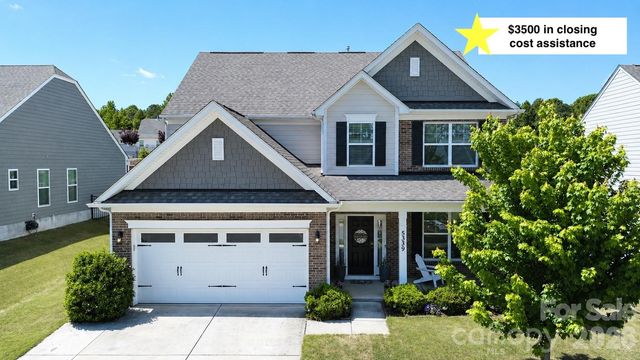
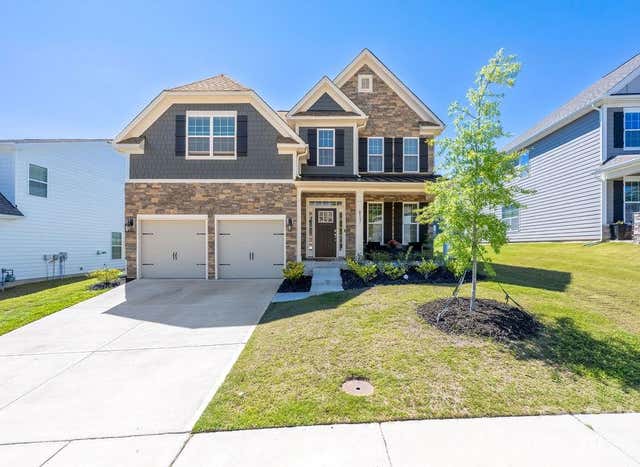
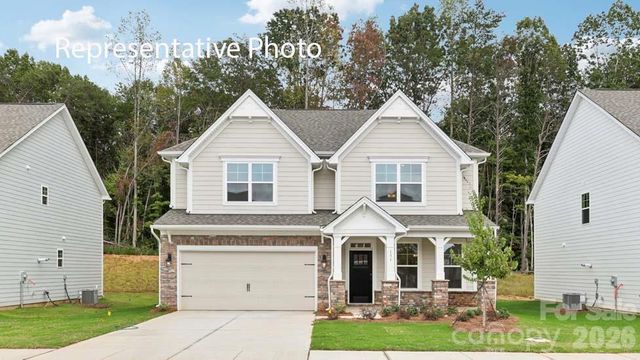

Similar Home Values
Comparable nearby listings and their asking prices.
| Address | Price | Beds | Baths | Sq Ft |
|---|---|---|---|---|
| 2858 Atwater Pond Circle, Denver, NC | $499,000 | 4 | 4 | 2,703 |
| 2852 Atwater Pond Circle, Denver, NC | $499,000 | 5 | 4 | 2,558 |
| 5339 Pembrey Drive, Denver, NC | $499,900 | 4 | 3 | 2,556 |
| 8137 Warford Little Road, Denver, NC | $499,999 | 5 | 4 | 2,652 |
| 2869 Atwater Pond Circle, Denver, NC | $509,000 | 4 | 4 | 2,766 |
| 3501 Delaware Drive, Denver, NC | $515,000 | 4 | 3 | 2,506 |
Moving Cost Estimate
EXIT Agents in Denver


Listing Courtesy: Keller Williams Lake Norman - Matt@TheSarverGroup.com
Last Updated: 2026-06-05
1