

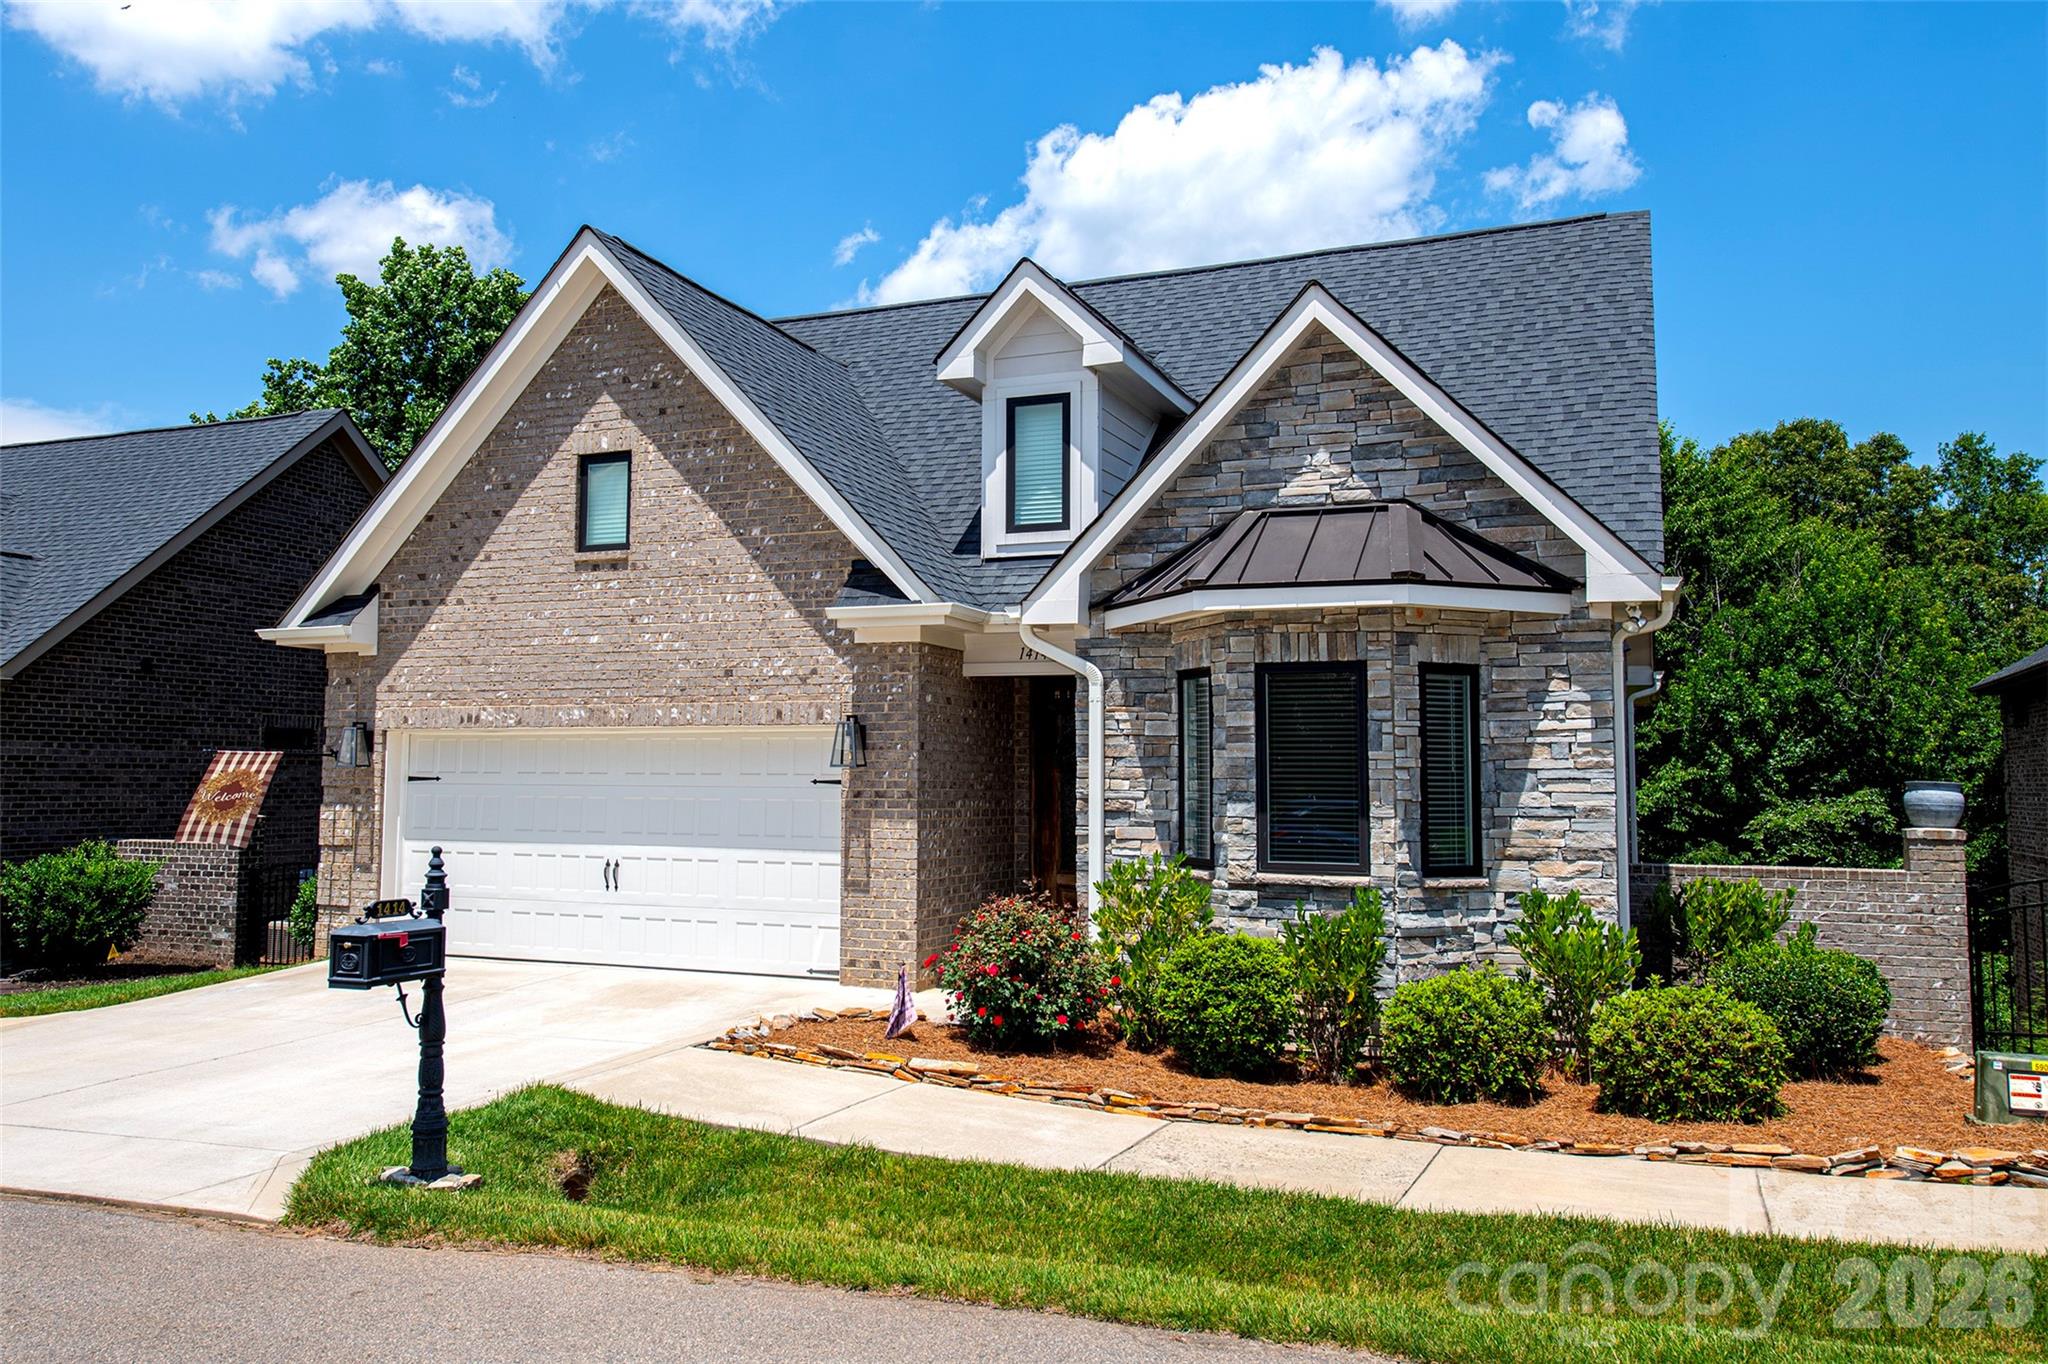
1414 Spring Ridge Lane, Denver, NC 28037
The Springs at Westport Club · Lincoln County
Key Facts
Description
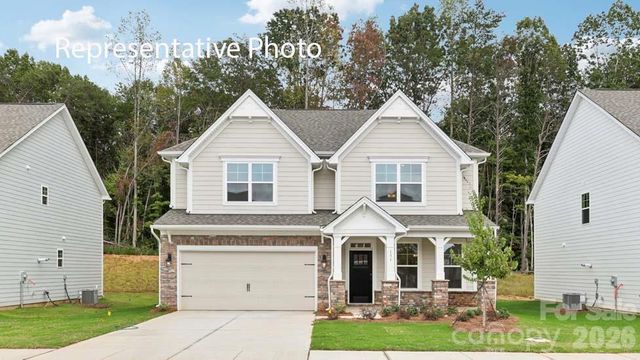
Welcome to the Springs at Westport Club ~ Escape the hustle and bustle and discover a lifestyle designed for comfort, convenience, and flexibility in this beautifully appointed all-brick and stone home in Denver, NC. Built in 2021, this thoughtfully designed residence offers 5 bedrooms, 3 full baths, a bonus room, and the low-maintenance lifestyle today's buyers are seeking. Inside, real hardwood floors, extensive crown molding, and ceiling fans throughout create a warm and inviting atmosphere. The vaulted Great Room serves as the heart of the home, featuring a stunning floor-to-ceiling stone fireplace that anchors the open-concept living space. Whether you need room for overnight guests, a home office, fitness space, craft room, library, or hobby area, the versatile floorplan easily adapts to your lifestyle. The bonus room provides even more flexibility for recreation, media, or creative pursuits. The spacious primary suite offers a peaceful retreat with a tray ceiling, custom walk-in closet, and spa-inspired bath featuring dual quartz vanities and an oversized curbless tiled shower with built-in bench seating. Outdoor living is equally impressive with an oversized screened porch large enough for both dining and lounging, plus a covered lower-level porch for enjoying quiet mornings or relaxing evenings. Lawn maintenance and irrigation are included, allowing you to spend less time on chores and more time enjoying life. Adjacent Westport Swim and Tennis Club offers optional membership with access to a pool, fitness center, tennis courts, and pickleball for a nominal monthly fee. Shopping, dining, medical facilities, and highway access are all conveniently nearby, while Denver's relaxed atmosphere and proximity to Lake Norman provides the perfect setting to enjoy the best of both worlds. Come experience the craftsmanship, flexibility, and carefree lifestyle that make this exceptional home truly special.
Property Information
Property Type
Residential
Sub-Type
Single Family Residence
Style
European
Year Built
2021
Living Area
2,669 sq ft
Garage Spaces
2
Zoning
PD-R
Days on Market
6
MLS® Listing#
4392414
Property Features
Interior
Appliances
Cooling
Heating
Flooring
Fireplace
Basement
Parking
Laundry
Patio
Construction
Roof
Windows
Security
Community
Utilities
Schools
- Elementary:
- St. James
- Middle:
- North Lincoln
- High:
- North Lincoln
Financial Details
HOA
$199 / Monthly
Cedar Management Group
Assessed Value
$509,770
Parcel Number
101078
Affordability Calculator
$139,980
Estimated monthly payment
$3,725/mo
Principal $559,920 · Est. interest $781,138 over 30 yrs
Neighborhood Market Statistics
How this home compares to active listings in Denver, NC
- $566,990
- Median Listing Price
- 58
- Median Days on Market
- 2,497
- Median Sq Ft
- $246
- Median Price / Sq Ft
- 250
- Active Listings
- This home’s price is 23% above the area median.
- Its price per sq ft is 7% above the area median.
Market statistics compiled from active EXIT Realty® and MLS listings in Denver, NC.
Location

Points of Interest in Denver, NC
Showing the Denver area map.
Nearby Schools
Westport Baptist Church
Elementary · 0.4 mi away
Lincoln Charter School
School · 0.9 mi away
St James Elementary School
Elementary · 1.7 mi away
Rock Springs Elementary
Elementary · 3.0 mi away
Catawba Springs Elementary
Elementary · 3.4 mi away
East Lincoln High School
Secondary · 3.6 mi away
Lake Norman Charter School
School · 5.1 mi away
Southlake Christian Academy
School · 5.6 mi away
Kid City USA
School · 5.7 mi away
Primrose Schools
Elementary · 5.8 mi away
Goddard School
School · 5.9 mi away
East Lincoln Middle School
Secondary · 6.1 mi away
Woodland Heights Elementary School
Elementary · 6.2 mi away
Woodland Heights Middle School
Secondary · 6.3 mi away
Grace School
Elementary · 6.7 mi away
Cornelius Elementary
Elementary · 7.1 mi away
Lake Norman Learning Center
School · 7.1 mi away
J.V. Washam Elementary School
Elementary · 7.2 mi away
Davidson Day School
Secondary · 7.2 mi away
Edmund Morgan School
School · 7.4 mi away
Commute Calculator
Nearby Homes


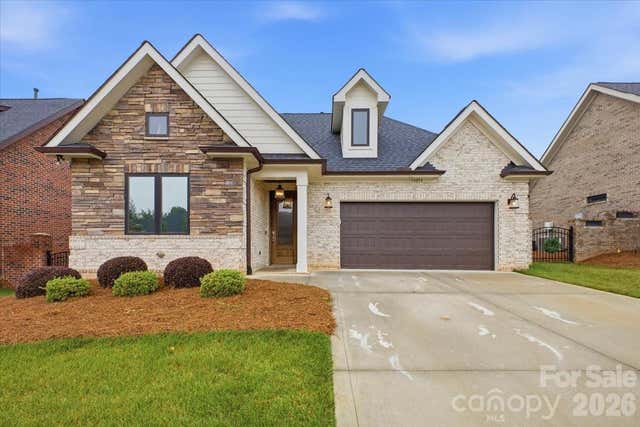
Similar Homes Nearby

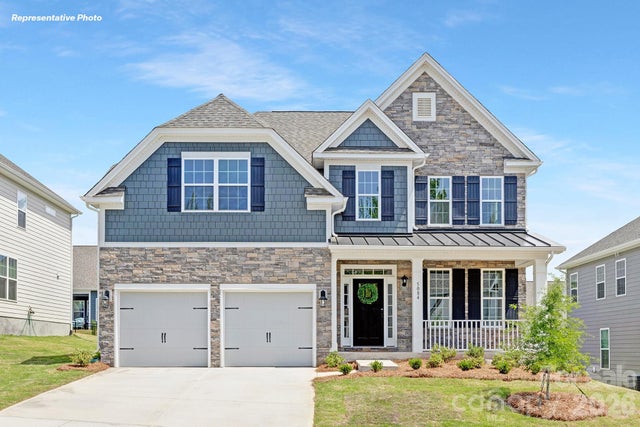
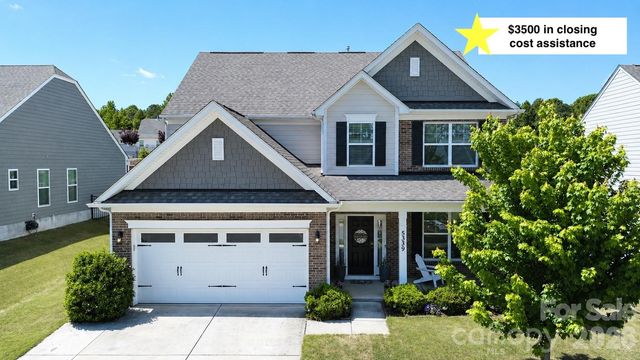
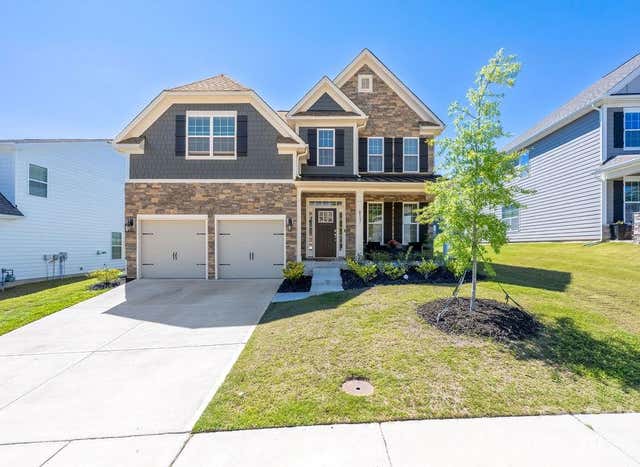

Similar Home Values
Comparable nearby listings and their asking prices.
| Address | Price | Beds | Baths | Sq Ft |
|---|---|---|---|---|
| 2858 Atwater Pond Circle, Denver, NC | $499,000 | 4 | 4 | 2,703 |
| 2852 Atwater Pond Circle, Denver, NC | $499,000 | 5 | 4 | 2,558 |
| 5339 Pembrey Drive, Denver, NC | $499,900 | 4 | 3 | 2,556 |
| 8137 Warford Little Road, Denver, NC | $499,999 | 5 | 4 | 2,652 |
| 2869 Atwater Pond Circle, Denver, NC | $509,000 | 4 | 4 | 2,766 |
| 3501 Delaware Drive, Denver, NC | $515,000 | 4 | 3 | 2,506 |
Moving Cost Estimate
EXIT Agents in Denver


Listing Courtesy: NextHome Serene Living - joanna@nhsereneliving.com
Last Updated: 2026-06-12
1