

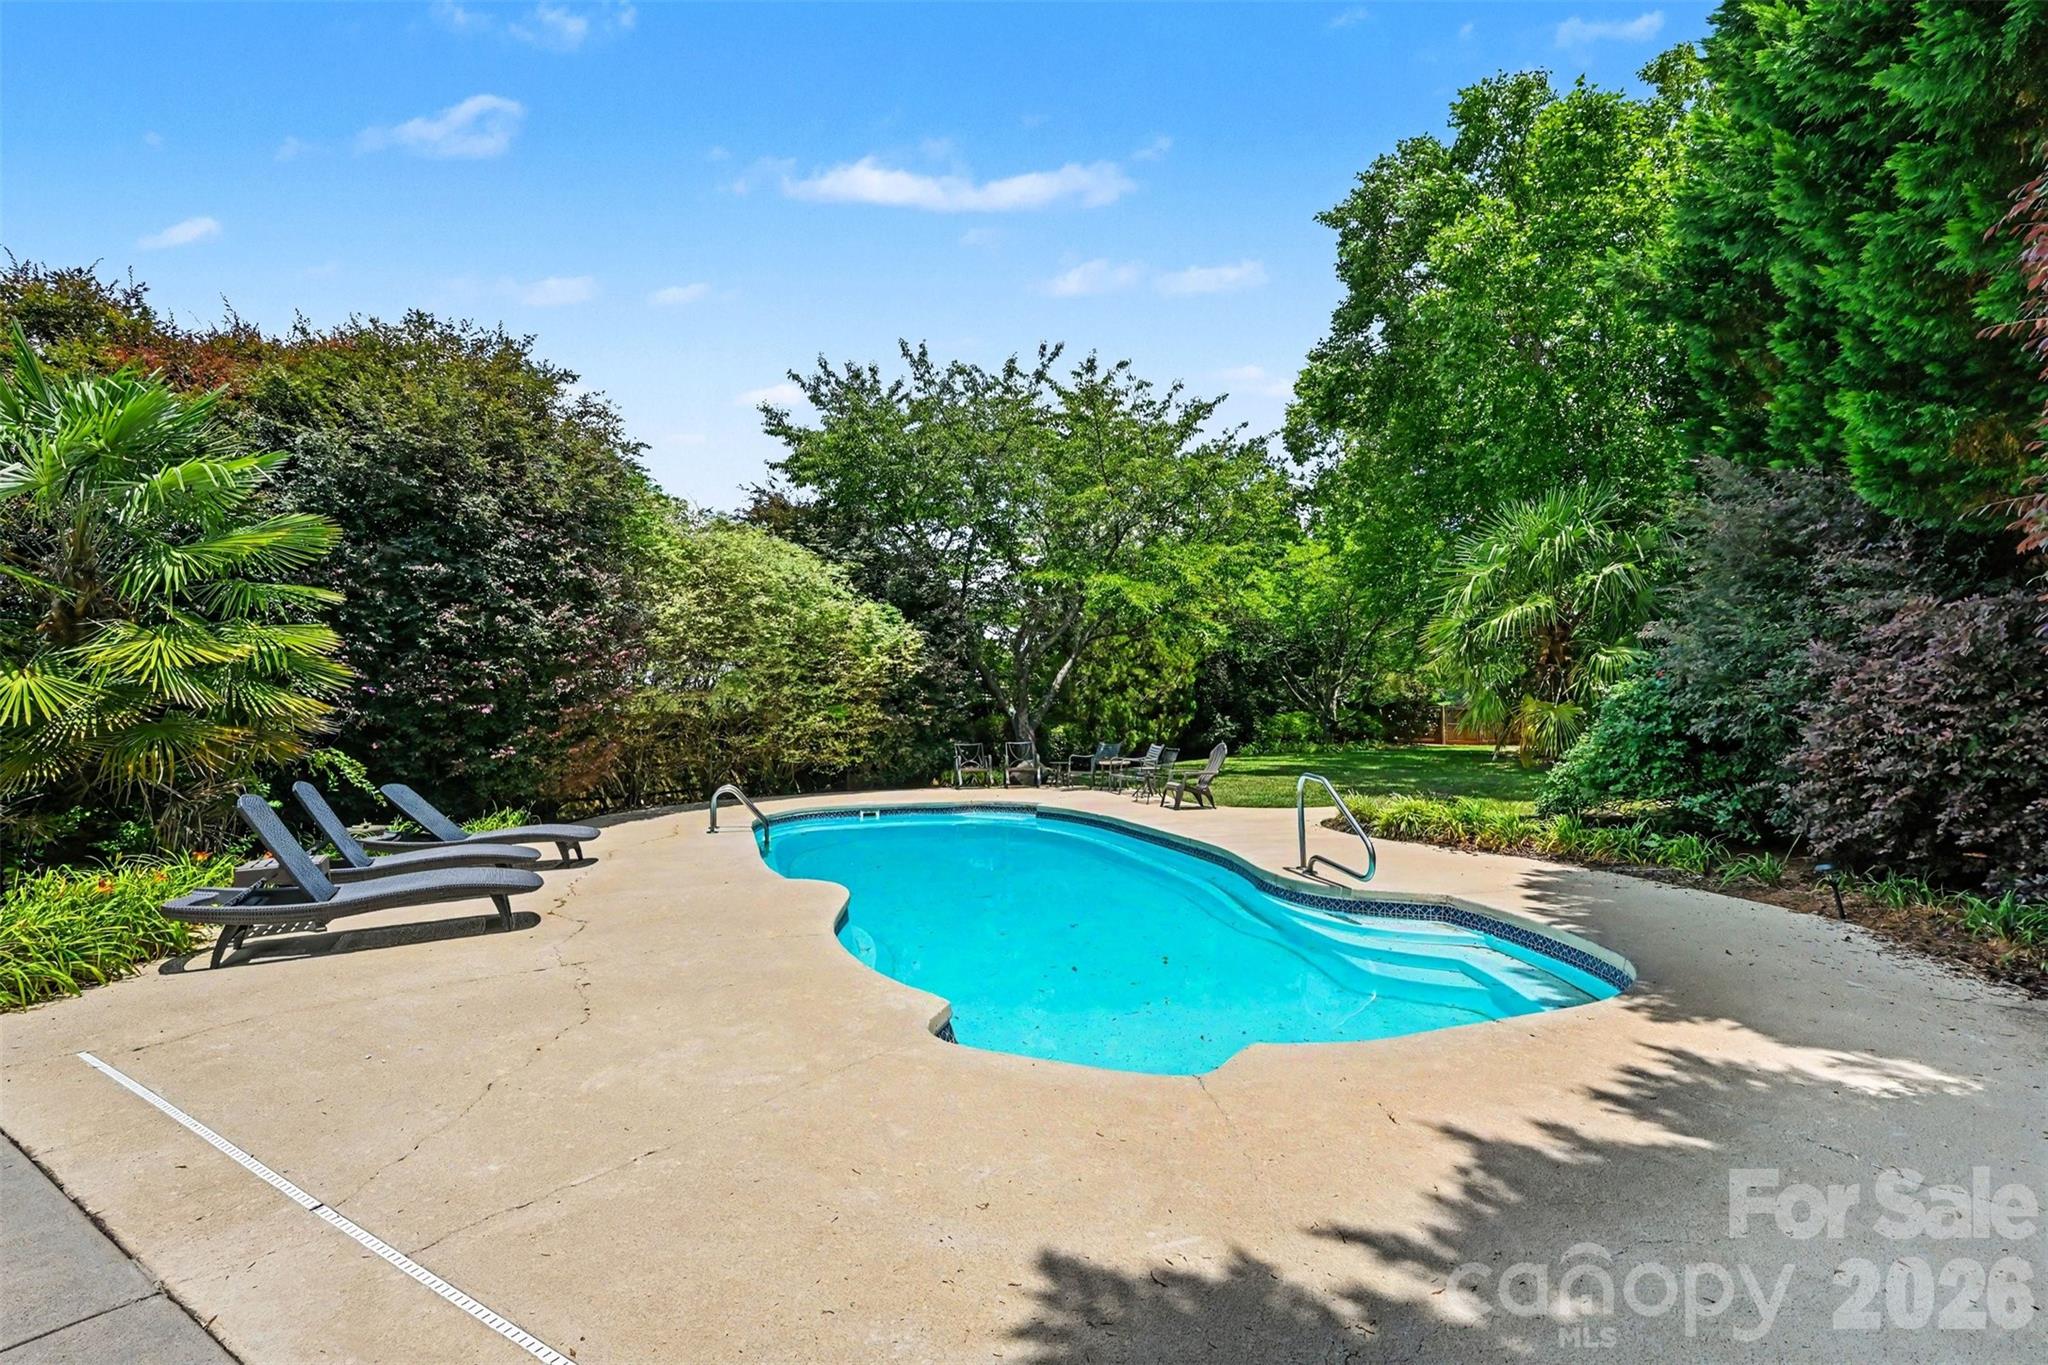
2442 Smith Cove Road, Denver, NC 28037
Smithstone · Lincoln County
Key Facts
Description
Welcome to an entertainer’s paradise in the sought-after, partial waterfront community of Smithstone! Designed with flexibility and comfort in mind, this exceptional home features two spacious primary suites—one on the main level with direct access to the backyard retreat and another upstairs—making it ideal for multi-generational living, a live-in nanny, or accommodating long-term guests. The main-level primary suite offers a luxurious oversized walk-in shower and an expansive walk-in closet. Upstairs, the second primary suite features a stylish accent wall, a garden tub, separate shower, and a large walk-in closet complete with built-in storage. With over 4,000 square feet, this home boasts 5 bedrooms, a bonus room, and 3.5 bathrooms, providing plenty of space for family, work, and recreation. A stunning see-through fireplace creates a warm, inviting atmosphere shared between the family room and keeping room. Step outside to the true centerpiece of the property—a private backyard oasis featuring a beautiful pool surrounded by mature landscaping, irrigation, and lush plantings. Entertaining is effortless with the outdoor kitchen and bar area, and the seller is including patio furniture, pool equipment, the built in gas grill, and the Green Egg, allowing you to start enjoying the space from day one. Recent updates include: New Pergo laminate flooring throughout much of the home, new tile flooring in one upstairs bathroom, dishwasher and microwave less than six months old, fresh interior paint throughout most of the home, multiple built-in features for added functionality and charm. Located in the highly desirable Smithstone community in Denver, you'll enjoy convenient access to restaurants, breweries, grocery stores, and top-rated schools. Homes offering this combination of space, upgrades, resort-style outdoor living, and value are hard to find. Don't miss your opportunity—schedule your showing today! A one year home warranty is in place with America's Preferred Home Warranty. The pool is serviced weekly, even in winter months. The HVAC, two times a year and pest control is monthly. Please see attachments for a leak disclosure (that has been remediated).
Property Information
Property Type
Residential
Sub-Type
Single Family Residence
Style
Traditional
Year Built
2003
Living Area
4,058 sq ft
Garage Spaces
2
Zoning
PD-MU
Days on Market
18
MLS® Listing#
4396728
Property Features
Interior
Exterior
Appliances
Cooling
Heating
Flooring
Fireplace
Basement
Pool
Parking
Laundry
Patio
Fencing
Other Structures
Community
Sewer
Water Source
Schools
- Elementary:
- St. James
- Middle:
- East Lincoln
- High:
- East Lincoln
Financial Details
HOA
$217 / Quarterly
Associated Assets Management
Assessed Value
$622,059
Parcel Number
80036
Affordability Calculator
$159,000
Estimated monthly payment
$4,231/mo
Principal $636,000 · Est. interest $887,277 over 30 yrs
Neighborhood Market Statistics
How this home compares to active listings in Denver, NC
- $566,990
- Median Listing Price
- 58
- Median Days on Market
- 2,497
- Median Sq Ft
- $246
- Median Price / Sq Ft
- 250
- Active Listings
- This home’s price is 40% above the area median.
- Its price per sq ft is 20% below the area median.
Market statistics compiled from active EXIT Realty® and MLS listings in Denver, NC.
Location

Points of Interest in Denver, NC
Showing the Denver area map.
Nearby Schools
Westport Baptist Church
Elementary · 0.3 mi away
Lincoln Charter School
School · 0.3 mi away
St James Elementary School
Elementary · 1.3 mi away
Catawba Springs Elementary
Elementary · 2.8 mi away
East Lincoln High School
Secondary · 3.1 mi away
Rock Springs Elementary
Elementary · 3.3 mi away
Lake Norman Charter School
School · 5.3 mi away
Southlake Christian Academy
School · 5.3 mi away
East Lincoln Middle School
Secondary · 5.7 mi away
Kid City USA
School · 5.9 mi away
Primrose Schools
Elementary · 6.0 mi away
Goddard School
School · 6.1 mi away
Grace School
Elementary · 6.2 mi away
Woodland Heights Elementary School
Elementary · 6.8 mi away
Woodland Heights Middle School
Secondary · 6.8 mi away
North Lincoln Middle
Secondary · 7.3 mi away
Cornelius Elementary
Elementary · 7.3 mi away
J.V. Washam Elementary School
Elementary · 7.3 mi away
Lake Norman Learning Center
School · 7.3 mi away
Barnette Elementary School
Elementary · 7.4 mi away
Commute Calculator
Nearby Homes




Similar Homes Nearby
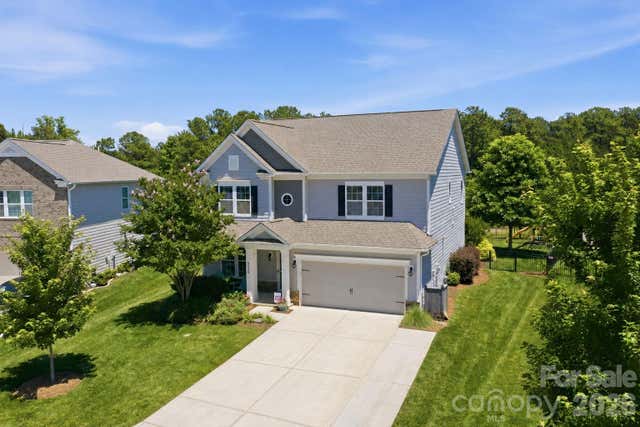


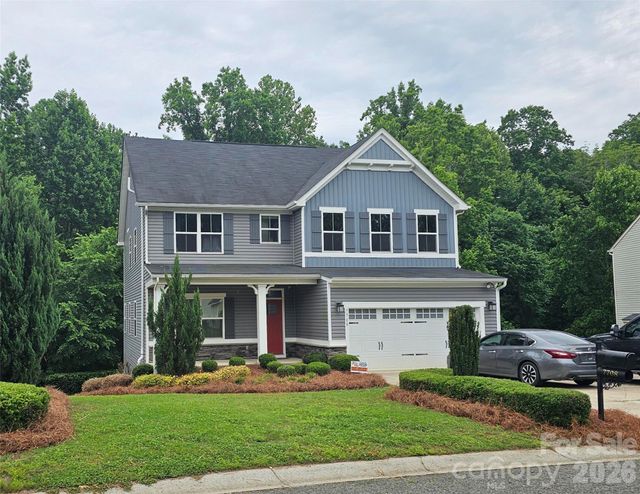
Similar Home Values
Comparable nearby listings and their asking prices.
| Address | Price | Beds | Baths | Sq Ft |
|---|---|---|---|---|
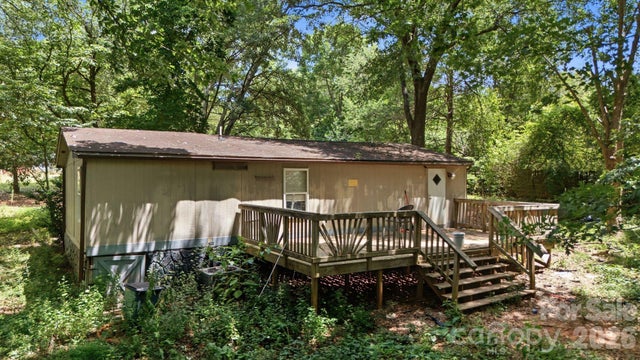
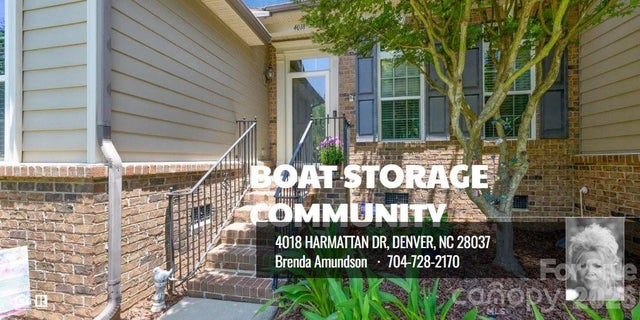
| 4018 Harmattan Drive, Denver, NC | $565,000 | 4 | 3 | 2,418 |
| 3026 Spinner Court, Denver, NC | $575,000 | 4 | 3 | 3,221 |
| 7867 Golf Course Drive N, Denver, NC | $584,900 | 4 | 3 | 2,275 |
| 7661 Sellers Way, Denver, NC | $585,000 | 4 | 3 | 2,677 |
| 6184 Sylvan Drive, Denver, NC | $589,000 | 5 | 4 | 3,519 |
| 7708 W Berkeley Road, Denver, NC | $590,000 | 4 | 4 | 3,840 |
Moving Cost Estimate
EXIT Agents in Denver


Listing Courtesy: Southern Homes of the Carolinas, Inc - wisdom@therealestatewisdom.com
Last Updated: 2026-06-26
1