

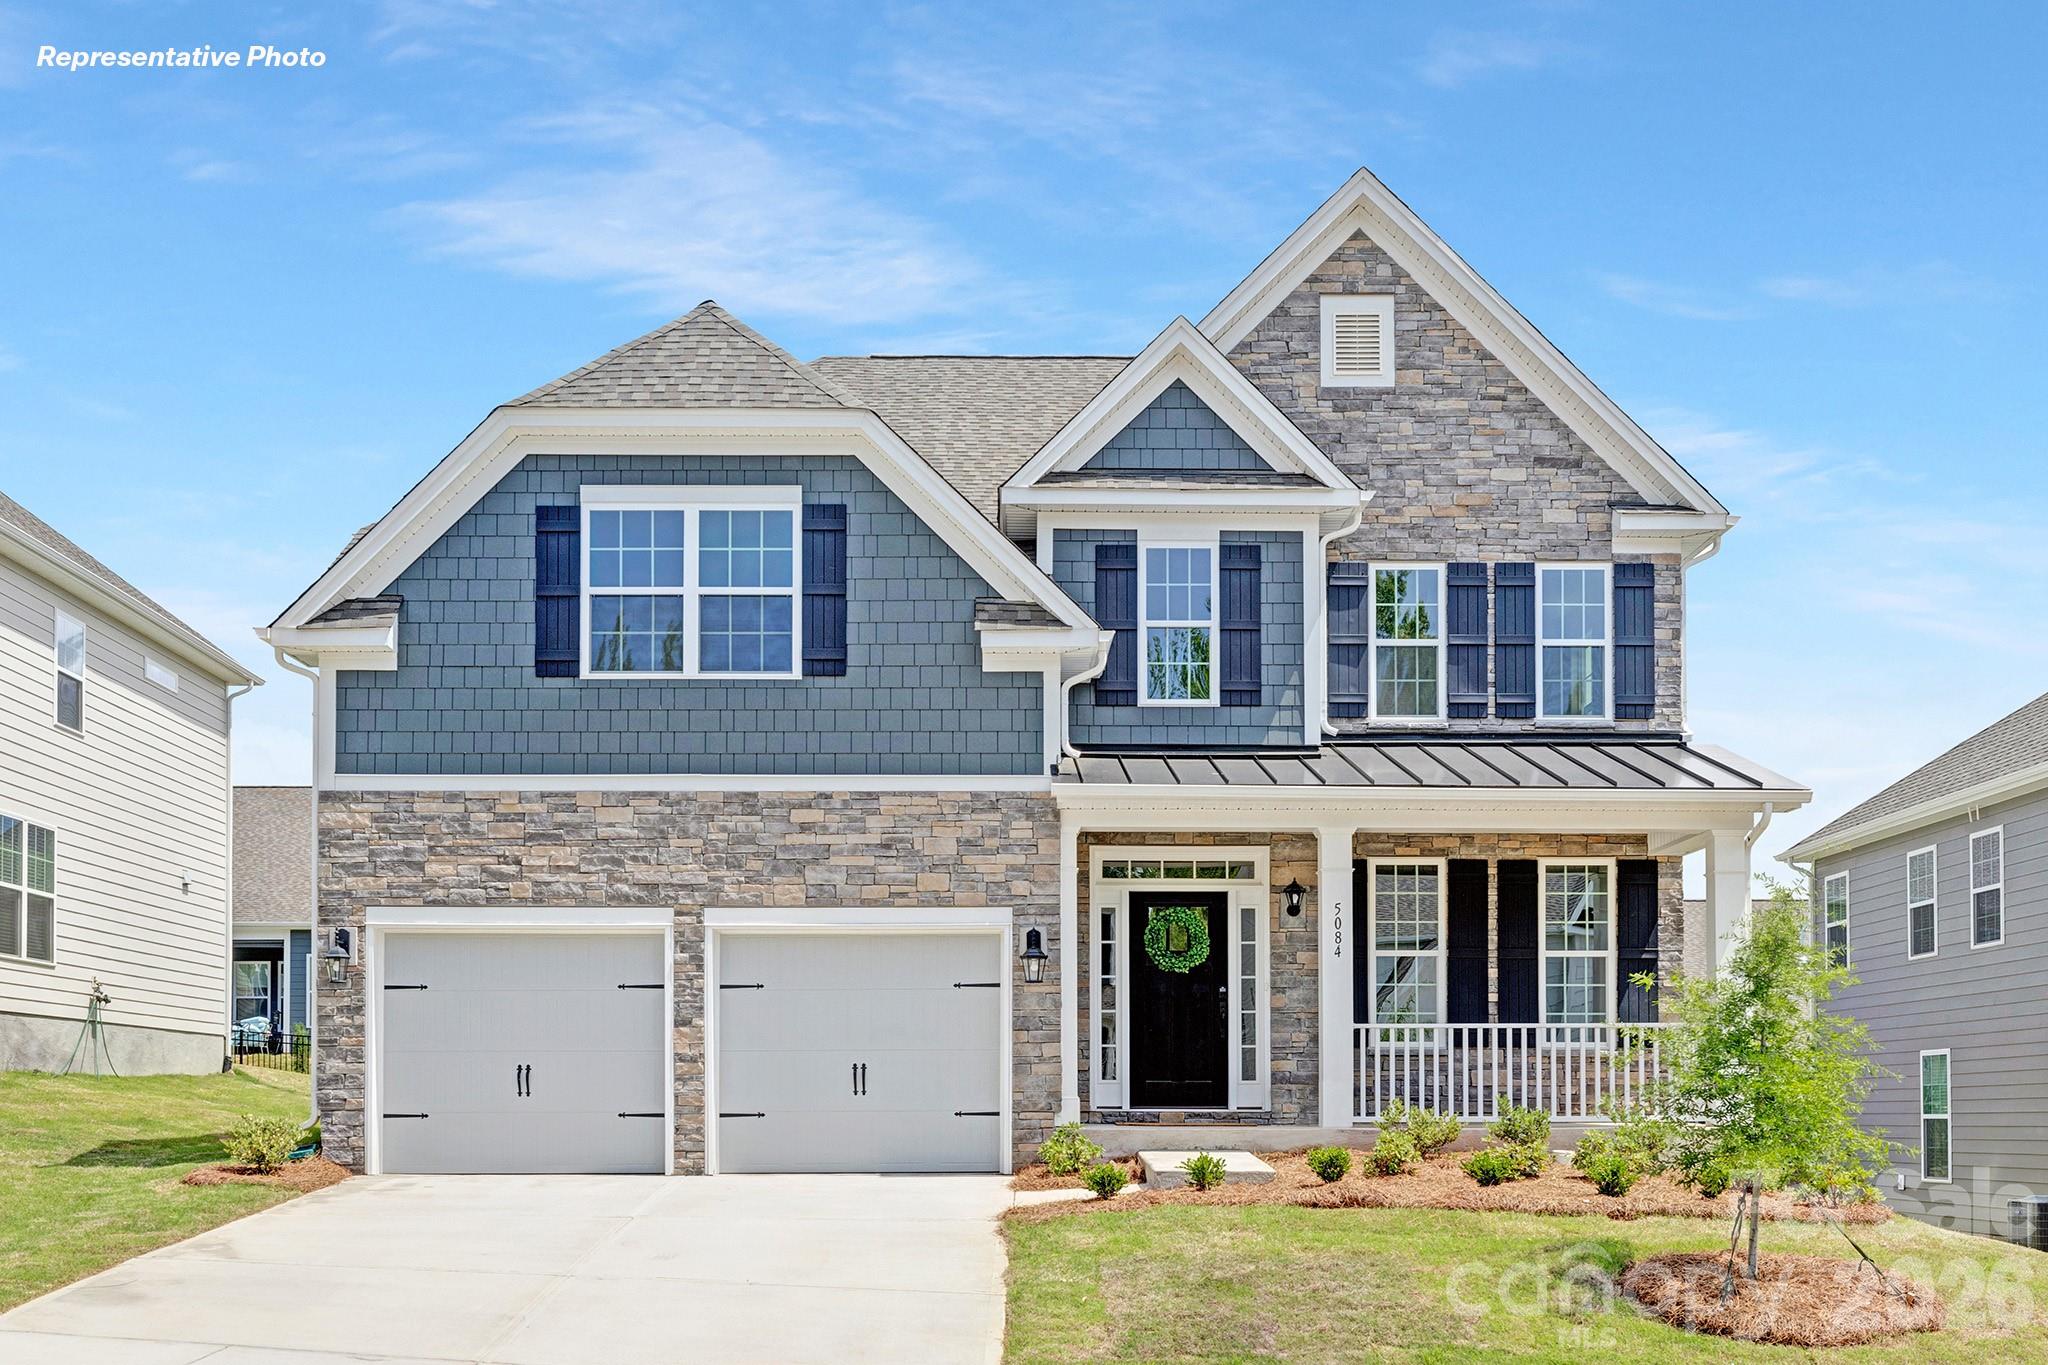
2852 Atwater Pond Circle, Denver, NC 28037
Sylvan Creek · Lincoln County
Key Facts
Description
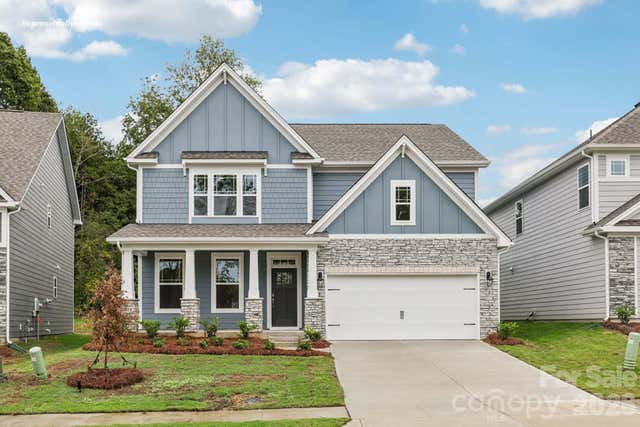
The Fleetwood offers an open floorplan with full bed and bath downstairs. Enjoy your new designer kitchen w/beautiful white Cabinets, quartz countertops, with an island with Chef's kitchen that comes with double ovens and a gas cook top. Study downstairs. Treads on stairs. Large primary with a trey ceiling. Primary bath has both tub and shower. Covered back patio. Tankless water heater. "Home connect package ". Deako switches. Special Financing rates available with preferred lending!
Property Information
Property Type
Residential
Sub-Type
Single Family Residence
Year Built
2026
Living Area
2,558 sq ft
Garage Spaces
2
Zoning
PD-R
Days on Market
59
MLS® Listing#
4384547
Property Features
Appliances
Cooling
Heating
Fireplace
Parking
Laundry
Construction
Foundation
Community
Sewer
Water Source
Schools
- Elementary:
- Rock Springs
- Middle:
- North Lincoln
- High:
- North Lincoln
Financial Details
HOA
$372 / Quarterly
Parcel Number
108314
Directions
Direction to the community 3353 NC-16 Business Denver, NC 28037 From Charlotte; NC-16 North (Brookshire). Turn left onto NC-16 Business North. Travel 3.9 Miles north Take St James Church Rd and Sylvan Creek is on the left.
Affordability Calculator
$99,800
Estimated monthly payment
$2,656/mo
Principal $399,200 · Est. interest $556,920 over 30 yrs
Neighborhood Market Statistics
How this home compares to active listings in Denver, NC
- $566,990
- Median Listing Price
- 58
- Median Days on Market
- 2,497
- Median Sq Ft
- $246
- Median Price / Sq Ft
- 250
- Active Listings
- This home’s price is 12% below the area median.
- Its price per sq ft is 21% below the area median.
Market statistics compiled from active EXIT Realty® and MLS listings in Denver, NC.
Location

Points of Interest in Denver, NC
Showing the Denver area map.
Nearby Schools
Rock Springs Elementary
Elementary · 0.3 mi away
Westport Baptist Church
Elementary · 2.7 mi away
St James Elementary School
Elementary · 2.7 mi away
Lincoln Charter School
School · 3.0 mi away
Catawba Springs Elementary
Elementary · 4.8 mi away
East Lincoln High School
Secondary · 4.9 mi away
East Lincoln Middle School
Secondary · 5.2 mi away
North Lincoln High School
Secondary · 5.4 mi away
North Lincoln Middle
Secondary · 5.5 mi away
Mojo's Flight School
School · 6.1 mi away
Pumpkin Center Intermediate
Elementary · 6.3 mi away
Pumpkin Center Primary School
Elementary · 6.3 mi away
Woodland Heights Elementary School
Elementary · 6.5 mi away
Woodland Heights Middle School
Secondary · 6.5 mi away
Sherrills Ford Elementary School
Elementary · 7.0 mi away
Lake Norman Charter School
School · 7.6 mi away
Lake Norman Elementary School
Elementary · 8.1 mi away
Kid City USA
School · 8.1 mi away
Southlake Christian Academy
School · 8.3 mi away
Primrose Schools
Elementary · 8.3 mi away
Commute Calculator
Nearby Homes

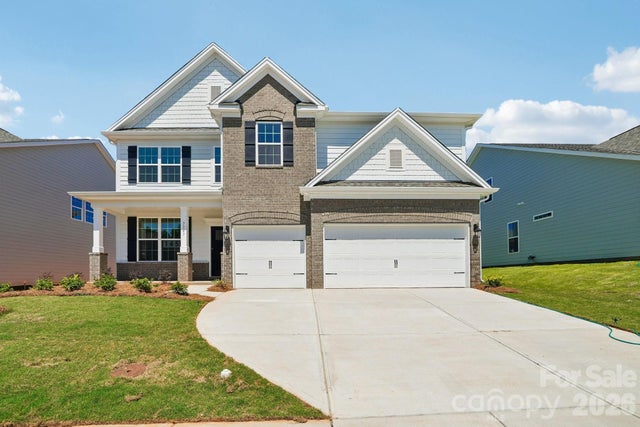
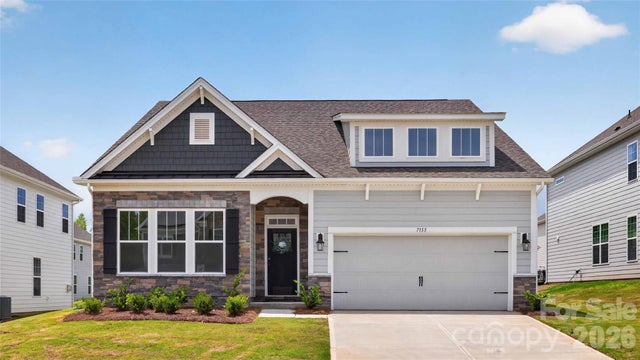
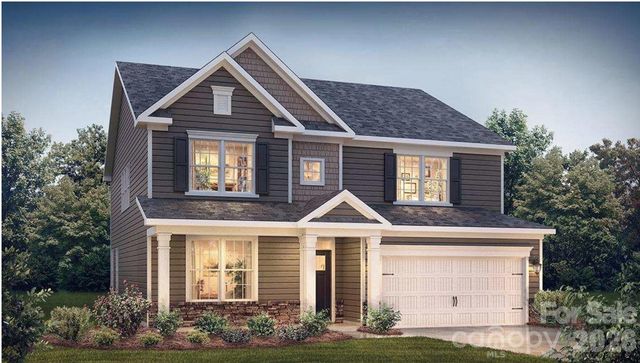
Similar Homes Nearby

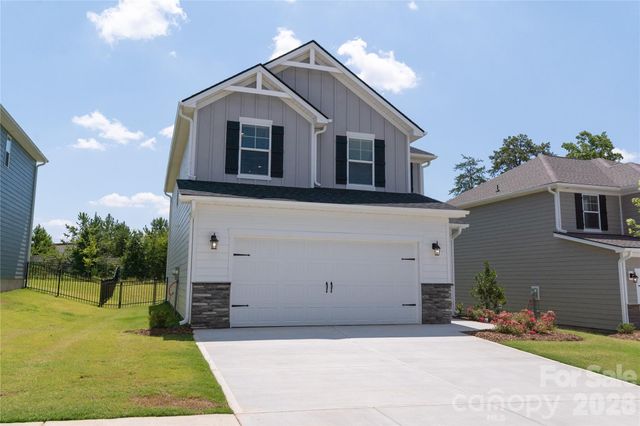
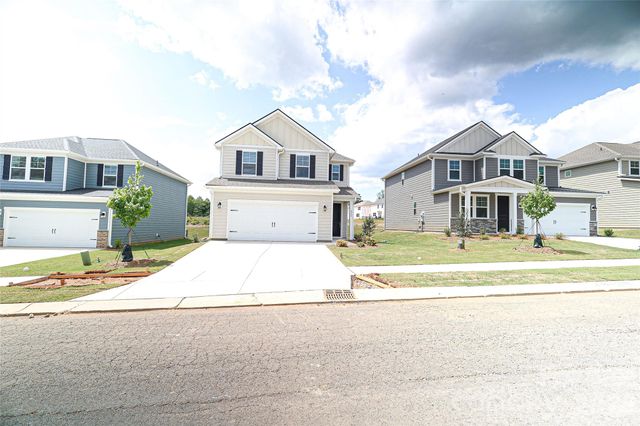
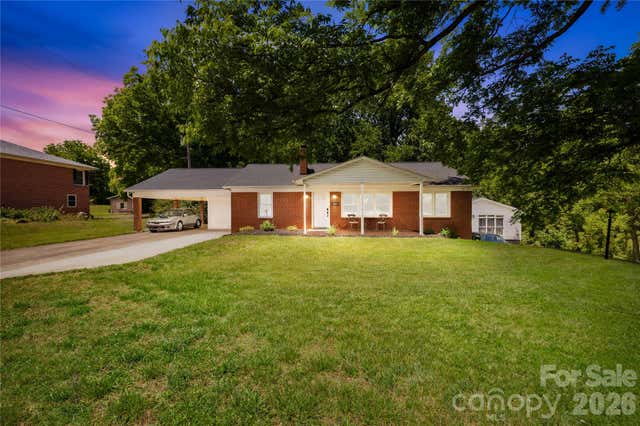
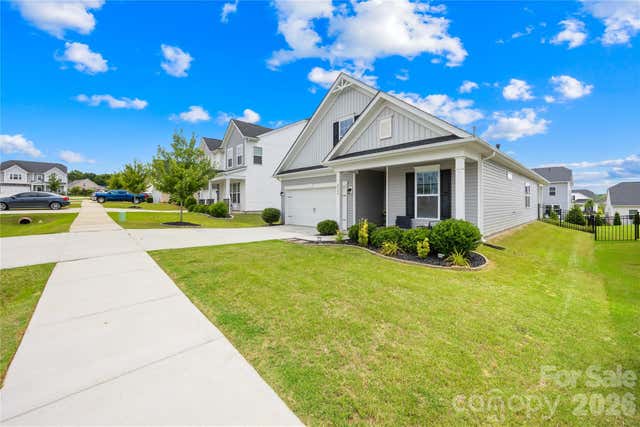
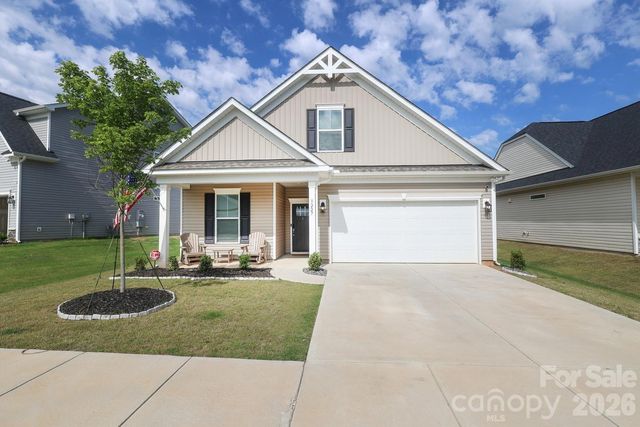
Similar Home Values
Comparable nearby listings and their asking prices.
| Address | Price | Beds | Baths | Sq Ft |
|---|---|---|---|---|
| 5595 American Way, Denver, NC | $350,000 | 7 | — | 3,435 |
| 4994 Twin River Drive, Denver, NC | $394,900 | 4 | 3 | 1,977 |
| 4999 Twin River Drive, Denver, NC | $399,900 | 4 | 3 | 1,977 |
| 5603 King Wilkinson Road, Denver, NC | $399,999 | 5 | 4 | 1,477 |
| 4526 Dover Court, Denver, NC | $399,999 | 4 | 3 | 2,007 |
| 3227 Laurel Brook Drive, Denver, NC | $409,900 | 4 | 3 | 2,025 |
Moving Cost Estimate
EXIT Agents in Denver


Listing Courtesy: DR Horton Inc - mcwilhelm@drhorton.com
Last Updated: 2026-05-21
1