

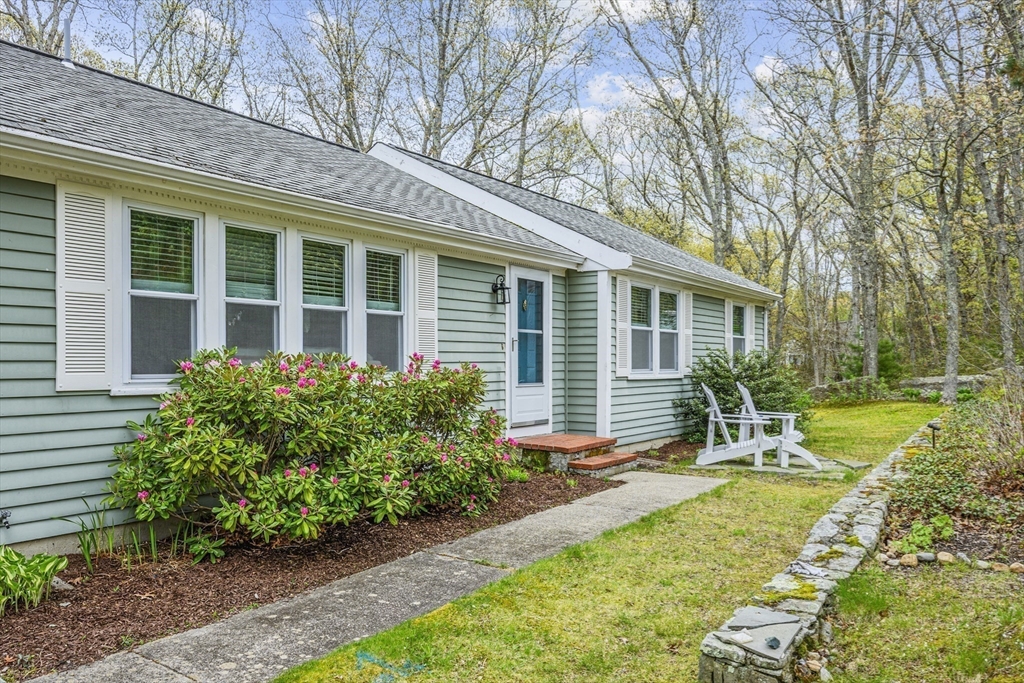
122 Salt Rock Rd., Barnstable, MA 02630
Barnstable County
Key Facts
Description
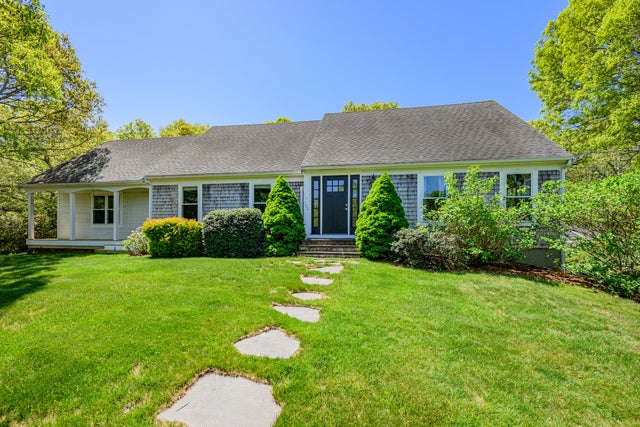
Nestled in the heart of Barnstable,this charming property offers the perfect blend of coastal serenity & modern convenience, making it an ideal retreat or year-round home. Picture yourself enjoying the "Florida Room" surrounded by the beauty of Cape Cod, or hosting friends and family in the inviting living spaces.Discover the ease of all one-floor living, with a thoughtfully designed layout with three spacious bedrooms & one& a half baths. The primary bedroom includes the added convenience of a private half bath.Hardwood floors extend throughout, creating a warm,timeless aesthetic, while central air conditioning ensures comfort year-round. Cozy up by the fireplace on cool evenings, or retreat to the sunroom for a peaceful moment. Outside, this home continues to impress. A large deck provides the perfect setting for summer barbecue,a shed offers extra storage and the attached two car garage provides convenience.There’s even a whole house generator for added peace of mind.
Property Information
Property Type
Residential
Sub-Type
Single Family Residence
Style
Ranch
Year Built
1972
Living Area
1,400 sq ft
Lot Size
0.56 acres
Garage Spaces
2
Parking Spaces
6
Zoning
Rf1
Days on Market
29
MLS® Listing#
73519803
Property Features
- Appliances:
- Gas Water Heater
- Cooling:
- Central Air
- Heating:
- Natural Gas, Forced Air
- Basement:
- Full
- Lot Features:
- Corner Lot
- Foundation:
- Concrete Perimeter
- Sewer:
- Private Sewer
- Water Source:
- Public
HOA & Tax
- HOA:
- None
- Annual Tax:
- $5,846 (2026)
- Assessed Value:
- $595,700
- Parcel #:
- 2238764
Directions
Route 682 Braggs Ln. to left onto salt rock Road to number 122 at the corner of Granite Lane
Affordability Calculator
$150,000
Estimated monthly payment
$3,992/mo
Principal $600,000 · Est. interest $837,053 over 30 yrs
Neighborhood Market Statistics
How this home compares to active listings in Barnstable, MA
- $946,667
- Median Listing Price
- 46
- Median Days on Market
- 2,225
- Median Sq Ft
- $529
- Median Price / Sq Ft
- 156
- Active Listings
- This home’s price is 21% below the area median.
- Its price per sq ft is 1% above the area median.
Market statistics compiled from active EXIT Realty® and MLS listings in Barnstable, MA.
Location
- 122 Salt Rock Rd., Barnstable, MA 02630
Nearby Schools
Trinity Christian Academy
School · 0.9 mi away
AS Wee Grow Learning Center
School · 1.1 mi away
West Barnstable Elementary
Elementary · 1.9 mi away
Crystal Garden Children's Learning Center
School · 1.9 mi away
Barnstable Community Innovation School
Elementary · 2.7 mi away
Marguerite E Small Elementary
Elementary · 2.8 mi away
Mattacheese Middle School
Elementary · 2.9 mi away
Barnstable Intermediate School
Secondary · 2.9 mi away
Sturgis Charter Public School
Secondary · 3.0 mi away
Barnstable High School
Secondary · 3.2 mi away
St. John Paul II School
Secondary · 3.3 mi away
Vanguard Tabletop Gaming
School · 3.3 mi away
Hyannis West Elementary School
Elementary · 3.4 mi away
Sturgis Charter Public School
School · 3.4 mi away
Sturgis West
School · 3.4 mi away
Country Day Montessori School
Elementary · 4.2 mi away
Centerville Elementary
Elementary · 4.6 mi away
Dennis-Yarmouth Regional School District
School · 4.9 mi away
Sunflower School
School · 4.9 mi away
Dennis-Yarmouth Middle School
Secondary · 4.9 mi away
Commute Calculator
Nearby Homes

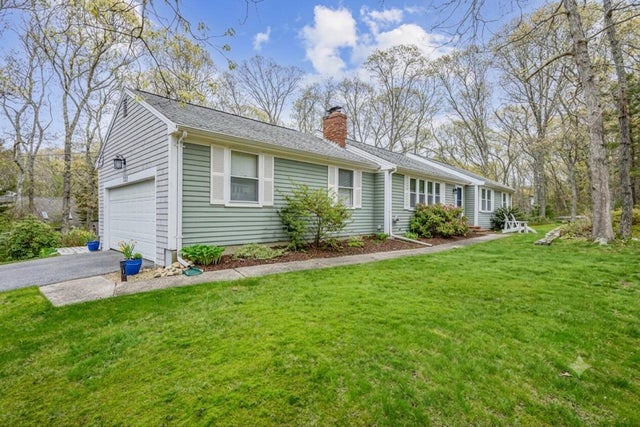

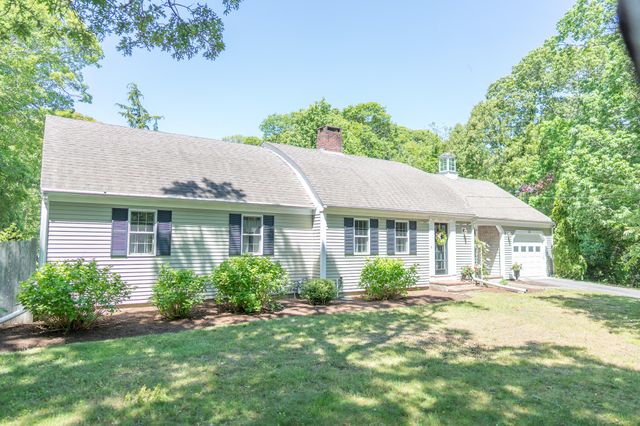
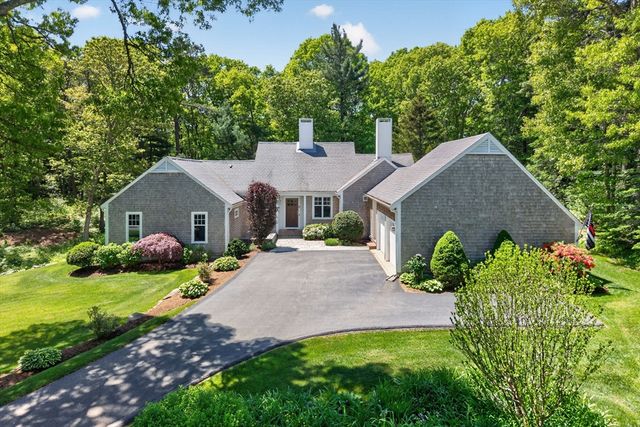
Similar Homes Nearby




Moving Cost Estimate
EXIT Agents in Barnstable


Listing Courtesy: Kinlin Grover Compass - 5083622120
Presented by: Lynda Bryson