

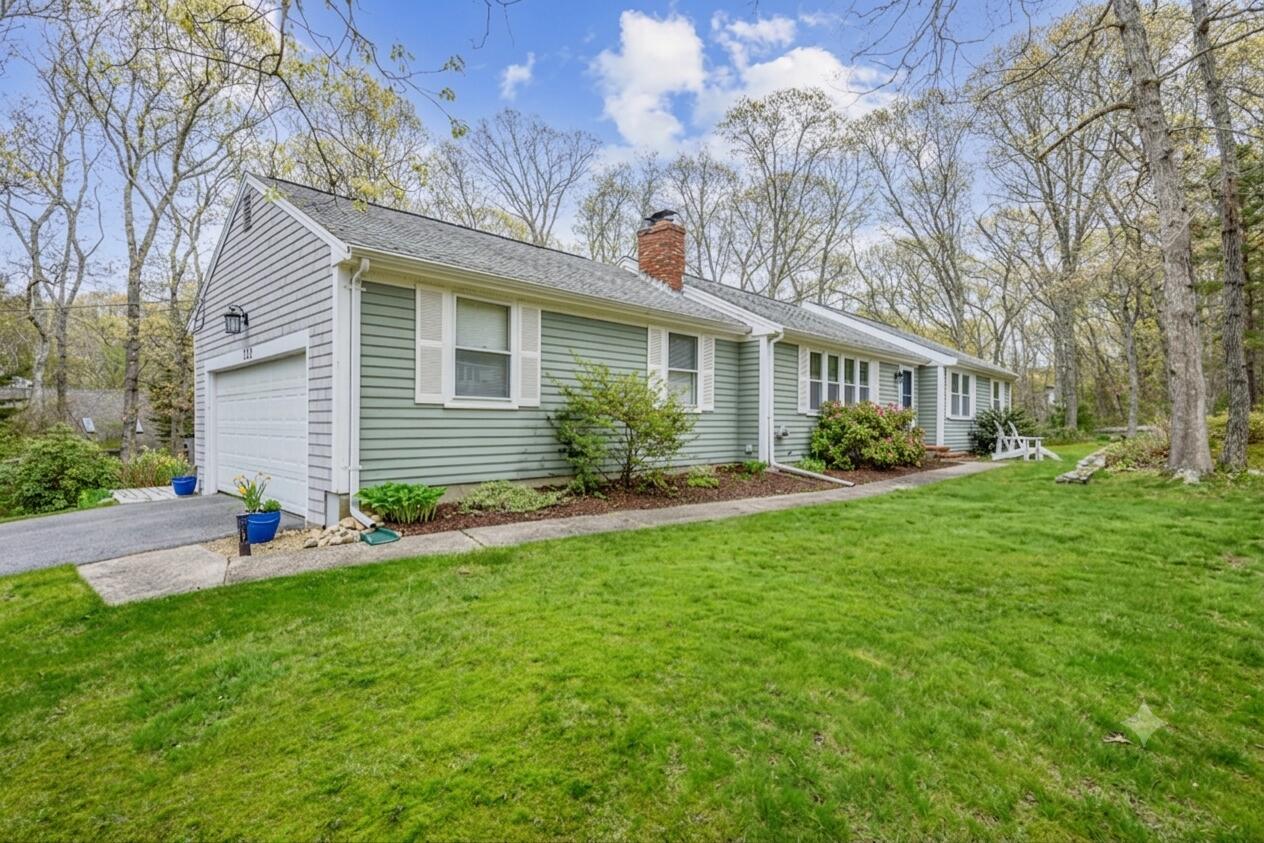
122 Salt Rock Road, Barnstable, MA 02630
Bacon Farm Estates · Barnstable County
Key Facts
Description
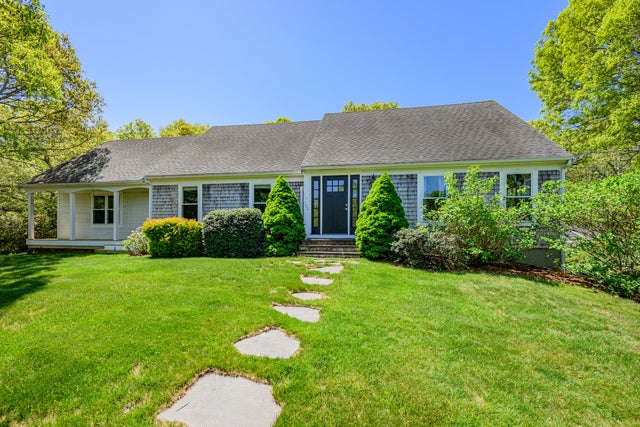
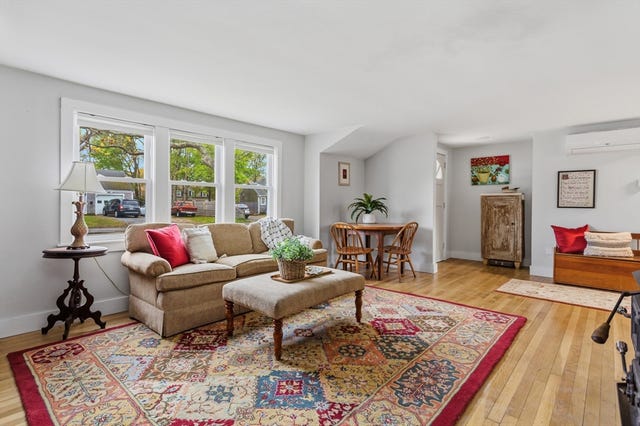
Nestled in the heart of Barnstable,this charming property offers the perfect blend of coastal serenity and modern convenience.An ideal retreat or year-round home with Land Trust trails beginning at the end of the street for walking dogs, riding bikes or exploring the Barnstable area! Established perennial gardens with ever-changing blooms can be viewed from the sunroom. The deck is a must for hosting family and friendsThree spacious bedrooms, one and a half bath and a spa inspired outdoor shower contribute to the home's good bones. Hardwood floors extend throughout, creating a warm and timeless aesthetic, while central air conditioning ensures comfort year round . Cozy up by the fireplace on cool evenings or retreat to the sunroom for a peaceful moment. A double garage, full basement and shed ensure plenty of extra storage needs.There is even a whole house generator for added piece of mind ! Very close to the village for breakfast, the market, or dinner at several restaurants.Only 3/4 of a mile to Barnstable Harbor, Mill Way Beach ,Nirvana Coffee, and Osterville fish and ice cream. Enjoy all the amenities of a picturesque village center from this special property. Easy to show. The attached two-car garage adds convenience, making life just that much easier. Situated on a private corner lot, the property delivers both space and tranquility, with plenty of room to enjoy the fresh Cape Cod air. The property also features a whole house generator for added peace of mind. Whether you're lounging in the sunroom, exploring nearby beaches and scenic trails, or enjoying Barnstable Village's vibrant dining, shopping, and cultural spots, this home delivers a lifestyle of ease and enjoyment. Don't miss the opportunity to make 122 Salt Rock Road your own slice of New England paradise!
Property Information
Property Type
Residential
Sub-Type
Single Family Residence
Style
Ranch
Year Built
1972
Living Area
1,416 sq ft
Lot Size
0.56 acres
Garage Spaces
2
Zoning
Rf1
Days on Market
62
MLS® Listing#
22602111
Property Features
- Exterior:
- Outdoor Shower, Garden
- Appliances:
- Dryer, Dishwasher, Washer, Refrigerator, Gas Range, Gas Water Heater
- Cooling:
- Central Air
- Flooring:
- Hardwood, Vinyl
- Basement:
- Interior Entry, Full
- Parking:
- Attached
- Patio:
- Deck, Patio
- Fencing:
- None
- Construction:
- Clapboard, Shingle Siding
- Roof:
- Asphalt
- Other Structures:
- Outbuilding
- Sewer:
- Private Sewer
Rooms
- Bedroom 2First
- Bedroom 3First
- Dining RoomFirst
- KitchenFirst
- Living RoomFirst
- Master BedroomFirst
HOA & Tax
- HOA:
- None
- Annual Tax:
- $5,846 (2026)
- Assessed Value:
- $595,700
- Parcel #:
- BARN M:316 L:008
Directions
Rte 6A east of Barnstable Village to Braggs lane to left onto Salt Rock. Corner of Granite
Affordability Calculator
$150,000
Estimated monthly payment
$3,992/mo
Principal $600,000 · Est. interest $837,053 over 30 yrs
Neighborhood Market Statistics
How this home compares to active listings in Barnstable, MA
- $946,667
- Median Listing Price
- 46
- Median Days on Market
- 2,225
- Median Sq Ft
- $529
- Median Price / Sq Ft
- 156
- Active Listings
- This home’s price is 21% below the area median.
- Its price per sq ft is right around the area median.
Market statistics compiled from active EXIT Realty® and MLS listings in Barnstable, MA.
Location
- 122 Salt Rock Road, Barnstable, MA 02630
Nearby Schools
Trinity Christian Academy
School · 0.9 mi away
AS Wee Grow Learning Center
School · 1.1 mi away
West Barnstable Elementary
Elementary · 1.9 mi away
Crystal Garden Children's Learning Center
School · 1.9 mi away
Barnstable Community Innovation School
Elementary · 2.7 mi away
Marguerite E Small Elementary
Elementary · 2.8 mi away
Mattacheese Middle School
Elementary · 2.9 mi away
Barnstable Intermediate School
Secondary · 2.9 mi away
Sturgis Charter Public School
Secondary · 3.0 mi away
Barnstable High School
Secondary · 3.2 mi away
St. John Paul II School
Secondary · 3.3 mi away
Vanguard Tabletop Gaming
School · 3.3 mi away
Hyannis West Elementary School
Elementary · 3.4 mi away
Sturgis Charter Public School
School · 3.4 mi away
Sturgis West
School · 3.4 mi away
Country Day Montessori School
Elementary · 4.2 mi away
Centerville Elementary
Elementary · 4.6 mi away
Dennis-Yarmouth Regional School District
School · 4.9 mi away
Sunflower School
School · 4.9 mi away
Dennis-Yarmouth Middle School
Secondary · 4.9 mi away
Commute Calculator
Nearby Homes


Similar Homes Nearby




Moving Cost Estimate
EXIT Agents in Barnstable



Listing Courtesy: Kinlin Grover Compass - 5083622120
Presented by: Lynda Bryson
Last Updated: 2026-05-09