

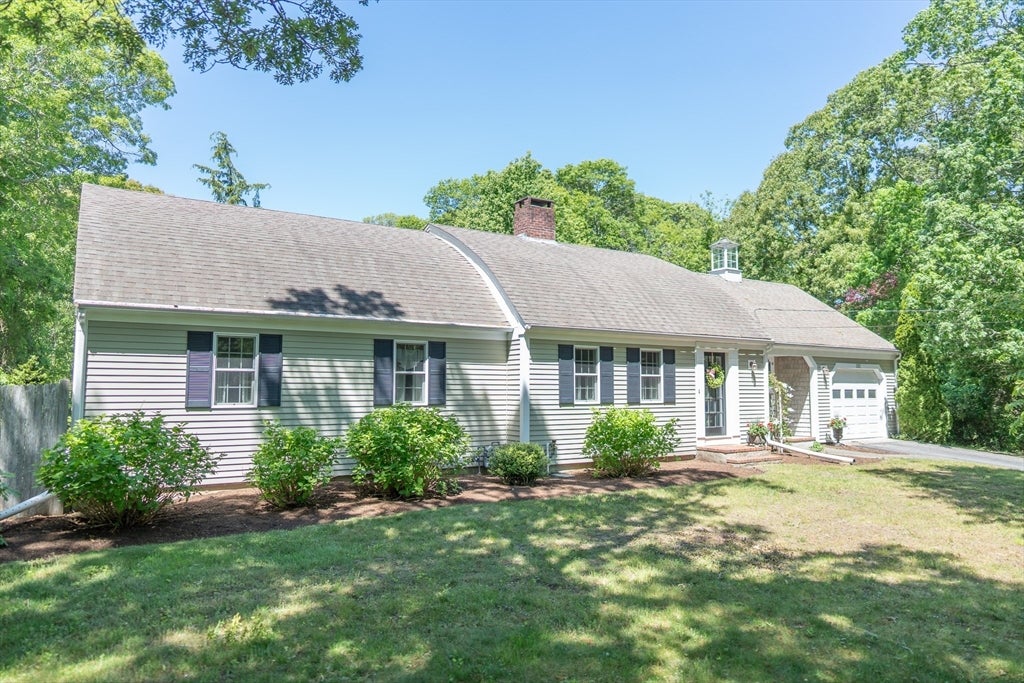
121 Salt Rock Rd, Barnstable, MA 02630
Barnstable County
Key Facts
Description
Located in Barnstable Village, this home offers a premier location just a mile from Millway Beach, the marina, and the village center. The main floor functions as a two-bedroom, two-bathroom ranch, featuring a classic Cape Cod bowed roof design and hardwood floors throughout. At the heart of the main living space is a beautiful front-to-back aged brick fireplace. The updated kitchen is equipped with stainless steel appliances, granite countertops, and a built-in banquette. The lower level, with its own private entrance, a patio, a bedroom, comfortable common areas, and a full bathroom--is ideal for visiting guests or as an in-law space. Outside, the fully fenced backyard centers around a freshly painted inground saltwater pool equipped with a new sand filter. The grounds also include a fire pit, room for a sunny garden, and a storage shed. With its versatile layout and close proximity to village amenities, 121 Salt Rock Road presents a versatile and well-located opportunity.
Property Information
Property Type
Residential
Sub-Type
Single Family Residence
Style
Ranch
Year Built
1984
Living Area
2,244 sq ft
Lot Size
0.65 acres
Garage Spaces
1
Parking Spaces
4
Zoning
RF-1;R
Days on Market
15
MLS® Listing#
73531428
Property Features
- Appliances:
- Gas Water Heater, Water Heater
- Cooling:
- Central Air
- Heating:
- Natural Gas, Forced Air
- Basement:
- Full, Finished
- Parking:
- Attached, Garage Door Opener, Driveway, Garage
- Lot Features:
- Level
- Construction:
- Frame
- Foundation:
- Concrete Perimeter
- Roof:
- Shingle
- Sewer:
- Private Sewer
- Water Source:
- Public
HOA & Tax
- HOA:
- None
- Annual Tax:
- $7,410 (2025)
- Assessed Value:
- $802,000
- Parcel #:
- M:316 L:007,2238763
Directions
6A to Braggs to Salt Rock
Affordability Calculator
$159,800
Estimated monthly payment
$4,253/mo
Principal $639,200 · Est. interest $891,741 over 30 yrs
Neighborhood Market Statistics
How this home compares to active listings in Barnstable, MA
- $946,667
- Median Listing Price
- 46
- Median Days on Market
- 2,225
- Median Sq Ft
- $529
- Median Price / Sq Ft
- 156
- Active Listings
- This home’s price is 16% below the area median.
- Its price per sq ft is 33% below the area median.
Market statistics compiled from active EXIT Realty® and MLS listings in Barnstable, MA.
Location
- 121 Salt Rock Rd, Barnstable, MA 02630
Nearby Schools
Trinity Christian Academy
School · 0.9 mi away
AS Wee Grow Learning Center
School · 1.0 mi away
West Barnstable Elementary
Elementary · 1.8 mi away
Crystal Garden Children's Learning Center
School · 1.9 mi away
Barnstable Community Innovation School
Elementary · 2.8 mi away
Marguerite E Small Elementary
Elementary · 2.8 mi away
Barnstable Intermediate School
Secondary · 2.9 mi away
Mattacheese Middle School
Elementary · 3.0 mi away
Sturgis Charter Public School
Secondary · 3.0 mi away
Barnstable High School
Secondary · 3.2 mi away
Vanguard Tabletop Gaming
School · 3.3 mi away
St. John Paul II School
Secondary · 3.3 mi away
Hyannis West Elementary School
Elementary · 3.4 mi away
Sturgis Charter Public School
School · 3.4 mi away
Sturgis West
School · 3.4 mi away
Country Day Montessori School
Elementary · 4.2 mi away
Centerville Elementary
Elementary · 4.6 mi away
Dennis-Yarmouth Regional School District
School · 4.9 mi away
Sunflower School
School · 4.9 mi away
Dennis-Yarmouth Middle School
Secondary · 5.0 mi away
Commute Calculator
Nearby Homes


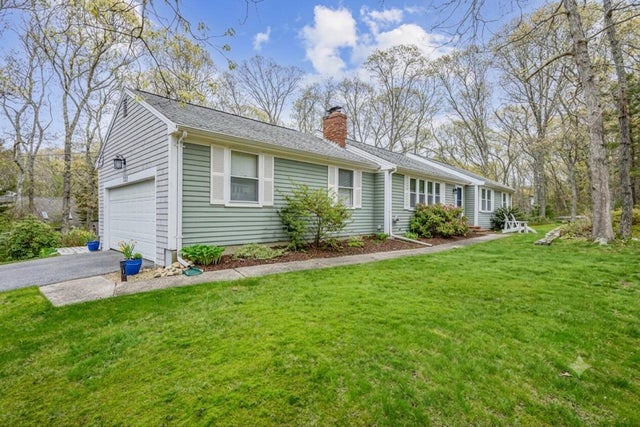
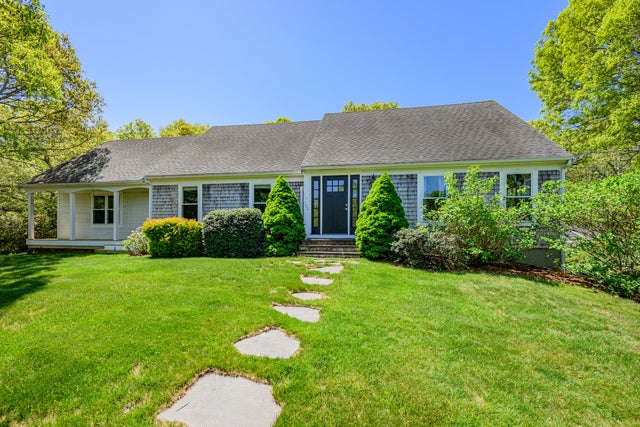
Similar Homes Nearby


Moving Cost Estimate
EXIT Agents in Barnstable


Listing Courtesy: William Raveis Real Estate & Homes Services - 7749948082
Presented by: Katie Clancy