

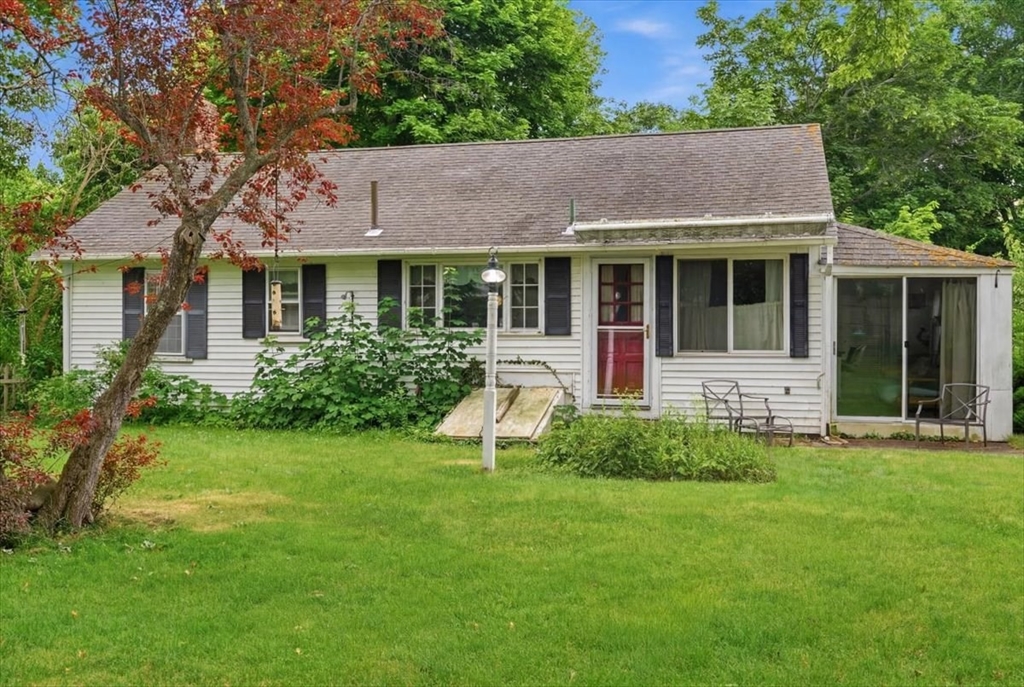
127 Pine Ave, Barnstable, MA 02601
Barnstable County
Key Facts
Description
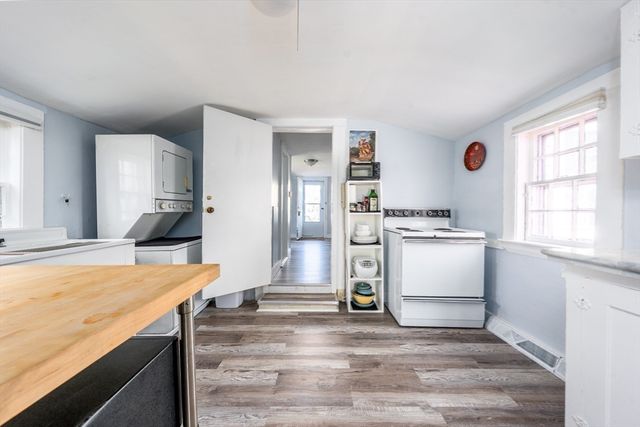
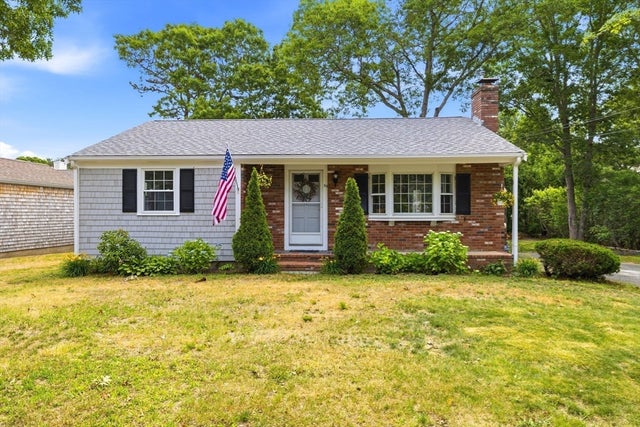
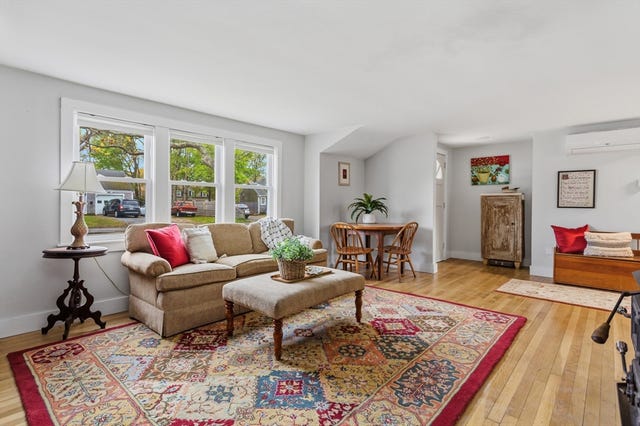
Discover the potential of this charming Cape Cod ranch, ideally situated on a generous, private lot just moments from vibrant Main Street, Hyannis Harbor, and the ferry. Tucked away in a peaceful setting, this classic single-level home offers comfortable living with endless possibilities to renovate, personalize, or reimagine. A detached two-car garage provides excellent storage and workspace, while the expansive yard offers plenty of room for gardening, entertaining, or future enhancements. Lovingly owned by the same family for years, this home is ready for its next chapter. Whether you're searching for a year-round residence, Cape getaway, or investment opportunity, this is a rare chance to create something special in one of Hyannis' most convenient locations.
Property Information
Property Type
Residential
Sub-Type
Single Family Residence
Style
Ranch
Year Built
1902
Living Area
1,092 sq ft
Lot Size
0.27 acres
Garage Spaces
2
Parking Spaces
6
Zoning
RB
Days on Market
4
MLS® Listing#
73548070
Property Features
- Interior:
- Master Downstairs
- Appliances:
- Gas Water Heater, Range, Refrigerator
- Cooling:
- Window Unit(s)
- Heating:
- Baseboard
- Flooring:
- Tile, Vinyl, Hardwood
- Basement:
- Unfinished
- Parking:
- Detached, Off Street, Paved
- Lot Features:
- Level
- Construction:
- Frame
- Foundation:
- Brick/Mortar
- Roof:
- Shingle
- Community:
- Park
- Sewer:
- Public Sewer
- Water Source:
- Public
Rooms
- Bedroom 2First
- Dining RoomFirst
- KitchenFirst
- Living RoomFirst
- Master BedroomFirst
HOA & Tax
- HOA:
- None
- Annual Tax:
- $3,025 (2026)
- Assessed Value:
- $444,800
- Parcel #:
- 2220984
Directions
Main St to Pine Ave
Affordability Calculator
$105,000
Estimated monthly payment
$2,794/mo
Principal $420,000 · Est. interest $585,937 over 30 yrs
Neighborhood Market Statistics
How this home compares to active listings in Barnstable, MA
- $946,667
- Median Listing Price
- 46
- Median Days on Market
- 2,225
- Median Sq Ft
- $529
- Median Price / Sq Ft
- 156
- Active Listings
- This home’s price is 45% below the area median.
- Its price per sq ft is 9% below the area median.
Market statistics compiled from active EXIT Realty® and MLS listings in Barnstable, MA.
Location
- 127 Pine Ave, Barnstable, MA 02601
Nearby Schools
AS Wee Grow Learning Center
School · 0.3 mi away
West Barnstable Elementary
Elementary · 1.0 mi away
Trinity Christian Academy
School · 1.7 mi away
Crystal Garden Children's Learning Center
School · 2.1 mi away
Barnstable Intermediate School
Secondary · 2.9 mi away
Barnstable High School
Secondary · 3.1 mi away
Barnstable Community Innovation School
Elementary · 3.1 mi away
Vanguard Tabletop Gaming
School · 3.2 mi away
Hyannis West Elementary School
Elementary · 3.4 mi away
Sturgis Charter Public School
Secondary · 3.5 mi away
Sturgis Charter Public School
School · 3.7 mi away
Marguerite E Small Elementary
Elementary · 3.7 mi away
Sturgis West
School · 3.7 mi away
St. John Paul II School
Secondary · 3.8 mi away
Mattacheese Middle School
Elementary · 3.8 mi away
Centerville Elementary
Elementary · 4.3 mi away
West Villages Elementary School
Elementary · 4.8 mi away
Barnstable United Elementary School
Elementary · 4.8 mi away
Fair Acres Country Day School
Elementary · 4.9 mi away
Country Day Montessori School
Elementary · 5.0 mi away
Commute Calculator
Nearby Homes



Similar Homes Nearby


Moving Cost Estimate
EXIT Agents in Barnstable


Listing Courtesy: Compass - 7812858028
Presented by: Benjamin Lincoln