

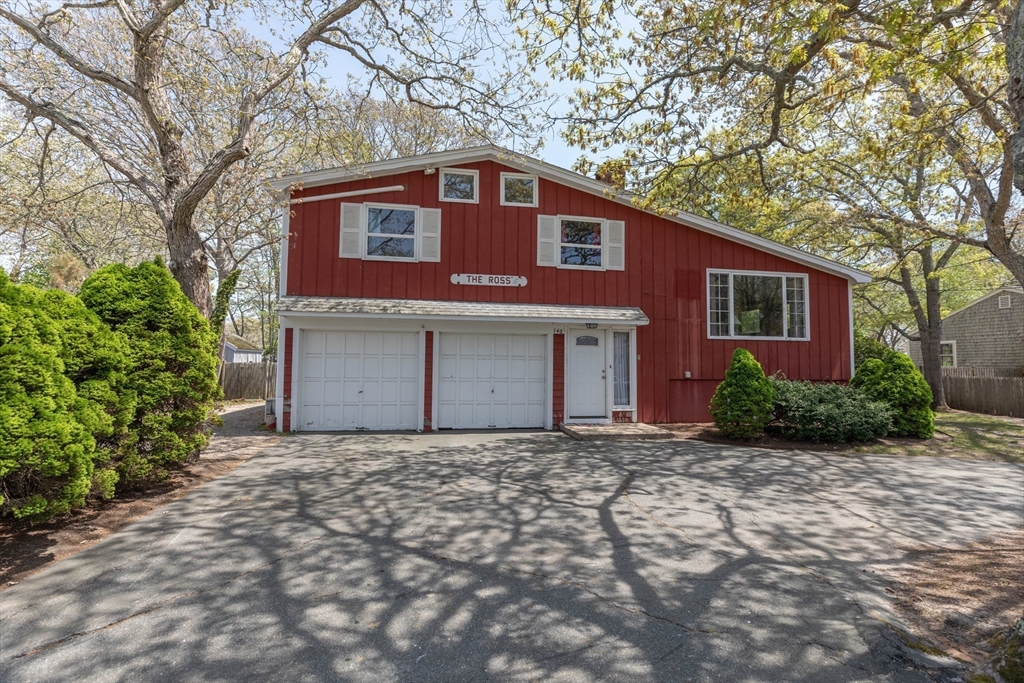
140 Buckwood Drive, Barnstable, MA 02601
Barnstable County
Key Facts
Description
Welcome to 140 Buckwood Drive, offered for the first time in 50 years. This home features over 1,400 sq ft of living space, a two-car garage, four bedrooms, and two full bathrooms, providing a flexible layout for a variety of lifestyles. The kitchen offers ample cabinet storage and direct access through a sliding door to the deck, creating a comfortable flow for everyday living and outdoor dining. The lower-level storage closet is fully rough-plumbed, offering the potential to add a third bathroom if desired. The basement can function as a recreation room, home office, or hobby space, adding valuable versatility. Recent mechanical updates include a water heater replaced in 2022 and a furnace replaced in 2019. A generator hook-up adds an extra layer of preparedness. Outside, a generous backyard provides plenty of room for relaxation, gardening, and activities. Set on a side road, this property offers a tucked-away feel, yet close to shopping, beaches! BUYER GOT COLD FEET BOM!
Property Information
Property Type
Residential
Sub-Type
Single Family Residence
Year Built
1972
Living Area
1,440 sq ft
Lot Size
0.24 acres
Garage Spaces
2
Parking Spaces
8
Zoning
1
Days on Market
51
MLS® Listing#
73523732
Property Features
- Appliances:
- Gas Water Heater, Range, Dishwasher, Refrigerator, Freezer, Washer, Dryer
- Cooling:
- Ductless
- Heating:
- Steam
- Flooring:
- Carpet, Concrete, Laminate
- Basement:
- Full, Finished, Walk-Out Access
- Parking:
- Paved, Attached, Garage
- Laundry:
- Electric Dryer Hookup, Washer Hookup, In Basement
- Patio:
- Deck
- Construction:
- Frame
- Foundation:
- Concrete Perimeter, Brick/Mortar
- Roof:
- Shingle
- Sewer:
- Private Sewer
- Water Source:
- Public
Rooms
- Bathroom 1Second
- Bathroom 2Second
- Bedroom 2Second
- Bedroom 3Second
- Bedroom 4First
- Dining RoomFirst
- Family RoomFirst
- KitchenFirst
- Living RoomFirst
- Master BedroomSecond
HOA & Tax
- HOA:
- None
- Annual Tax:
- $5,249 (2026)
- Assessed Value:
- $558,200
- Parcel #:
- M:272 L:078,2217604
Directions
GPS
Affordability Calculator
$111,000
Estimated monthly payment
$2,954/mo
Principal $444,000 · Est. interest $619,420 over 30 yrs
Neighborhood Market Statistics
How this home compares to active listings in Barnstable, MA
- $946,667
- Median Listing Price
- 46
- Median Days on Market
- 2,225
- Median Sq Ft
- $529
- Median Price / Sq Ft
- 156
- Active Listings
- This home’s price is 41% below the area median.
- Its price per sq ft is 27% below the area median.
Market statistics compiled from active EXIT Realty® and MLS listings in Barnstable, MA.
Location
- 140 Buckwood Drive, Barnstable, MA 02601
Nearby Schools
Crystal Garden Children's Learning Center
School · 0.5 mi away
Barnstable Intermediate School
Secondary · 0.7 mi away
Barnstable High School
Secondary · 0.9 mi away
Vanguard Tabletop Gaming
School · 1.0 mi away
Hyannis West Elementary School
Elementary · 1.0 mi away
Barnstable Community Innovation School
Elementary · 1.0 mi away
Sturgis Charter Public School
School · 1.3 mi away
Sturgis West
School · 1.3 mi away
Sturgis Charter Public School
Secondary · 1.5 mi away
St. John Paul II School
Secondary · 1.7 mi away
Trinity Christian Academy
School · 2.0 mi away
Centerville Elementary
Elementary · 2.5 mi away
West Barnstable Elementary
Elementary · 2.6 mi away
AS Wee Grow Learning Center
School · 2.7 mi away
Marguerite E Small Elementary
Elementary · 3.4 mi away
Mattacheese Middle School
Elementary · 3.5 mi away
Bayberry Christian School
School · 4.0 mi away
Barnstable United Elementary School
Elementary · 4.0 mi away
West Villages Elementary School
Elementary · 4.0 mi away
Cape Cod Academy
School · 4.4 mi away
Commute Calculator
Nearby Homes



Similar Homes Nearby




Moving Cost Estimate
EXIT Agents in Barnstable


Listing Courtesy: Corcoran Property Advisors - 6172032005
Presented by: Vanessa Tavilla