

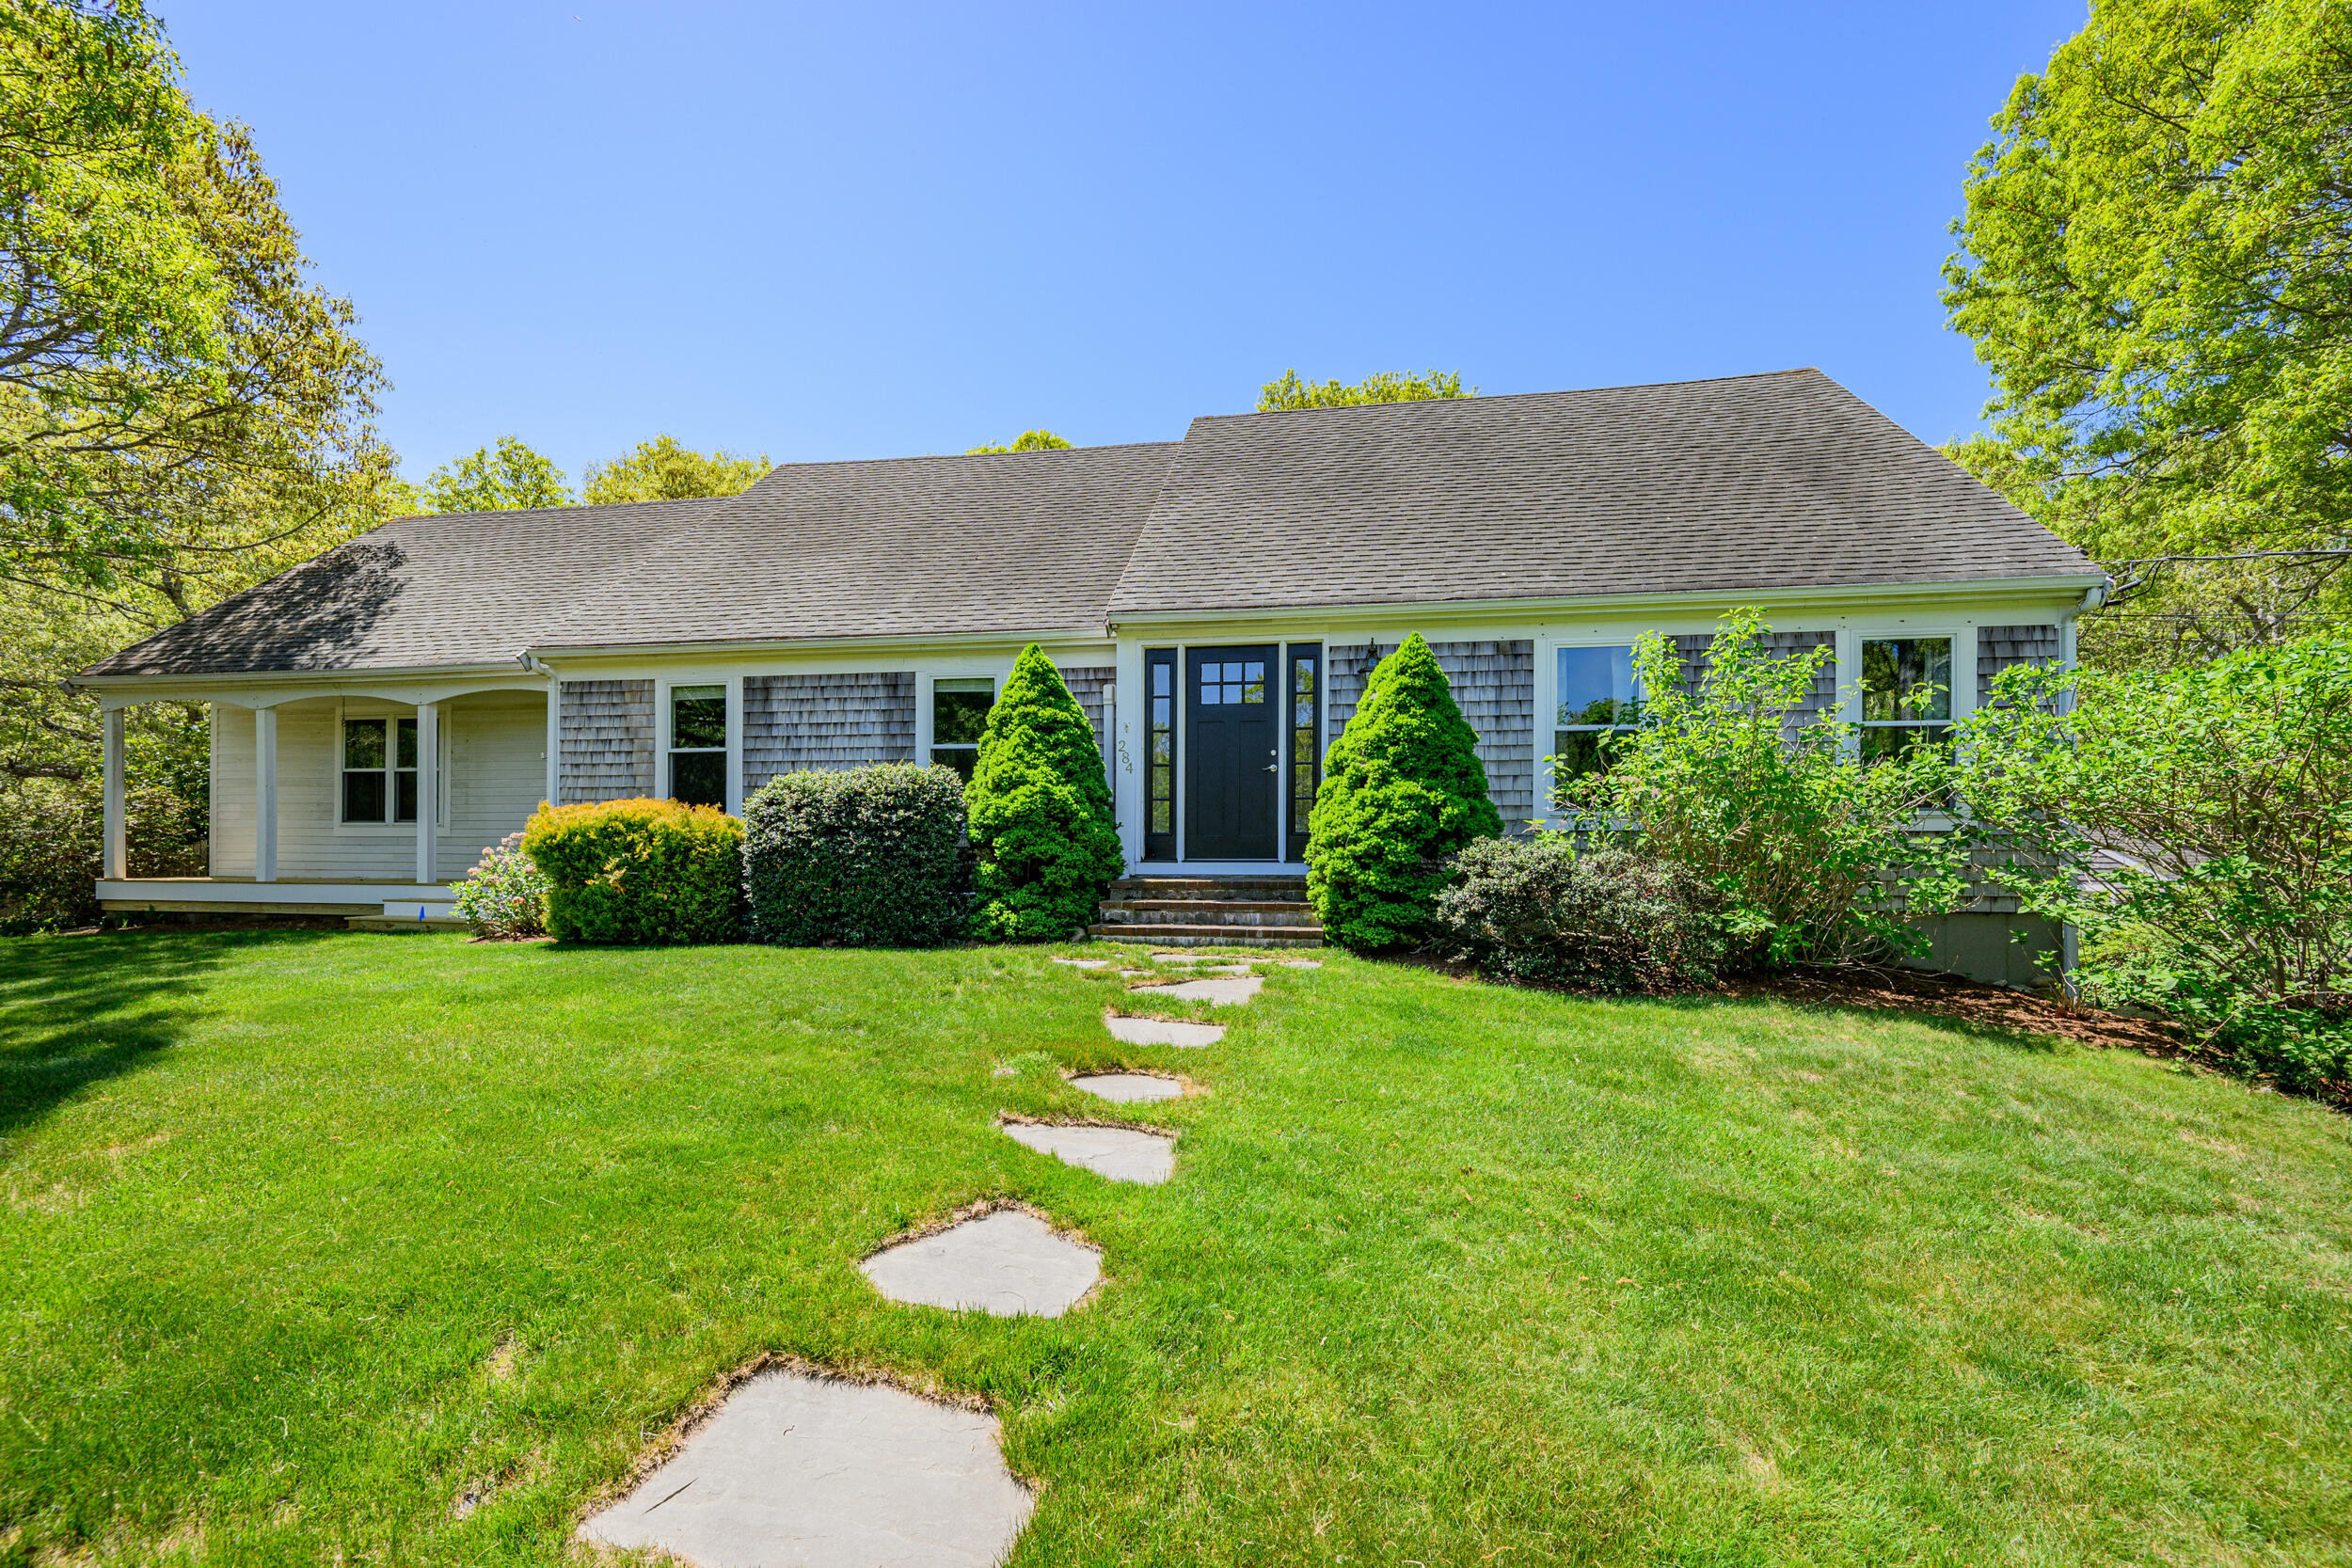
284 Bragg's Lane, Barnstable, MA 02630
Bacon Farm Estates · Barnstable County
Key Facts
Description
Fantastic location and great separate living potential! This home offers the perfect blend of space and comfort. Just a short stroll to the beach, marina, market, coffee shop, and restaurants. The versatile and inviting floor plan features a bright kitchen that flows into the family room, complete with a wood-burning fireplace. A slider opens to a large deck, enhancing the incredible entertaining space. The main level boasts formal dining and living rooms, along with a unique bonus space that once served as a studio apartment--perfect for hosting guests, setting up a home office, or pursuing creative projects. Upstairs, you'll find three spacious bedrooms, and ample storage and closet space. The unfinished attic and walkout lower level also present opportunities for further expansion. Hardwood floors run throughout the home, complemented by updated windows, AC mini splits, and other recent upgrades. Outside, the property showcases sprawling gardens with fruit trees, a fenced-in play area, a fantastic chicken coop, and handy shed. Whether you're enjoying summer BBQs on the deck or peaceful mornings in the garden, this home offers an exceptional lifestyle.
Property Information
Property Type
Residential
Sub-Type
Single Family Residence
Style
Cape Cod
Year Built
1976
Living Area
2,910 sq ft
Lot Size
0.83 acres
Parking Spaces
8
Zoning
Res
Days on Market
44
MLS® Listing#
22602434
Property Features
Interior
Appliances
Heating
Flooring
Fireplace
Basement
Patio
Fencing
Lot Features
Construction
Foundation
Roof
Other Structures
Sewer
Rooms
- Bedroom 2Second
- Bedroom 3Second
- Dining RoomFirst
- KitchenFirst
- Living RoomFirst
- Master BedroomSecond
Financial Details
HOA
None
Annual Taxes
$6,734
Tax year 2026
Assessed Value
$882,300
Parcel Number
BARN M:298 L:079
Directions
Route 6A to Bragg's Lane to #284
Affordability Calculator
$199,000
Estimated monthly payment
$5,296/mo
Principal $796,000 · Est. interest $1,110,491 over 30 yrs
Neighborhood Market Statistics
How this home compares to active listings in Barnstable, MA
- $953,846
- Median Listing Price
- 48
- Median Days on Market
- 2,193
- Median Sq Ft
- $529
- Median Price / Sq Ft
- 154
- Active Listings
- This home’s price is 4% above the area median.
- Its price per sq ft is 35% below the area median.
Market statistics compiled from active EXIT Realty® and MLS listings in Barnstable, MA.
Location
- 284 Bragg's Lane, Barnstable, MA 02630
Points of Interest in Barnstable, MA
Showing the Barnstable area map.
Nearby Schools
AS Wee Grow Learning Center
School · 0.9 mi away
Trinity Christian Academy
School · 1.0 mi away
West Barnstable Elementary
Elementary · 1.6 mi away
Crystal Garden Children's Learning Center
School · 1.7 mi away
Barnstable Community Innovation School
Elementary · 2.6 mi away
Barnstable Intermediate School
Secondary · 2.7 mi away
Barnstable High School
Secondary · 2.9 mi away
Sturgis Charter Public School
Secondary · 2.9 mi away
Marguerite E Small Elementary
Elementary · 3.0 mi away
Vanguard Tabletop Gaming
School · 3.0 mi away
Hyannis West Elementary School
Elementary · 3.1 mi away
Mattacheese Middle School
Elementary · 3.1 mi away
St. John Paul II School
Secondary · 3.2 mi away
Sturgis Charter Public School
School · 3.2 mi away
Sturgis West
School · 3.2 mi away
Centerville Elementary
Elementary · 4.3 mi away
Country Day Montessori School
Elementary · 4.5 mi away
West Villages Elementary School
Elementary · 5.1 mi away
Barnstable United Elementary School
Elementary · 5.1 mi away
Dennis-Yarmouth Regional School District
School · 5.1 mi away
Commute Calculator
Nearby Homes
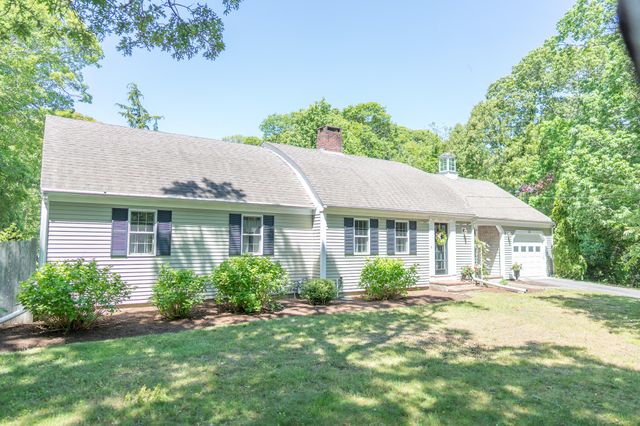


Similar Homes Nearby
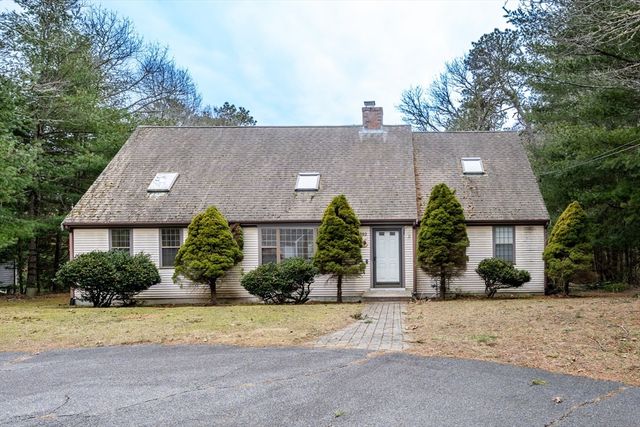


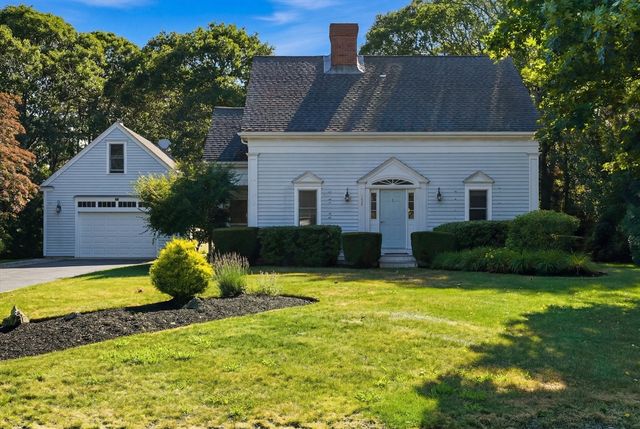

Similar Home Values
Comparable nearby listings and their asking prices.
| Address | Price | Beds | Baths | Sq Ft |
|---|---|---|---|---|
| 192 Sandy Valley Rd, Barnstable, MA | $699,000 | 3 | 2 | 2,205 |
| 18 Goat Field Ln, Barnstable, MA | $699,000 | 3 | 2 | 1,368 |
| 10 Marthas Way, Barnstable, MA | $699,000 | 3 | 2 | 2,632 |
| 152 River Ridge Dr, Barnstable, MA | $699,400 | 3 | 2 | 1,792 |
| 17 Hadrada Lane, Barnstable, MA | $699,900 | 3 | 2 | 1,512 |
| 48 Bridgets Path, Barnstable, MA | $714,900 | 3 | 3 | 1,556 |
Moving Cost Estimate
EXIT Agents in Barnstable



Listing Courtesy: Kinlin Grover Compass - 5083622120
Presented by: Rick Shechtman
Last Updated: 2026-05-23