

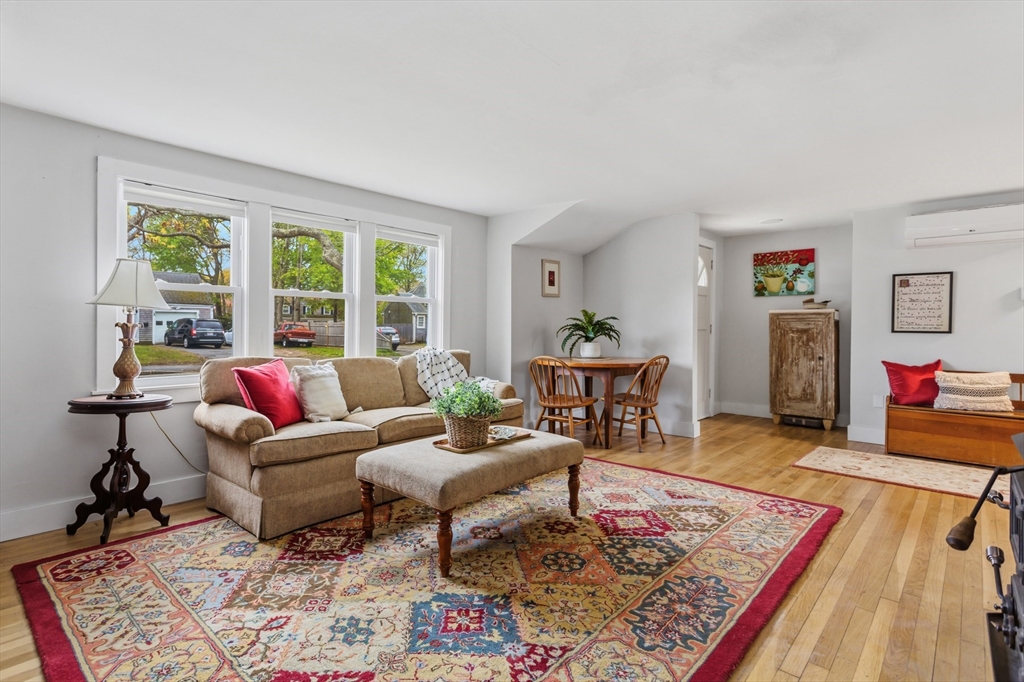
120 Chestnut St, Barnstable, MA 02601
Barnstable County
Key Facts
Description
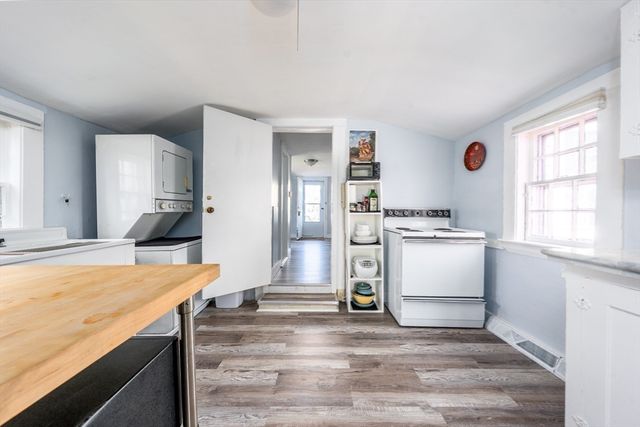
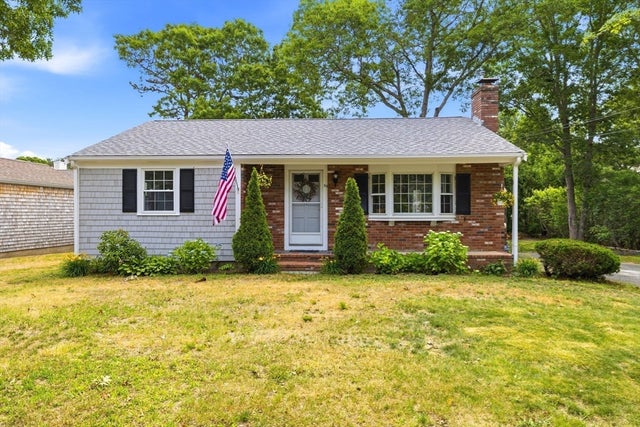
Welcome to this lovely updated ranch with attached garage offering comfortable 1-level living in a convenient in-town location and only minutes to the beaches. Situated on a corner lot on a side street that connects to sidewalks leading into town or beach, this home features numerous recent updates including: a spacious renovated eat-in kitchen with handmade tilework & quartz countertops, new refrigerator, new dishwasher, updated bathroom, new windows and window treatments, a refurbished chimney with stunning stonework, newly painted interior with new molding, beautiful hardwood floors recently sanded and refinished, minisplits with updated thermostats, new solar assisted hot water tank.,and a woodburning stove.The septic system was replaced in 2022. There is full basement,but the laundry is on the first floor. Close to beaches, the hospital, the ferry and shopping this is truly a great opportunity for a new lifestyle! All information to be verified by buyer or buyer's representation.
Property Information
Property Type
Residential
Sub-Type
Single Family Residence
Style
Ranch
Year Built
1955
Living Area
1,099 sq ft
Lot Size
0.22 acres
Garage Spaces
1
Parking Spaces
6
Zoning
101
Days on Market
34
MLS® Listing#
73520710
Property Features
- Interior:
- Master Downstairs, Open Floorplan
- Appliances:
- Electric Water Heater, Solar Hot Water, Range, Dishwasher, Refrigerator, Washer, Dryer
- Cooling:
- Heat Pump
- Heating:
- Active Solar, Heat Pump, Electric
- Flooring:
- Wood, Tile, Vinyl
- Fireplace:
- Living Room
- Basement:
- Full
- Parking:
- Attached, Driveway, Garage
- Laundry:
- Electric Dryer Hookup, Washer Hookup
- Patio:
- Patio
- Lot Features:
- Corner Lot, Cleared, Level
- Foundation:
- Concrete Perimeter
- Roof:
- Shingle
- Community:
- Park
- Sewer:
- Private Sewer
- Water Source:
- Public
Rooms
- Bathroom 1Main
- Bedroom 210.333333333x121First
- Dining Room8.583333333x7.083333333
- Kitchen12.083333333x12.083333333Main
- Living Room22.833333333x14.916666666Main
- Master Bedroom13.916666666x10.833333333First
HOA & Tax
- HOA:
- None
- Annual Tax:
- $1,960 (2026)
- Assessed Value:
- $383,100
- Parcel #:
- 2221108
Directions
Bearses Way to Chestnut St/ on the corner of Chestnut St and Fisher Rd
Affordability Calculator
$110,000
Estimated monthly payment
$2,927/mo
Principal $440,000 · Est. interest $613,839 over 30 yrs
Neighborhood Market Statistics
How this home compares to active listings in Barnstable, MA
- $946,667
- Median Listing Price
- 46
- Median Days on Market
- 2,225
- Median Sq Ft
- $529
- Median Price / Sq Ft
- 156
- Active Listings
- This home’s price is 42% below the area median.
- Its price per sq ft is 5% below the area median.
Market statistics compiled from active EXIT Realty® and MLS listings in Barnstable, MA.
Location
- 120 Chestnut St, Barnstable, MA 02601
Nearby Schools
Barnstable Community Innovation School
Elementary · 0.1 mi away
Sturgis Charter Public School
Secondary · 0.5 mi away
St. John Paul II School
Secondary · 0.7 mi away
Sturgis Charter Public School
School · 0.9 mi away
Sturgis West
School · 0.9 mi away
Crystal Garden Children's Learning Center
School · 1.0 mi away
Hyannis West Elementary School
Elementary · 1.4 mi away
Barnstable Intermediate School
Secondary · 1.5 mi away
Barnstable High School
Secondary · 1.6 mi away
Vanguard Tabletop Gaming
School · 1.7 mi away
Trinity Christian Academy
School · 2.0 mi away
Marguerite E Small Elementary
Elementary · 2.6 mi away
Mattacheese Middle School
Elementary · 2.7 mi away
Centerville Elementary
Elementary · 3.3 mi away
AS Wee Grow Learning Center
School · 3.3 mi away
West Barnstable Elementary
Elementary · 3.4 mi away
Bayberry Christian School
School · 4.9 mi away
John Simpkins School
School · 4.9 mi away
Barnstable United Elementary School
Elementary · 5.0 mi away
West Villages Elementary School
Elementary · 5.0 mi away
Commute Calculator
Nearby Homes



Similar Homes Nearby


Moving Cost Estimate
EXIT Agents in Barnstable


Listing Courtesy: William Raveis Real Estate & Homes Services - 7749948082
Presented by: Sandy Clarke