

9 Ponsford Street, East Luther Grand Valley, ON L9W 5W7
Dufferin County
Key Facts
Description
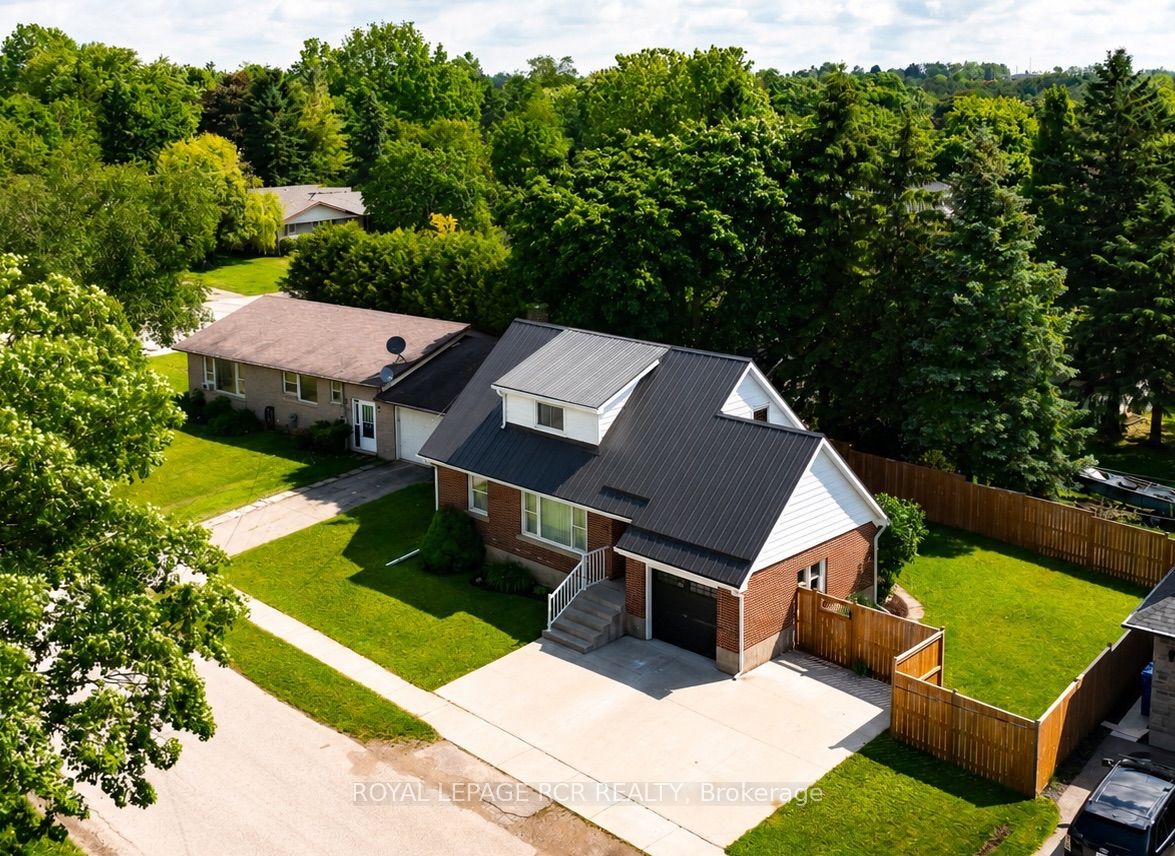
Solid brick 4-bedroom home on an extra-wide lot, steps from the beautiful Grand River & a short stroll to Grand Valley's charming downtown core. Nestled on one of the town's most sought-after streets, 9 Ponsford Street offers the perfect blend of small-town charm, natural beauty & everyday convenience. Before you even step inside, you'll notice the care & attention that have shaped this home. A metal roof ('21), new eaves ('26), stamped concrete driveway ('21), brand-new garage door ('26) & newer fencing ('24) create exceptional curb appeal.Step inside & you'll immediately feel what makes this home so special. Filled with natural light & lovingly maintained, the main living & dining spaces strike the perfect balance between comfort & charm. Elegant crown moulding, updated light fixtures & a large picture window overlooking the quiet, tree-lined street add warmth & character throughout. The timeless white kitchen offers a welcoming place to gather & connect. Nearby, the main floor primary bedroom & full bathroom provide the flexibility of main-floor living if desired. Upstairs, three additional bedrooms & a beautifully renovated 3-piece bathroom ('26) offer plenty of space for family, guests, or a home office. Every room reflects the care of owners who have truly cherished this home, creating a space that feels warm, inviting & ready to be loved by its next family.The separate back entrance, located at the top of the basement stairs, presents potential for a future in-law suite or secondary living space. Outside, the L-shaped backyard offers room to play, while single & double gate access make storing trailers, boats & recreational equipment easy. If you've been searching for a home with an unbeatable location close to nature & downtown amenities, 9 Ponsford Street is a rare opportunity to put down roots in the heart of Grand Valley.
Property Information
Property Type
Residential
Sub-Type
Single Family Residence
Style
1 1/2 Storey
Stories
1
Lot Dimensions
72.02x61.34
Parking Spaces
4
MLS® Listing#
X13463254
Property Features
- Cooling:
- Central Air
- Heating:
- Natural Gas, Forced Air
- Basement:
- Partially Finished
- Pool:
- None
- Parking:
- Garage Door Opener, Attached
- Fencing:
- Fenced
- Construction:
- Brick, Vinyl Siding
- Roof:
- Metal
- Utilities:
- Cable Available
Rooms
- 4.63 x 3.46Lower
- Bedroom3.58 x 3.03Main
- Bedroom 23.75 x 3.15Upper
- Bedroom 33.91 x 2.14Upper
- Bedroom 43.15 x 2.74Upper
- Bedroom 53.34 x 3.15Lower
- Dining Room3.74 x 3.49Main
- Kitchen3.90 x 2.91Main
- Living Room3.74 x 3.49Main
HOA & Tax
- Annual Tax:
- CA$3,578 (2025)
- Parcel #:
- 340680279
Directions
Highway 25 to Mill Street
Affordability Calculator
$133,800
Estimated monthly payment
$3,561/mo
Principal $535,200 · Est. interest $746,652 over 30 yrs
Location
- 9 Ponsford Street, East Luther Grand Valley, ON L9W 5W7
Nearby Schools
Grand Valley & District Public School
School · 0.5 km away
East Garafraxa Public School
School · 10.7 km away
The Maples Independent Country
School · 13.3 km away
Orangeville Christian School
School · 14.7 km away
Spencer Avenue Elementary School Council
Elementary · 14.8 km away
Montgomery Village Public School
School · 15.0 km away
Westside Secondary School
Secondary · 15.2 km away
St Andrew Catholic School
School · 15.8 km away
Credit Meadows Elementary School
Elementary · 15.9 km away
St Benedict School
School · 16.0 km away
Ecole Elementaire des Quatre Rivers
School · 16.5 km away
Princess Elizabeth Public School
Elementary · 16.7 km away
Parkinson Centennial Public School
School · 16.7 km away
Orangeville Jean Hamlyn YMCA Child Care Centre
School · 16.8 km away
St Peter Catholic School
School · 16.9 km away
Hillcrest Private School
School · 16.9 km away
Orangeville District Secondary School
Secondary · 17.0 km away
Trillium Montessori School of Orangeville
Secondary · 17.7 km away
Peekaboo Child Care Centre
School · 17.7 km away
Mono-Amaranth Public School
School · 17.9 km away
Commute Calculator
Nearby Homes



Similar Homes Nearby


Moving Cost Estimate
EXIT Agents in East Luther Grand Valley


Listing Courtesy: ROYAL LEPAGE RCR REALTY - 5199415151