1566 Nairn Avenue, London East, ON N5V 2P2
Middlesex County
Key Facts
Description
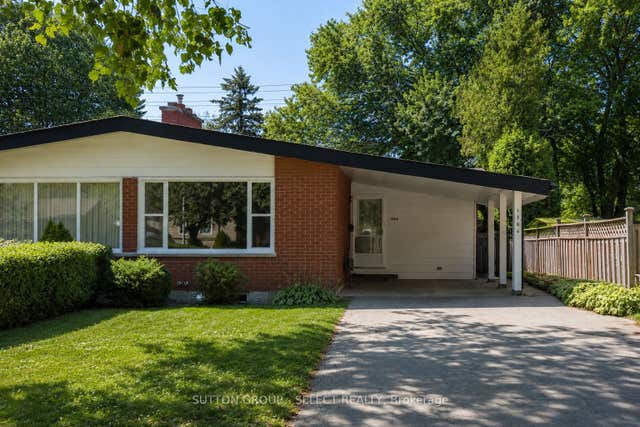
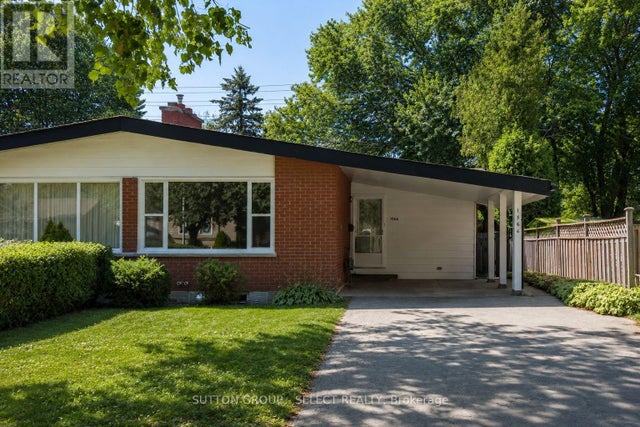
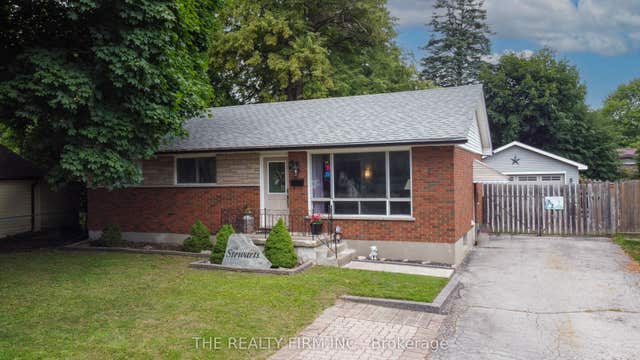
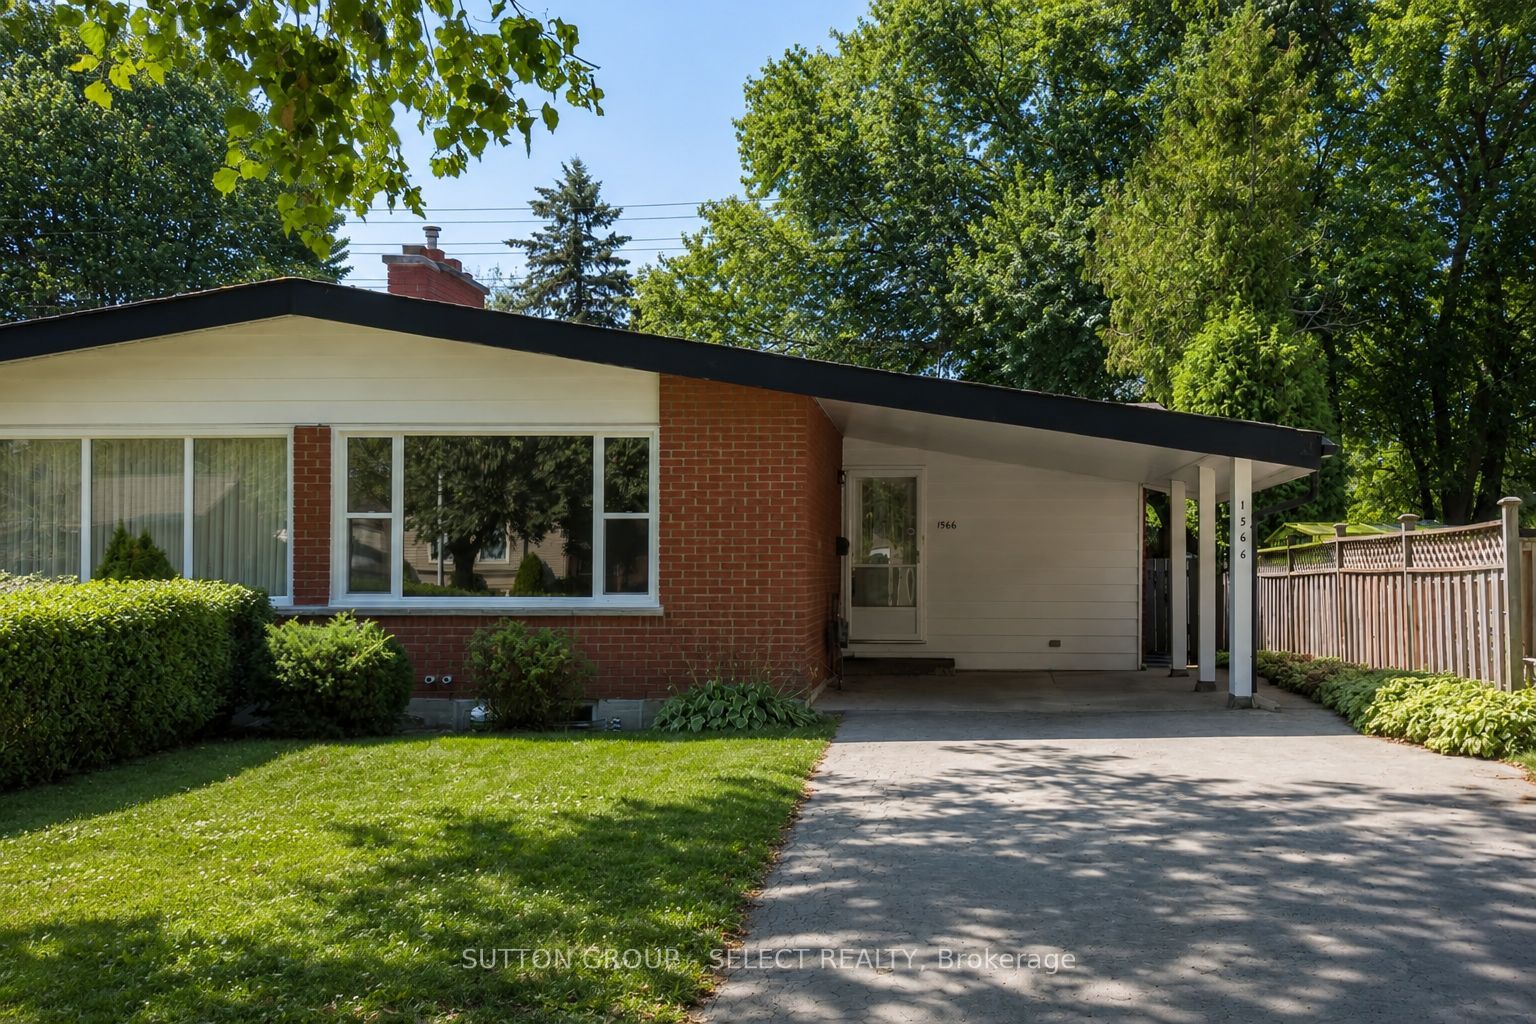
Opportunity knocks for investors and homeowners alike! Ideally located in a quiet, established neighbourhood just minutes from Fanshawe College, this beautifully updated 2+2 bedroom, 2 full bathroom home offers exceptional flexibility and income potential.The bright main floor features impressive mid-century inspired sloped ceilings, large windows that flood the space with natural light, durable hard-surface flooring throughout, an updated kitchen with quartz countertops, and renovated bathrooms. The floor plan was reworked to turn 3 small bedrooms into 2 spacious ones! Numerous improvements over the years include updated flooring, windows, roof shingles, and a fully finished basement.The lower level is particularly appealing, featuring a separate private entrance, extra-high ceilings, and two spacious bedrooms with large egress windows-creating excellent potential for a future secondary suite or multi-generational living arrangement.Outside, enjoy the convenience of a covered carport, a large private driveway, and a mature lot in a sought-after location close to schools, parks, shopping, transit, and Fanshawe College. Currently tenanted by a family who would be happy to stay, making this a turnkey investment opportunity. Vacant possession may be available to owner-occupying purchasers with proper notice requirements.Please note: Some photos were taken prior to tenant occupancy and are provided to better showcase the property and layout.
Property Information
Property Type
Residential
Sub-Type
Single Family Residence
Style
Bungalow
Lot Dimensions
32.5x152.92
Parking Spaces
4
MLS® Listing#
X13485604
Property Features
- Appliances:
- Water Heater
- Cooling:
- Central Air
- Heating:
- Natural Gas, Forced Air
- Basement:
- Full, Finished
- Pool:
- None
- Parking:
- Private
- Construction:
- Brick
- Roof:
- Asphalt
HOA & Tax
- Annual Tax:
- CA$2,867 (2025)
- Parcel #:
- 081040158
Directions
From Cheapside turn onto Sorrel then onto Nairn Ave.
Affordability Calculator
$93,800
Estimated monthly payment
$2,496/mo
Principal $375,200 · Est. interest $523,437 over 30 yrs
Neighborhood Market Statistics
How this home compares to active listings in London East, ON
- CA$686,076
- Median Listing Price
- 52
- Median Days on Market
- 1,500
- Median Sq Ft
- CA$474
- Median Price / Sq Ft
- 6,966
- Active Listings
- This home’s price is 32% below the area median.
Market statistics compiled from active EXIT Realty® and MLS listings in London East, ON.
Location
- 1566 Nairn Avenue, London East, ON N5V 2P2
Nearby Schools
Evelyn Harrison Public School
School · 0.5 km away
Chippewa Public School
School · 0.9 km away
Ste-Jeanne-D'Arc Catholic Elementary School
Elementary · 1.1 km away
Franklin D Roosevelt Public School
School · 1.2 km away
Fanshawe College
Secondary School · 1.3 km away
Simply Kids
School · 1.3 km away
Robarts School for the Deaf
Secondary · 1.7 km away
St. Anne Catholic School
School · 1.8 km away
St Anne's Separate School
School · 1.8 km away
John Paul II
Secondary · 1.8 km away
Montcalm Secondary School
Secondary · 2.1 km away
Children's Place
School · 2.2 km away
North American Trade School
Secondary · 2.4 km away
Sir John A MacDonald Public School
School · 2.4 km away
Al-Taqwa Academy-Elementary & Secondary
Secondary · 2.6 km away
Hillcrest Public School
School · 2.7 km away
Blessed Sacrament Catholic School
School · 2.8 km away
Clarke Road Secondary School
Secondary · 2.8 km away
Lord Elgin School
School · 2.8 km away
Academie de la Tamise
School · 2.9 km away