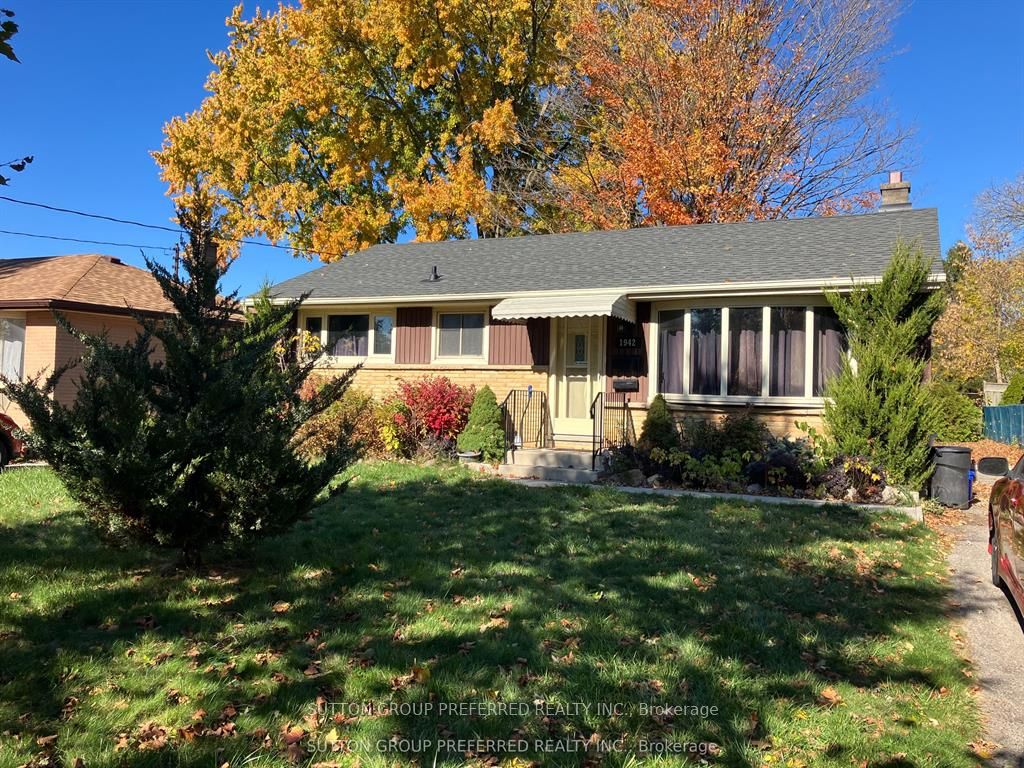
1942 Duluth Crescent, London East, ON N5V 1H7
Middlesex County
Key Facts
Description
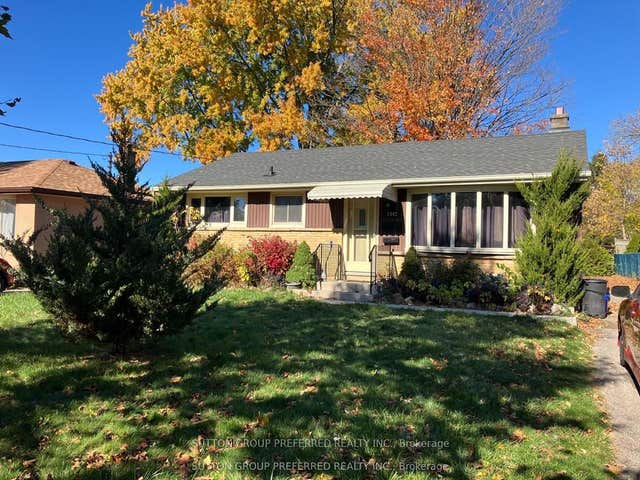
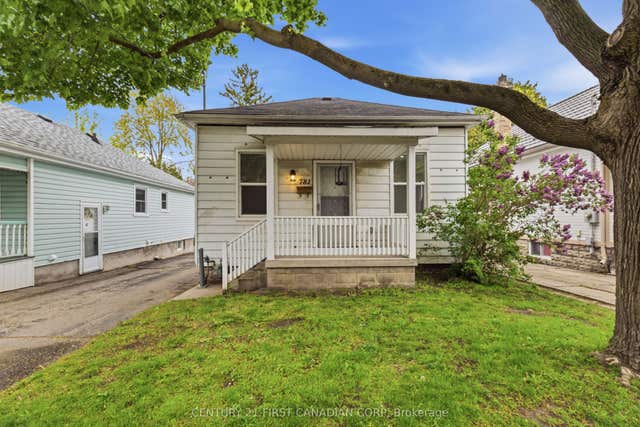
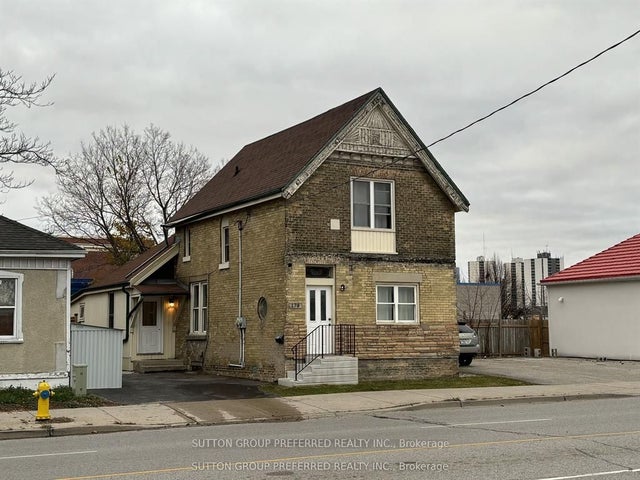
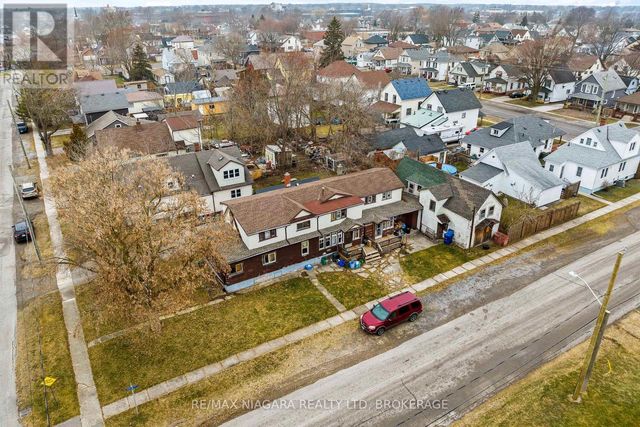
This East London home is perfect for investors, or for a family in need of an in-law suite. The basement has a separate entrance and is accessed from the rear of the home. The main floor is currently tenanted, and the buyer must assume the current tenants upon closing. Many updates have been made to the upper level, as well as the basement. Close to major bus routes, shopping, schools, and parks.
Property Information
Property Type
Residential
Sub-Type
Single Family Residence
Style
Bungalow
Lot Dimensions
50.0x136.7
Parking Spaces
3
MLS® Listing#
X13169180
Property Features
- Cooling:
- Central Air
- Heating:
- Natural Gas, Forced Air
- Basement:
- Full
- Pool:
- None
- Parking:
- Private
- Construction:
- Brick
- Roof:
- Asphalt
Rooms
- Bedroom3.45 x 3.02Main
- Bedroom4.09 x 2.74Main
- Bedroom3.48 x 2.44Main
- Kitchen3.43 x 3.05Main
- Living Room3.48 x 5.33Main
HOA & Tax
- Annual Tax:
- CA$4,174 (2025)
- Parcel #:
- 081281371
Directions
Clarke Rd
Affordability Calculator
$93,800
Estimated monthly payment
$2,496/mo
Principal $375,200 · Est. interest $523,437 over 30 yrs
Neighborhood Market Statistics
How this home compares to active listings in London East, ON
- CA$686,076
- Median Listing Price
- 52
- Median Days on Market
- 1,500
- Median Sq Ft
- CA$474
- Median Price / Sq Ft
- 6,966
- Active Listings
- This home’s price is 32% below the area median.
Market statistics compiled from active EXIT Realty® and MLS listings in London East, ON.
Location
- 1942 Duluth Crescent, London East, ON N5V 1H7
Nearby Schools
London Christian Elementary School
Elementary · 0.1 km away
Lord Nelson Public School
School · 0.4 km away
Clarke Road Secondary School
Secondary · 0.5 km away
Al-Taqwa Academy-Elementary & Secondary
Secondary · 0.8 km away
John P Robarts Public School
School · 0.9 km away
Princess Anne French Immersion Public School
School · 1.0 km away
Holy Family Catholic School
School · 1.1 km away
Children's Place
School · 1.2 km away
Bonaventure Meadows Public School
School · 1.6 km away
Prince Charles Public School
School · 1.6 km away
Tweedsmuir Public School
School · 1.8 km away
St Bernadette Catholic School
School · 1.9 km away
London Christian High
Secondary · 2.3 km away
Blossoms E C E Center
Elementary · 2.3 km away
Fairmont Public School
School · 2.5 km away
Franklin D Roosevelt Public School
School · 2.6 km away
Simply Kids
School · 2.8 km away
Academie de la Tamise
School · 2.9 km away
Fanshawe College
Secondary School · 3.0 km away
Ealing Public School
School · 3.1 km away