22 Crozier Street, East Luther Grand Valley, ON L9W 5N6
Dufferin County
Key Facts
Description
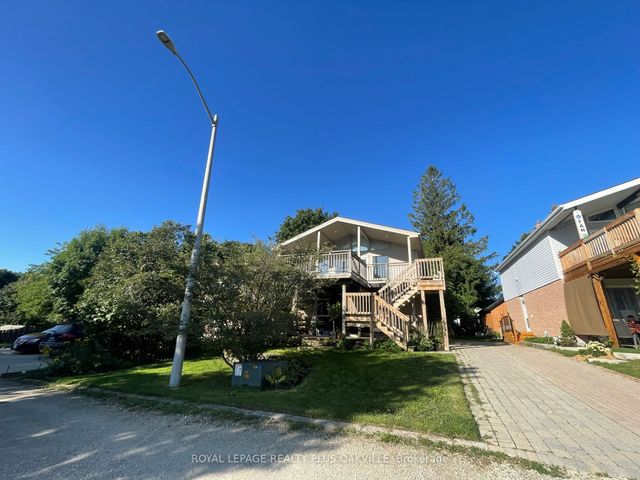
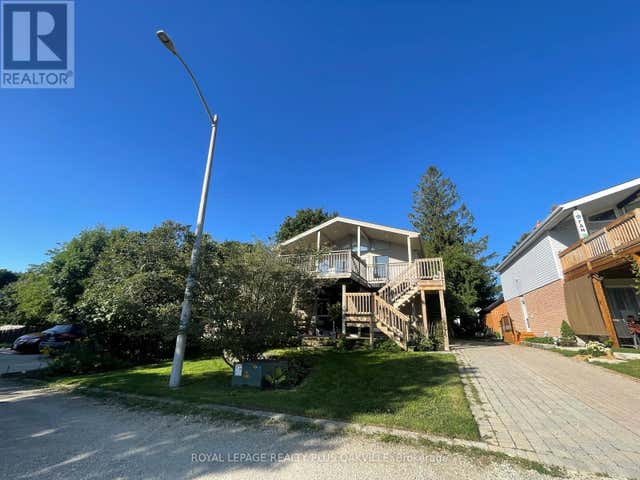
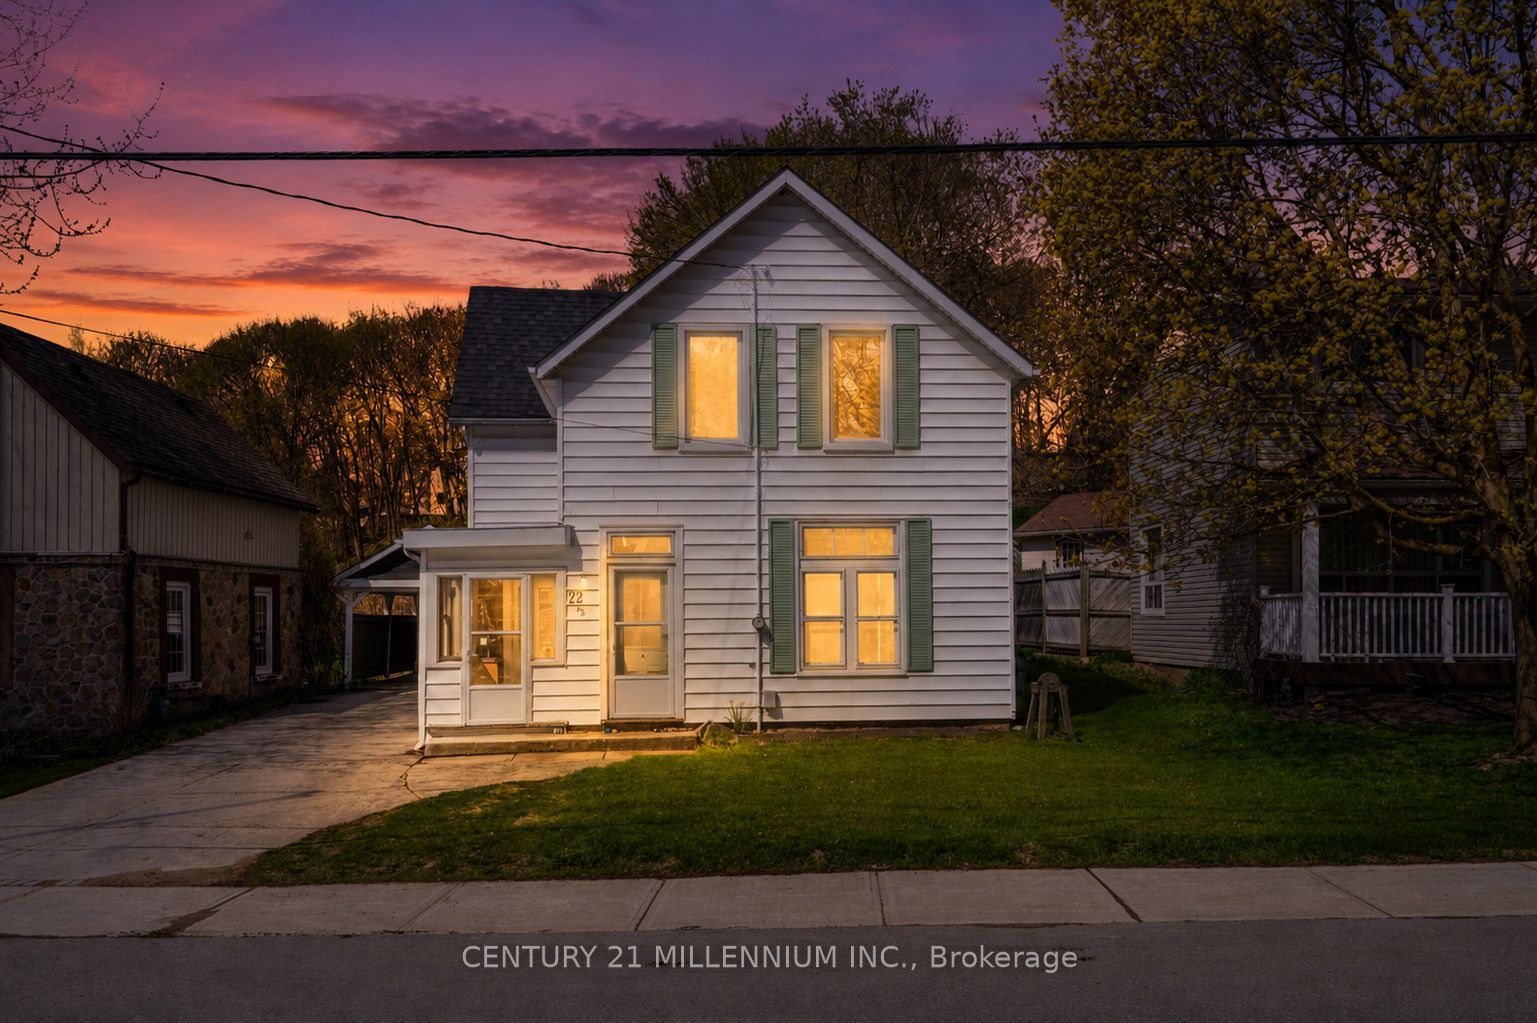
Charming century home full of character, set on a lovely 250 ft deep in-town lot. This 3-bedroom home features an open concept kitchen and dining area, separate family room with a natural gas fireplace, hardwood floors, spacious bedrooms, and soaring ceilings on the main floor. Enjoy morning coffee in the 3-season sunroom, along with potential for a second bathroom using the existing main floor laundry layout. The laundry area also offers plenty of storage space with access to an additional second-level unfinished loft. A large carport provides covered parking for one vehicle and convenient access to the side entrance, keeping you dry on rainy or snowy days. The expansive backyard awaits your ideas and personal touch. Features & Upgrades-LED lights throughout, Roof (2016 )-Hot Water Tank owned (2016)-Air Conditioning (2023)-Stove(2025)-Clothes Washer (April 2026)-Gas Clothes Dryer (2022)-Upstairs windows replaced (2021) along with back patio door and side carport door all by Centennial Windows and Doors.
Property Information
Property Type
Residential
Sub-Type
Single Family Residence
Style
2-Storey
Stories
2
Lot Dimensions
49.5x253.44
Parking Spaces
3
MLS® Listing#
X13150042
Property Features
- Appliances:
- Water Softener, Water Heater
- Cooling:
- Central Air
- Heating:
- Natural Gas, Forced Air
- Fireplace:
- Gas
- Basement:
- Unfinished
- Pool:
- None
- Parking:
- Private
- Lot Features:
- Sloped, Wooded
- Construction:
- Vinyl Siding
- Foundation:
- Stone
- Roof:
- Asphalt
- Utilities:
- Cable Available
HOA & Tax
- Annual Tax:
- CA$4,983 (2025)
- Parcel #:
- 340670036
Directions
From Main Street N to Amaranth Street E to Crozier Street
Affordability Calculator
$109,980
Estimated monthly payment
$2,927/mo
Principal $439,920 · Est. interest $613,728 over 30 yrs
Neighborhood Market Statistics
How this home compares to active listings in East Luther Grand Valley, ON
- CA$717,439
- Median Listing Price
- 49
- Median Days on Market
- 1,300
- Median Sq Ft
- CA$531
- Median Price / Sq Ft
- 4,538
- Active Listings
- This home’s price is 23% below the area median.
Market statistics compiled from active EXIT Realty® and MLS listings in East Luther Grand Valley, ON.
Location
- 22 Crozier Street, East Luther Grand Valley, ON L9W 5N6
Nearby Schools
Grand Valley & District Public School
School · 0.3 km away
East Garafraxa Public School
School · 10.8 km away
The Maples Independent Country
School · 13.4 km away
Orangeville Christian School
School · 14.8 km away
Spencer Avenue Elementary School Council
Elementary · 14.9 km away
Montgomery Village Public School
School · 15.1 km away
Westside Secondary School
Secondary · 15.3 km away
St Andrew Catholic School
School · 15.9 km away
Credit Meadows Elementary School
Elementary · 16.0 km away
St Benedict School
School · 16.1 km away
Ecole Elementaire des Quatre Rivers
School · 16.6 km away
Princess Elizabeth Public School
Elementary · 16.8 km away
Parkinson Centennial Public School
School · 16.8 km away
Orangeville Jean Hamlyn YMCA Child Care Centre
School · 16.9 km away
St Peter Catholic School
School · 17.0 km away
Hillcrest Private School
School · 17.0 km away
Orangeville District Secondary School
Secondary · 17.1 km away
Trillium Montessori School of Orangeville
Secondary · 17.8 km away
Peekaboo Child Care Centre
School · 17.8 km away
Mono-Amaranth Public School
School · 17.9 km away