

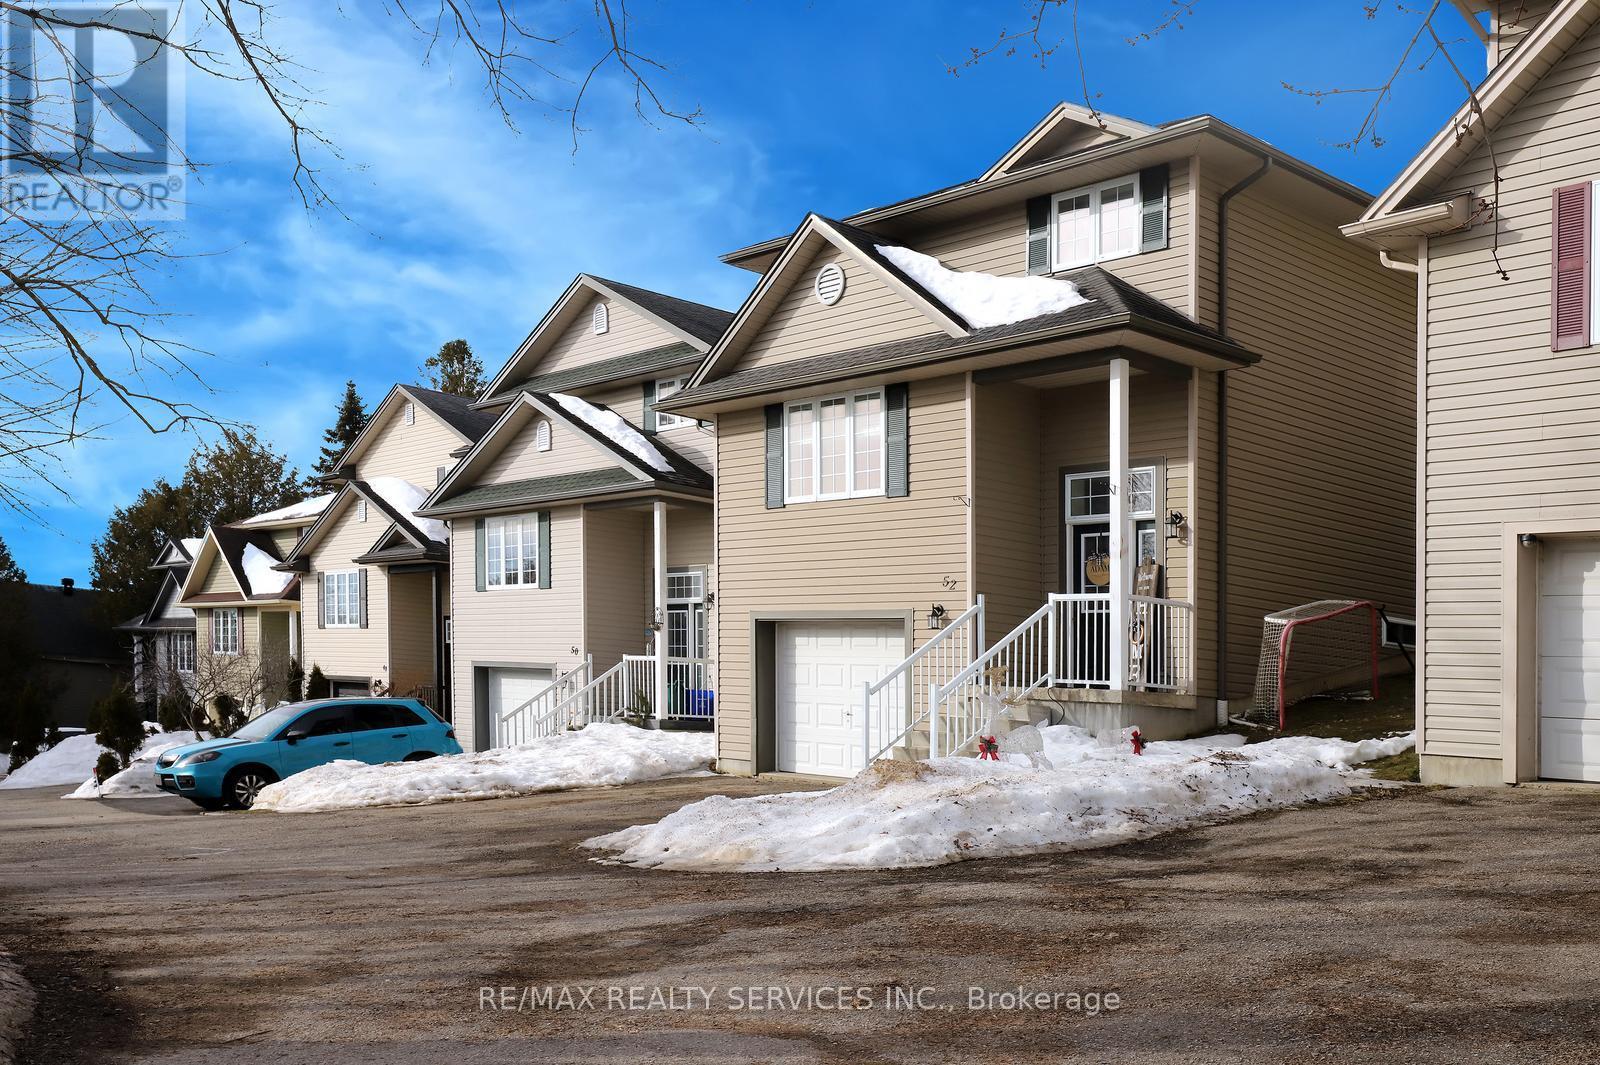
52 CROZIER STREET, East Luther Grand Valley (Grand Valley), ON L9W5N6
Grand Valley
Key Facts
Description
Perfect home for first time buyers! Welcome to 52 Crozier Street! Detached custom built home by local builder. Insulated concrete form (ICF) providing lower energy costs and sound proofing. Three bedrooms with laundry on the upper floor. Large eat-in kitchen with walk-out to your deck, perfect for entertaining family and friends. Garage entrance from the foyer. Close to school, day care, community center, Upper Grand Trailways. Canoeing on the Grand River. Restaurants & Shopping in the Growing village . Welcome Home! (id:31684)
Property Information
Property Type
Residential
Sub-Type
Single Family Residence
Parking Spaces
3
Ownership
Freehold
Listing #
X13027586
Property Features
- Cooling:
- Window Unit(s)
- Heating:
- Electric, Radiant
- Flooring:
- Hardwood, Tile, Laminate, Vinyl, Concrete
- Parking:
- Detached
- Fencing:
- Fenced
Rooms
- 5.04 m X 1.99 mLower
- Bedroom 23.04 m X 3.04 mUpper
- Bedroom 33.01 m X 2.77 mUpper
- Dining Room6.86 m X 3.99 mMain
- Family Room6.86 m X 3.99 mMain
- Game Room6.1 m X 3.93 mLower
- Kitchen6.1 m X 3.16 mMain
- Laundry1.96 m X 1.59 mUpper
- Master Bedroom3.46 m X 3.29 mUpper
Affordability Calculator
$129,800
Estimated monthly payment
$3,454/mo
Principal $519,200 · Est. interest $724,330 over 30 yrs
Neighborhood Market Statistics
How this home compares to active listings in East Luther Grand Valley, ON
- CA$717,439
- Median Listing Price
- 49
- Median Days on Market
- 1,300
- Median Sq Ft
- CA$531
- Median Price / Sq Ft
- 4,538
- Active Listings
- This home’s price is 10% below the area median.
Market statistics compiled from active EXIT Realty® and MLS listings in East Luther Grand Valley, ON.
Location
- 52 CROZIER STREET, East Luther Grand Valley (Grand Valley), ON L9W5N6
Nearby Schools
Grand Valley & District Public School
School · 0.3 km away
East Garafraxa Public School
School · 10.9 km away
The Maples Independent Country
School · 13.3 km away
Orangeville Christian School
School · 14.8 km away
Spencer Avenue Elementary School Council
Elementary · 14.9 km away
Montgomery Village Public School
School · 15.1 km away
Westside Secondary School
Secondary · 15.3 km away
St Andrew Catholic School
School · 15.9 km away
Credit Meadows Elementary School
Elementary · 16.0 km away
St Benedict School
School · 16.1 km away
Ecole Elementaire des Quatre Rivers
School · 16.6 km away
Princess Elizabeth Public School
Elementary · 16.8 km away
Parkinson Centennial Public School
School · 16.8 km away
Orangeville Jean Hamlyn YMCA Child Care Centre
School · 16.9 km away
St Peter Catholic School
School · 16.9 km away
Hillcrest Private School
School · 17.0 km away
Orangeville District Secondary School
Secondary · 17.1 km away
Trillium Montessori School of Orangeville
Secondary · 17.8 km away
Peekaboo Child Care Centre
School · 17.8 km away
Mono-Amaranth Public School
School · 17.9 km away
Commute Calculator
Nearby Homes


Similar Homes Nearby



Moving Cost Estimate
EXIT Agents in East Luther Grand Valley (Grand Valley)



Listing Courtesy: RE/MAX REALTY SERVICES INC.
Data Terms of Use
This website is operated by RE/MAX REALTY SERVICES INC., a brokerage who is a member of The Canadian Real Estate Association (CREA). The content on this website is owned or controlled by CREA. By accessing this website, the user agrees to be bound by these terms of use as amended from time to time, and agrees that these terms of use constitute a binding contract between the user, RE/MAX REALTY SERVICES INC., and CREA.
Copyright
The content on this website is protected by copyright and other laws, and is intended solely for the private, non-commercial use by individuals. Any other reproduction, distribution or use of the content, in whole or in part, is specifically prohibited. Prohibited uses include commercial use, “screen scraping”, “database scraping”, and any other activity intended to collect, store, reorganize or manipulate the content of this website.
Trademarks
REALTOR®, REALTORS®, and the REALTOR® logo are certification marks that are owned by REALTOR® Canada Inc. and licensed exclusively to The Canadian Real Estate Association (CREA). These certification marks identify real estate professionals who are members of CREA and who must abide by CREA’s By-Laws, Rules, and the REALTOR® Code. The MLS® trademark and the MLS® logo are owned by CREA and identify the professional real estate services provided by members of CREA.
Liability and Warranty Disclaimer
The information contained on this website is based in whole or in part on information that is provided by members of CREA, who are responsible for its accuracy. CREA reproduces and distributes this information as a service for its members, and assumes no responsibility for its completeness or accuracy.
Amendments
RE/MAX REALTY SERVICES INC. may at any time amend these Terms of Use by updating this posting. All users of this site are bound by these amendments should they wish to continue accessing the website, and should therefore periodically visit this page to review any and all such amendments.