

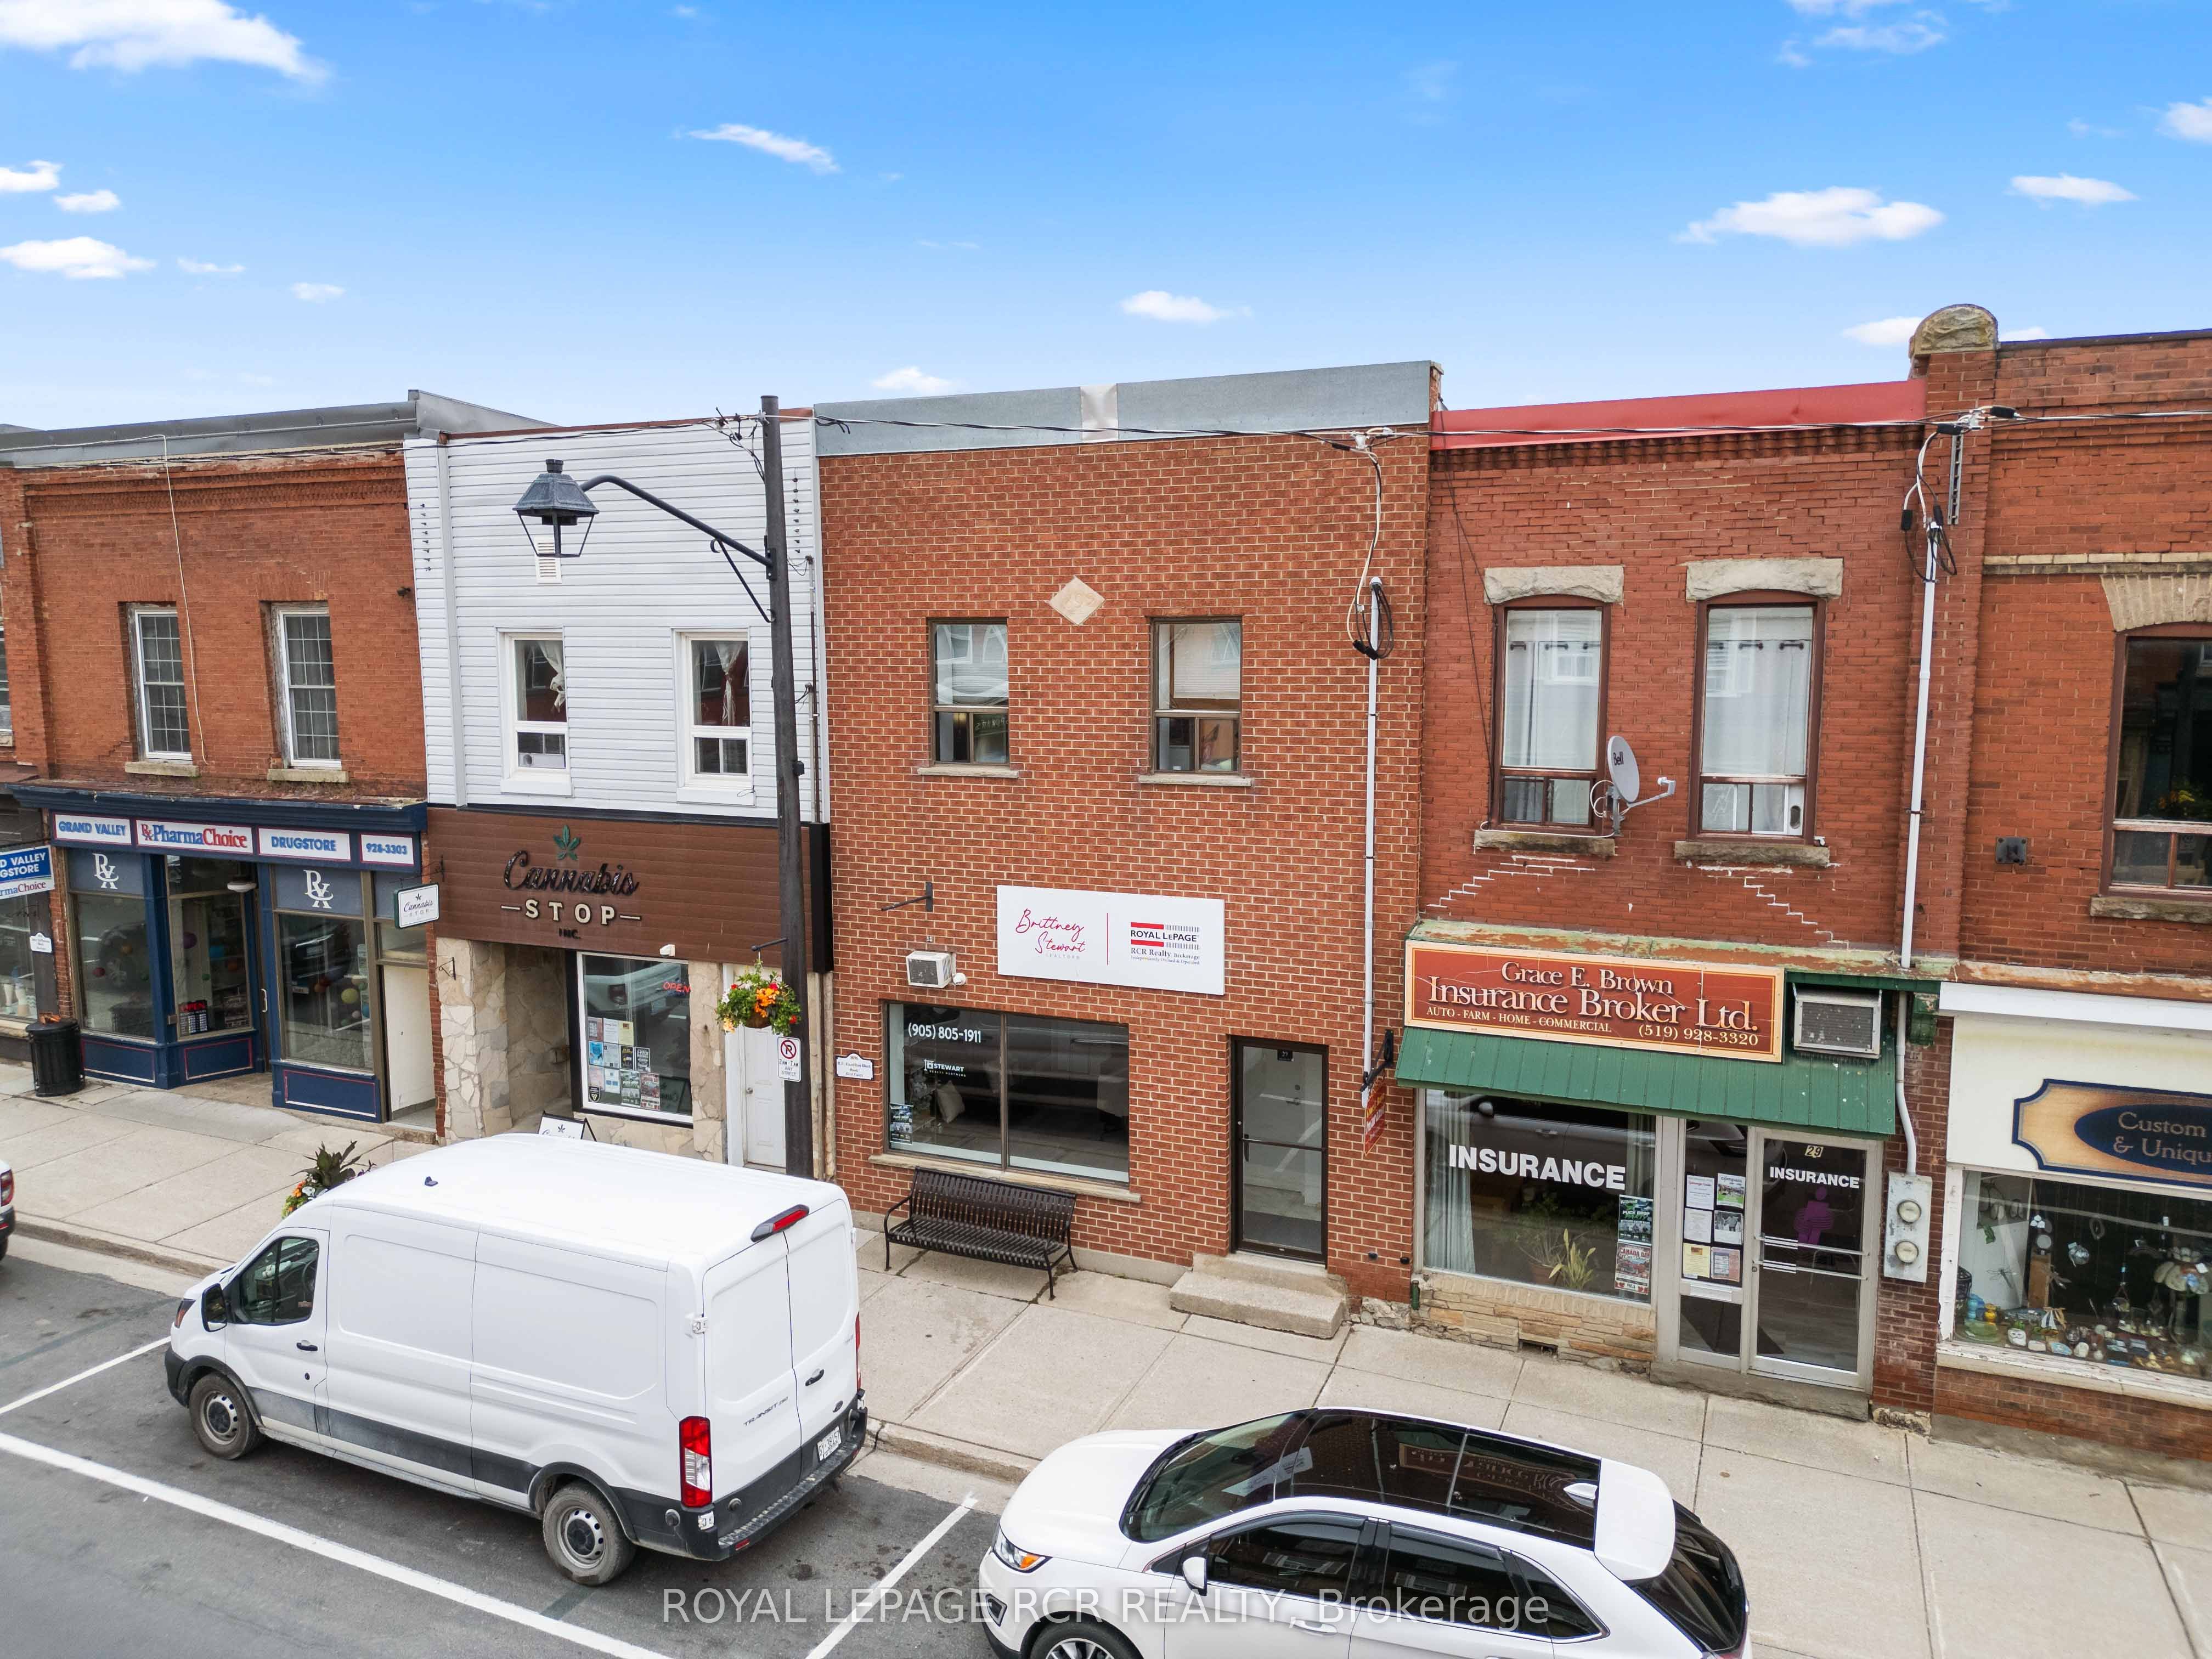
27 Main Street S, East Luther Grand Valley, ON L9W 5S8
Dufferin County
Key Facts
Description
Welcome to 27 Main Street South, a versatile mixed use property offering commercial space, residential income potential, and excellent visibility in a central location. Zoned CD, this property presents a strong opportunity for investors, business owners, or buyers looking for a combination of office, storage, and rental income. The main level features approximately 800 square feet of office space, complete with a bathroom, making it well suited for a variety of professional or service based uses. At the rear of the building, a 900 sq ft storage unit (no water or bathroom) with an 8 foot by 8 foot roll up door adds valuable function for deliveries, storage, equipment access, or operational flexibility, with parking available at the back of the building for added convenience. The upper level offers two separate apartments, each separately metered. Apartment 1 provides approximately 750 square feet with 1 bedroom and 1 bathroom. Apartment 2 includes its own laundry and access to the rear deck, adding everyday comfort and outdoor space for tenants. With commercial space on the main level, two residential units above, and practical rear access, 27 Main Street South offers multiple income streams and flexibility under one address. Whether you are expanding a portfolio, looking for a live work option, or seeking a property with long term investment potential, this Main Street property is one worth a closer look.
Property Information
Property Type
Commercial Sale
Sub-Type
Retail
Living Area
2,630 sq ft
Lot Dimensions
20.0x138.05
MLS® Listing#
X13463622
Property Features
- Cooling:
- None
- Heating:
- Baseboard
HOA & Tax
- Annual Tax:
- CA$4,264 (2025)
- Parcel #:
- 340680254
Directions
County Rd 109 west of Orangeville, north on County Rd 25(turns into Main St)
Affordability Calculator
$150,000
Estimated monthly payment
$3,992/mo
Principal $600,000 · Est. interest $837,053 over 30 yrs
Neighborhood Market Statistics
How this home compares to active listings in East Luther Grand Valley, ON
- CA$717,439
- Median Listing Price
- 49
- Median Days on Market
- 1,300
- Median Sq Ft
- CA$531
- Median Price / Sq Ft
- 4,538
- Active Listings
- This home’s price is 5% above the area median.
- Its price per sq ft is 46% below the area median.
Market statistics compiled from active EXIT Realty® and MLS listings in East Luther Grand Valley, ON.
Location
- 27 Main Street S, East Luther Grand Valley, ON L9W 5S8
Nearby Schools
Grand Valley & District Public School
School · 0.5 km away
East Garafraxa Public School
School · 10.7 km away
The Maples Independent Country
School · 13.4 km away
Orangeville Christian School
School · 14.9 km away
Spencer Avenue Elementary School Council
Elementary · 15.0 km away
Montgomery Village Public School
School · 15.1 km away
Westside Secondary School
Secondary · 15.3 km away
St Andrew Catholic School
School · 16.0 km away
Credit Meadows Elementary School
Elementary · 16.1 km away
St Benedict School
School · 16.2 km away
Ecole Elementaire des Quatre Rivers
School · 16.6 km away
Parkinson Centennial Public School
School · 16.9 km away
Princess Elizabeth Public School
Elementary · 16.9 km away
Orangeville Jean Hamlyn YMCA Child Care Centre
School · 17.0 km away
St Peter Catholic School
School · 17.0 km away
Hillcrest Private School
School · 17.1 km away
Orangeville District Secondary School
Secondary · 17.2 km away
Trillium Montessori School of Orangeville
Secondary · 17.9 km away
Peekaboo Child Care Centre
School · 17.9 km away
Mono-Amaranth Public School
School · 18.1 km away
Commute Calculator
Nearby Homes


Similar Homes Nearby



Moving Cost Estimate
EXIT Agents in East Luther Grand Valley


Listing Courtesy: ROYAL LEPAGE RCR REALTY - 5199415151