

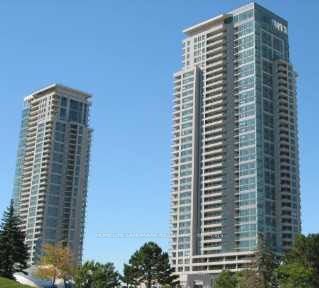
50 Brian Harrison Way 909, Toronto, ON M1P 5J4
Toronto County
Key Facts
Description
Gorgeous Corner Suite W/Stunning Unobstrcucted SouthWest Views In The Luxurious Monarch Equinox! Located Just Steps From Scarborough Town Centre, LRT, GO Bus Terminal & All Daily Amenities. Enjoy An Array Of Premium Building Features Including 24-Hour Concierge, Indoor Pool, Sauna, Gym, Party Room, Table, Tennis, Card Room, Virtual Golf & Mini Theatre. One Of The Most Convenient Locations In Scarborough, With Easy Access To Highway 401 & Transit.
Property Information
Property Type
Residential Lease
Sub-Type
Condominium
Style
Apartment
Stories
9
Parking Spaces
1
MLS® Listing#
E13504198
Property Features
- Exterior:
- Balcony
- Cooling:
- Central Air
- Heating:
- Natural Gas, Forced Air
- Basement:
- None
- Construction:
- Concrete
Rooms
- Bedroom 23.1 x 2.75
- Bedroom 33.08 x 2.84
- Dining Room6.28 x 3.24
- Kitchen2.89 x 2.44
- Living Room6.28 x 3.24
- Master Bedroom3.84 x 3.05
HOA & Tax
- HOA:
- TSCC
Directions
South of Triton Road
Affordability Calculator
$660
Estimated monthly payment
$18/mo
Principal $2,640 · Est. interest $3,683 over 30 yrs
Neighborhood Market Statistics
How this home compares to active listings in Toronto, ON
- CA$786,362
- Median Listing Price
- 48
- Median Days on Market
- 950
- Median Sq Ft
- CA$821
- Median Price / Sq Ft
- 19,842
- Active Listings
- This home’s price is 100% below the area median.
Market statistics compiled from active EXIT Realty® and MLS listings in Toronto, ON.
Location
- 50 Brian Harrison Way 909, Toronto, ON M1P 5J4
Walk Score
Nearby Schools
Mac al-Furqan School
School · 0.2 km away
KLC College:Healthcare- Business- Education-Smith Falls
Secondary School · 0.4 km away
St Victor Catholic School
School · 0.5 km away
FH International High School
Secondary · 0.8 km away
Madinatul-Uloom Academy
School · 0.8 km away
St Andrews Public School
School · 0.9 km away
Al Haadi School
Elementary · 1.0 km away
North Bendale Juniour Public School
Elementary · 1.0 km away
Edgewood Public School
Elementary · 1.0 km away
Grace New Covenant Church School
School · 1.1 km away
Three Fishes Christian Elementary School
Elementary · 1.3 km away
CD Farquharson Junior Public School
Elementary · 1.3 km away
Canadian Tamil Academy
School · 1.4 km away
St Richard Catholic School
School · 1.6 km away
Bendale Junior Public School
Elementary · 1.7 km away
White Haven Junior PS
Secondary · 1.7 km away
Enquiring Minds Montessori
Elementary · 1.7 km away
Toronto Collegiate Institute in
Secondary · 1.8 km away
Talenta Academy
School · 1.9 km away
Unique Chinese School - 1
School · 1.9 km away
Commute Calculator
Nearby Homes
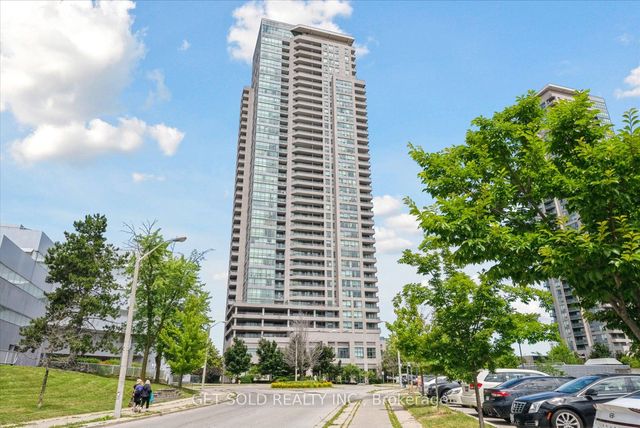
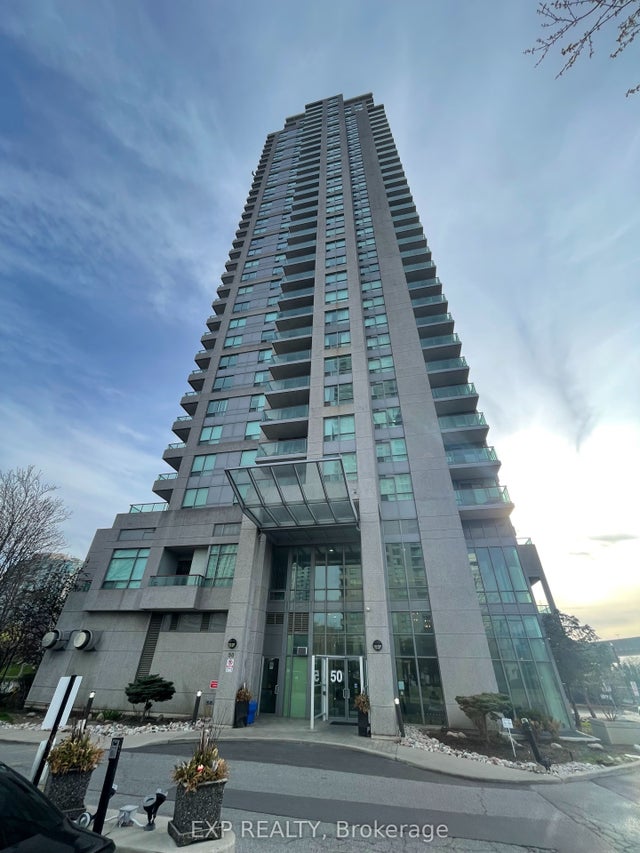


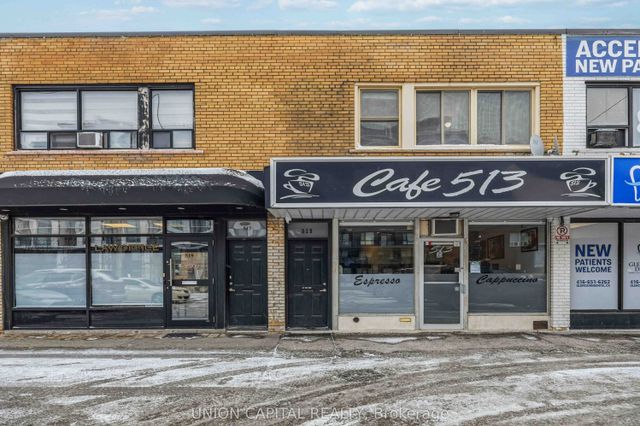
Similar Homes Nearby


Moving Cost Estimate
EXIT Agents in Toronto


Listing Courtesy: HOMELIFE LANDMARK REALTY INC. - 9053051600
Presented by: Wilson LEE