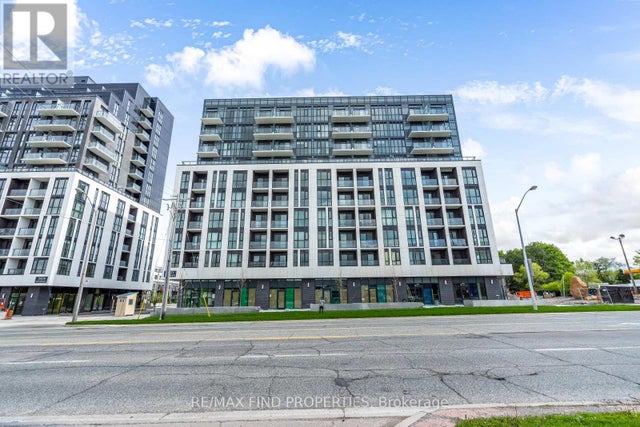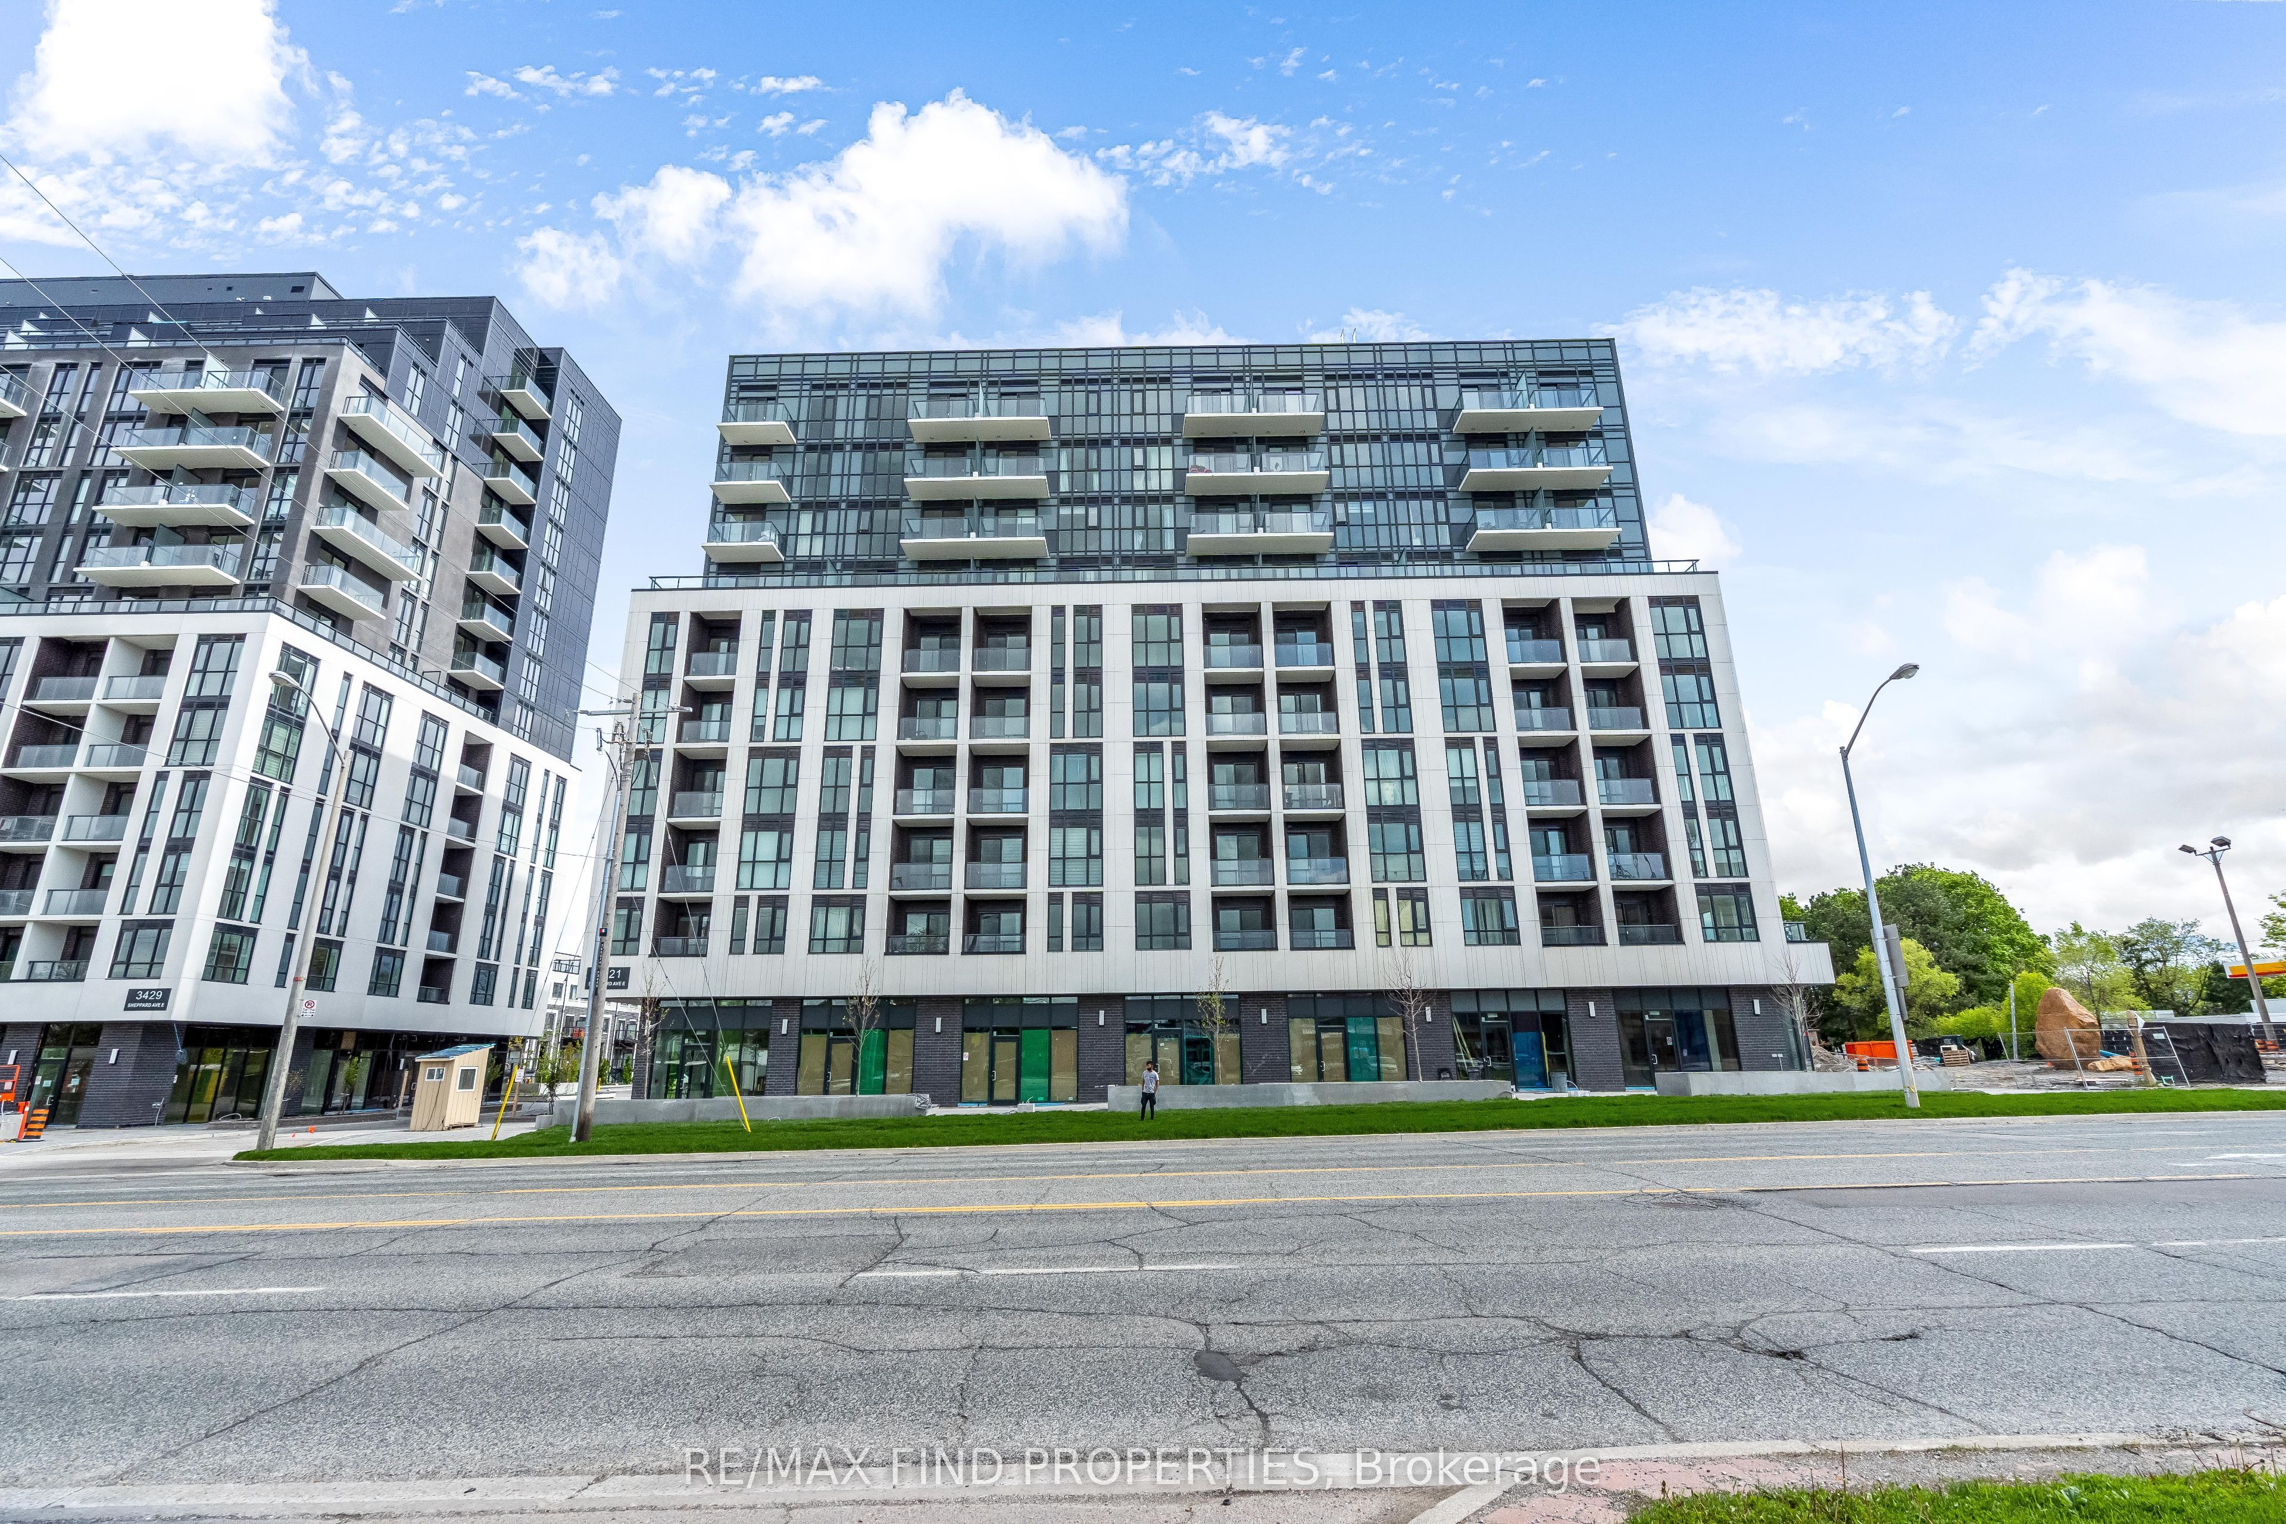
3421 Sheppard Avenue E 609, Toronto, ON M1T 0C1
Toronto County
Key Facts
Description
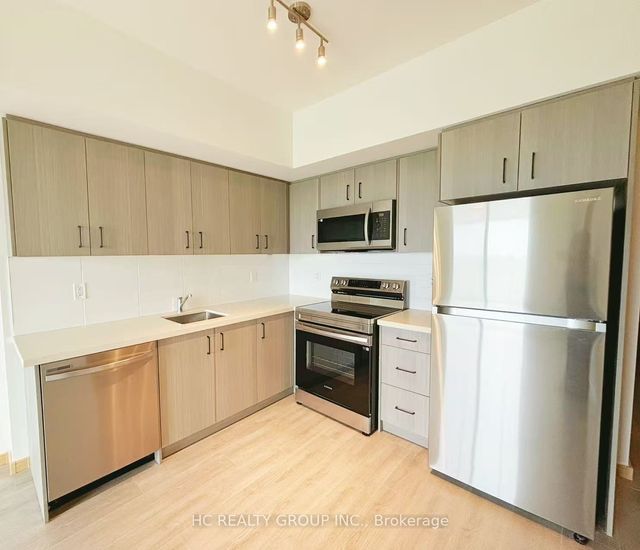
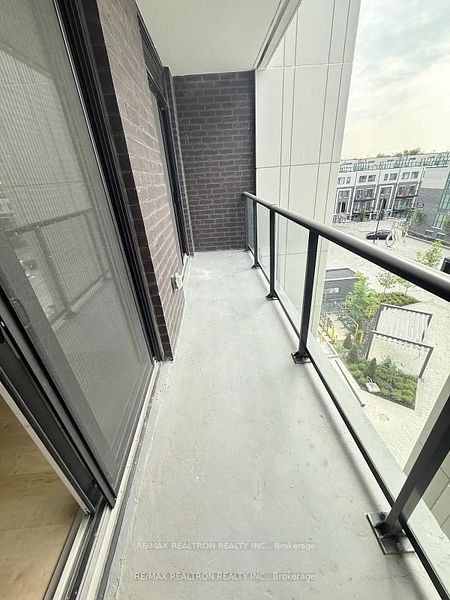
Welcome to This One Year old 1Bedroom plus Den, 2-Bath, 670 sq.ft of living space with balcony Condo! Located in a highly sought-after area at Warden & Sheppard. This spacious unit offers the perfect combination of comfort and convenience. Enjoy modern living with: Open-concept layout with contemporary finishes throughout, One parking space included, steps to TTC, parks, close to Seneca College, close to schools, restaurants, and shopping. Quick access to Highway 401 and 404 and much more! Pictures are taken before the tenant moved in.
Property Information
Property Type
Residential Lease
Sub-Type
Condominium
Style
Apartment
Stories
5
Parking Spaces
1
MLS® Listing#
E13119834
Property Features
- Exterior:
- Balcony
- Cooling:
- Central Air
- Heating:
- Forced Air
- Basement:
- None
- Construction:
- Brick
Rooms
- Den2.16 x 2.16
- Dining Room3.1 x 3.2
- Kitchen3.1 x 3.2
- Living Room3.1 x 3.71
- Master Bedroom2.59 x 3.51
HOA & Tax
- HOA:
- TSCC — CA$410
- Parcel #:
- 771180578
Directions
Sheppard / Warden
Affordability Calculator
$465
Estimated monthly payment
$12/mo
Principal $1,860 · Est. interest $2,595 over 30 yrs
Neighborhood Market Statistics
How this home compares to active listings in Toronto, ON
- CA$786,362
- Median Listing Price
- 48
- Median Days on Market
- 950
- Median Sq Ft
- CA$821
- Median Price / Sq Ft
- 19,842
- Active Listings
- This home’s price is 100% below the area median.
Market statistics compiled from active EXIT Realty® and MLS listings in Toronto, ON.
Location
- 3421 Sheppard Avenue E 609, Toronto, ON M1T 0C1
Walk Score
Nearby Schools
Holy Spirit Catholic School
School · 0.4 km away
Scarborough Lynngate YMCA Child Care Centre
School · 0.5 km away
Lynngate Junior Public School
Elementary · 0.5 km away
Vradenburg Jr Public School
Elementary · 0.5 km away
Birchmount Place Centre for Early Learning
School · 0.7 km away
Pauline Johnson Junior Public School
Elementary · 0.7 km away
Bridlewood Junior Public School
Elementary · 0.8 km away
YMCA
School · 0.8 km away
John Buchan Senior Public School
Secondary · 0.8 km away
Stephen Leacock Collegiate Institute
Secondary · 0.8 km away
Tam O'Shanter Junior Public School
Elementary · 1.0 km away
Inglewood Heights Junior Public School
Elementary · 1.1 km away
Um al-Qura Islamic School
School · 1.4 km away
Toronto Eschool
Secondary · 1.4 km away
Timberbank Junior Elementary School
Elementary · 1.4 km away
Fairglen Junior Public School
Elementary · 1.5 km away
North Bridlewood Junior Public School
Elementary · 1.5 km away
St. Mary Secondary School
Secondary · 1.5 km away
Canada International College
Secondary School · 1.5 km away
Maple Leaf Collegiate
Secondary · 1.6 km away