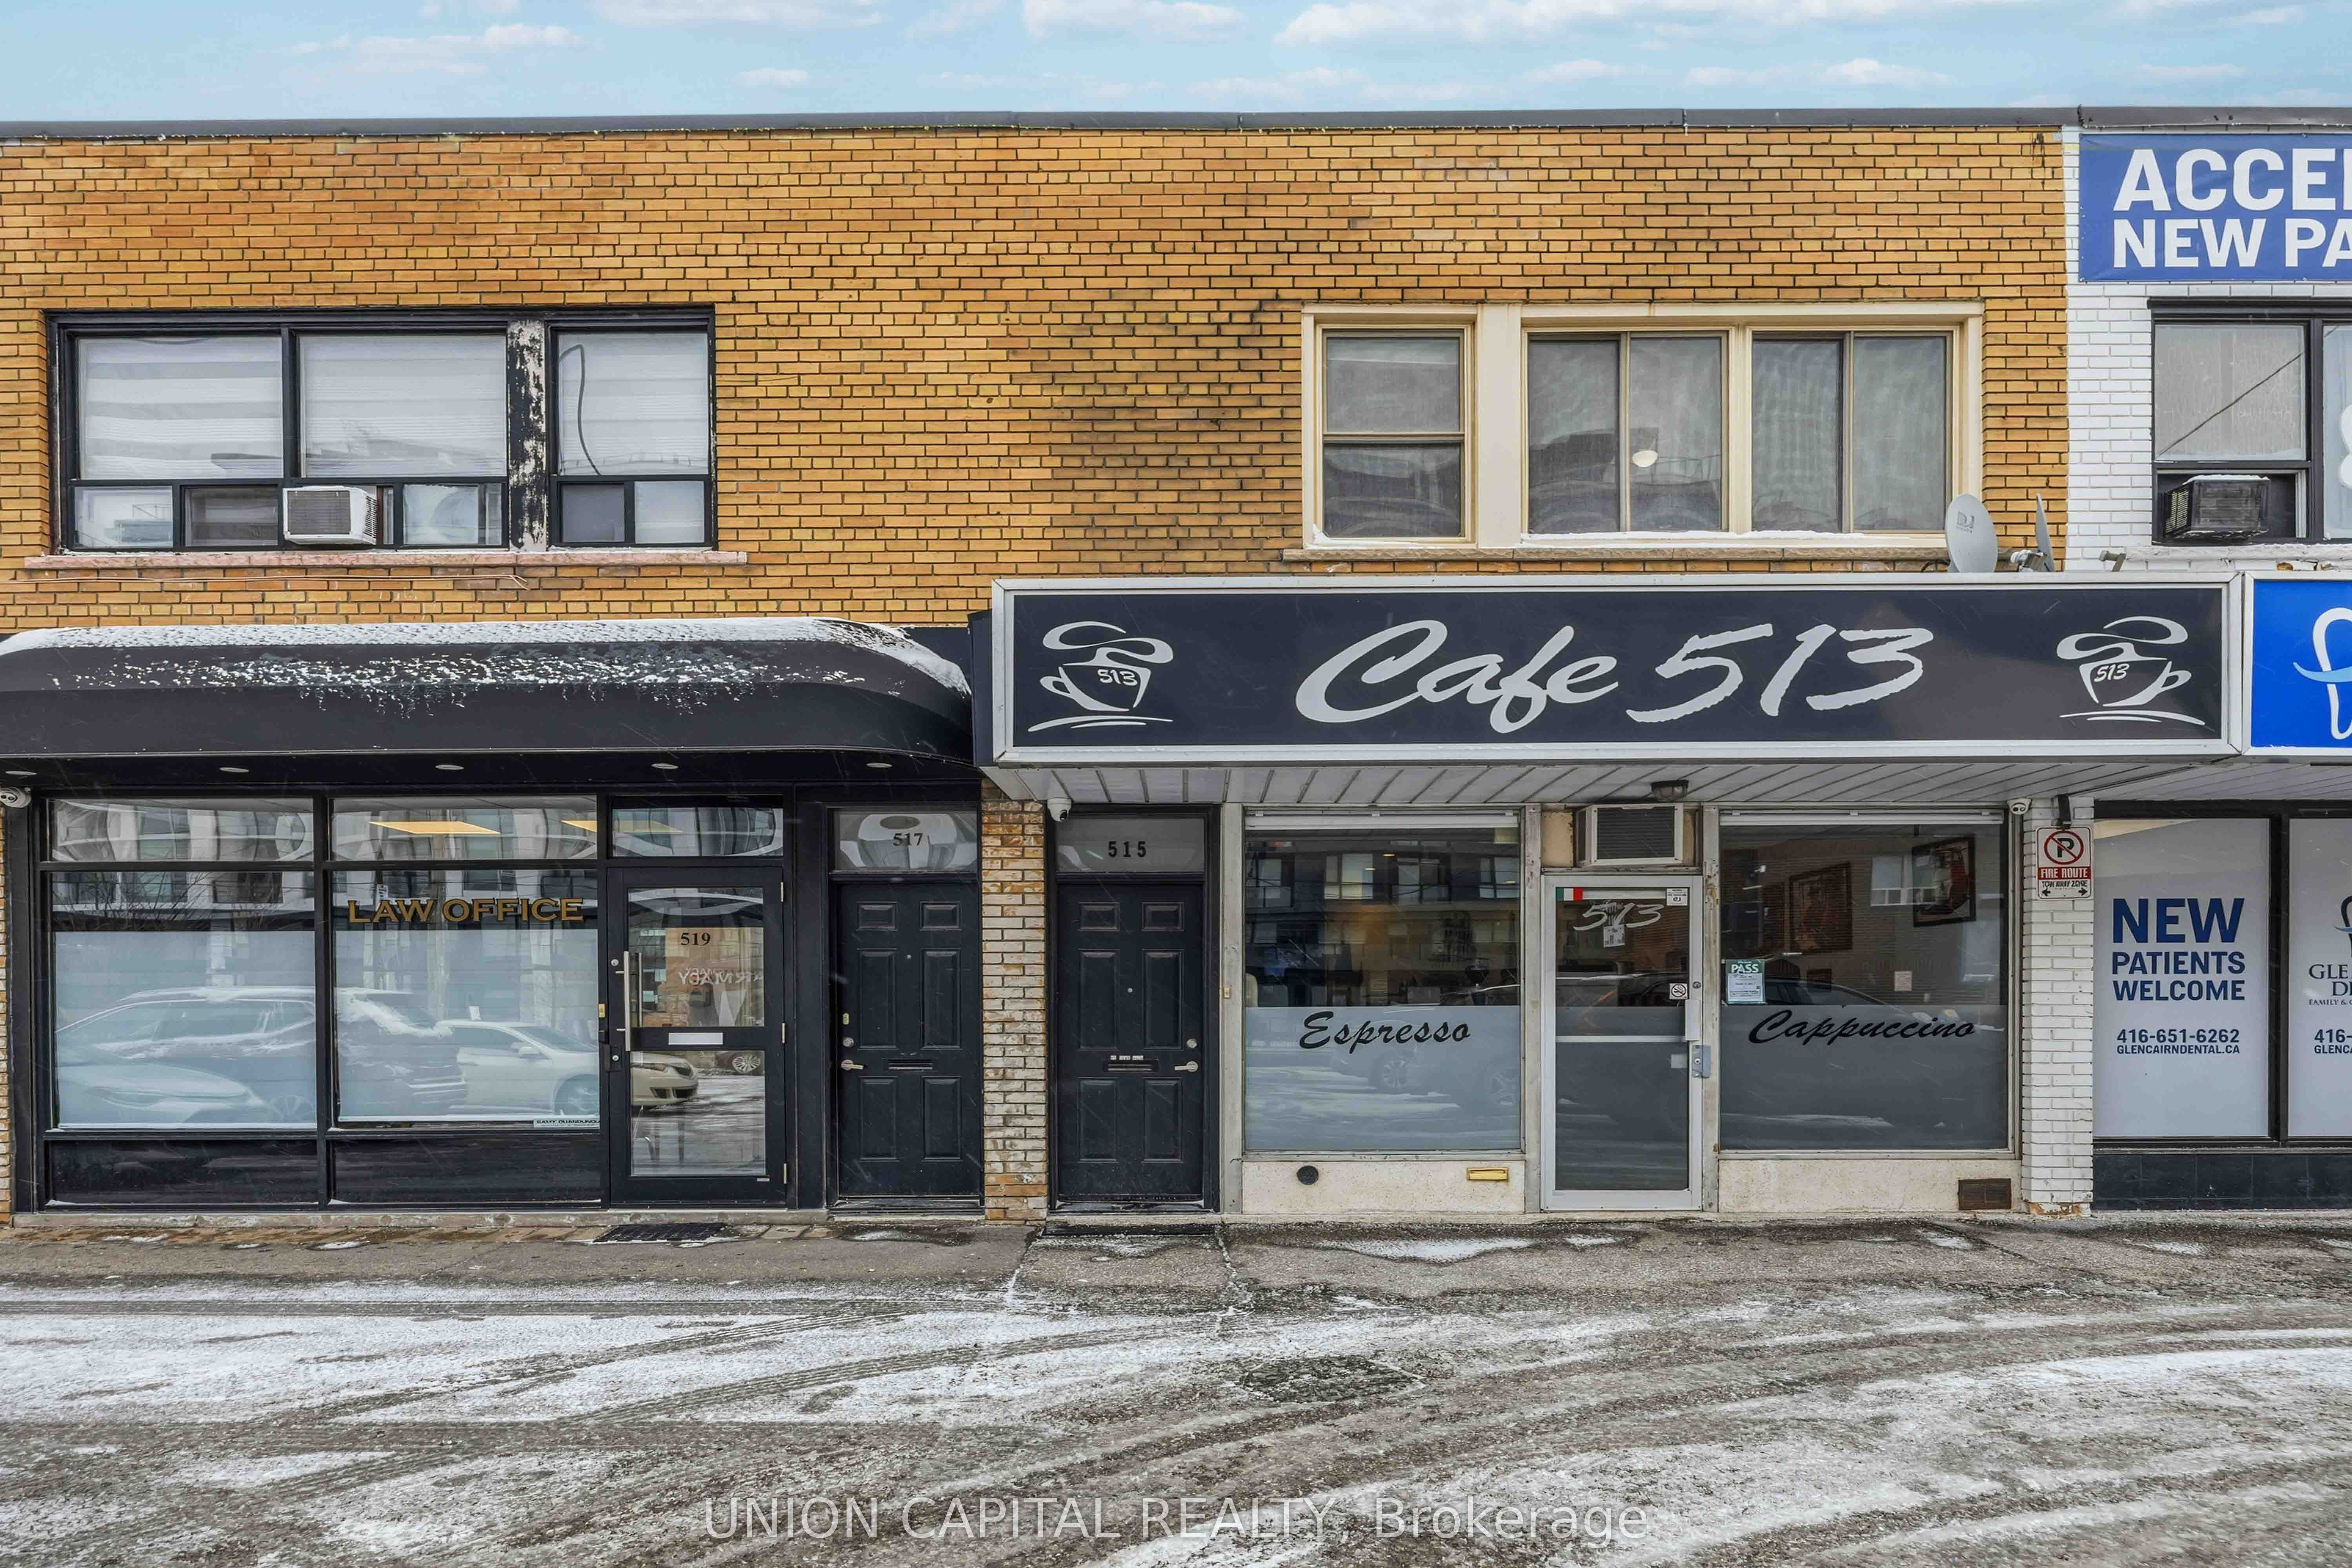
515 Marlee Avenue Upper, Toronto, ON M6B 3J3
Toronto County
Key Facts
Description
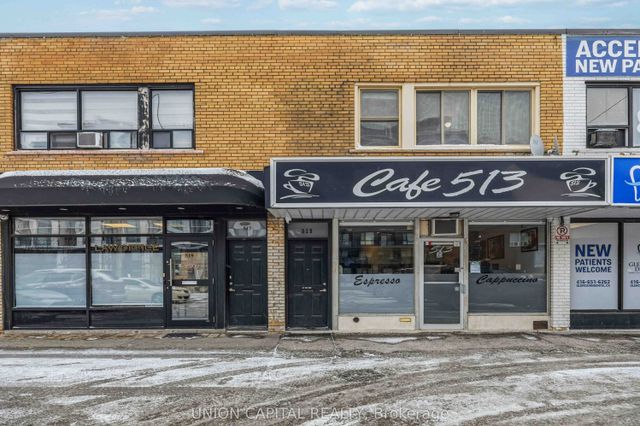
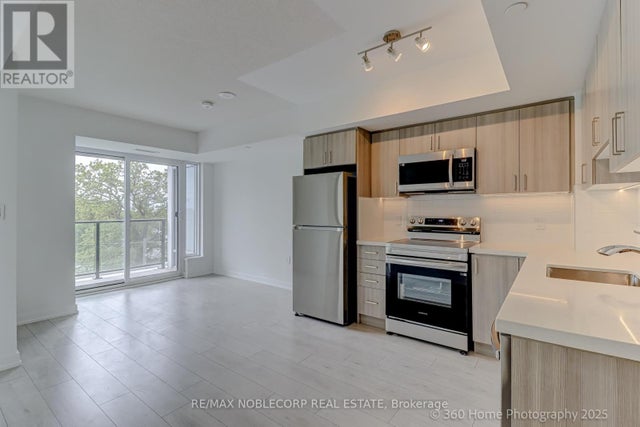
Welcome to this bright and spacious 3-bedroom, 1-bathroom apartment offering comfortable living in a highly convenient location. Laminate flooring throughout and an abundance of windows create a warm, airy feel. The functional kitchen features generous pantry space and flows seamlessly into a large living and dining area perfect for everyday living and entertaining. Enjoy being steps from everyday conveniences, including shops, parks, restaurants, and Yorkdale Mall. Commuters will appreciate being less than 300 metres from Glencairn Subway Station, making downtown access quick and easy. Coin-operated laundry is conveniently located downstairs in the plaza, and designated parking is included with lease price. A fantastic opportunity to live in a well-connected neighbourhood.
Property Information
Property Type
Residential Lease
Style
Apartment
Lot Dimensions
18.5x167.0
MLS® Listing#
W13136818
Property Features
- Cooling:
- None
- Heating:
- Natural Gas, Forced Air
- Basement:
- None
- Pool:
- None
- Laundry:
- None
- Lot Features:
- Cleared
- Construction:
- Brick
- Roof:
- Flat
- Security:
- Smoke Detector(s), Carbon Monoxide Detector(s)
Rooms
- Bedroom 22.51 x 2.45Second
- Bedroom 33.28 x 2.37Second
- Dining Room5.42 x 3.05Second
- Kitchen4.29 x 2.4Second
- Living Room5.42 x 3.05Second
- Master Bedroom3.56 x 2.84Second
HOA & Tax
- Parcel #:
- 102250141
Directions
Marlee Ave & Glencairn Ave
Affordability Calculator
$465
Estimated monthly payment
$12/mo
Principal $1,860 · Est. interest $2,595 over 30 yrs
Neighborhood Market Statistics
How this home compares to active listings in Toronto, ON
- CA$786,362
- Median Listing Price
- 48
- Median Days on Market
- 950
- Median Sq Ft
- CA$821
- Median Price / Sq Ft
- 19,842
- Active Listings
- This home’s price is 100% below the area median.
Market statistics compiled from active EXIT Realty® and MLS listings in Toronto, ON.
Location
- 515 Marlee Avenue Upper, Toronto, ON M6B 3J3
Walk Score
Nearby Schools
Saint Cosmas & Damian School
School · 0.2 km away
Glen Park Public School
Elementary · 0.8 km away
St Charles Catholic School
School · 0.8 km away
Briar Hill Junior Public School
Elementary · 0.8 km away
Canadian School of Private Investigation & Security
Secondary · 0.8 km away
Fieldstone Day School
Secondary · 0.9 km away
The Career Foundation
Secondary · 1.0 km away
Toronto School of Traditional Chinese Medicine
Secondary · 1.0 km away
Medix College
School · 1.0 km away
West Preparatory Public School
Elementary · 1.1 km away
John Polanyi Collegiate Institute
Secondary · 1.1 km away
Eitz Chaim Schools
School · 1.2 km away
Dante Alighieri Academy
School · 1.2 km away
Bialik Hebrew Day School
School · 1.2 km away
Our Lady of the Assumption Catholic School
School · 1.3 km away
Flemington Public School
Elementary · 1.3 km away
Regina Mundi Catholic School
School · 1.3 km away
Torah High
Secondary · 1.3 km away
Netivot Hatorah Day School
School · 1.4 km away
St Thomas Aquinas Elementary School
Elementary · 1.4 km away