

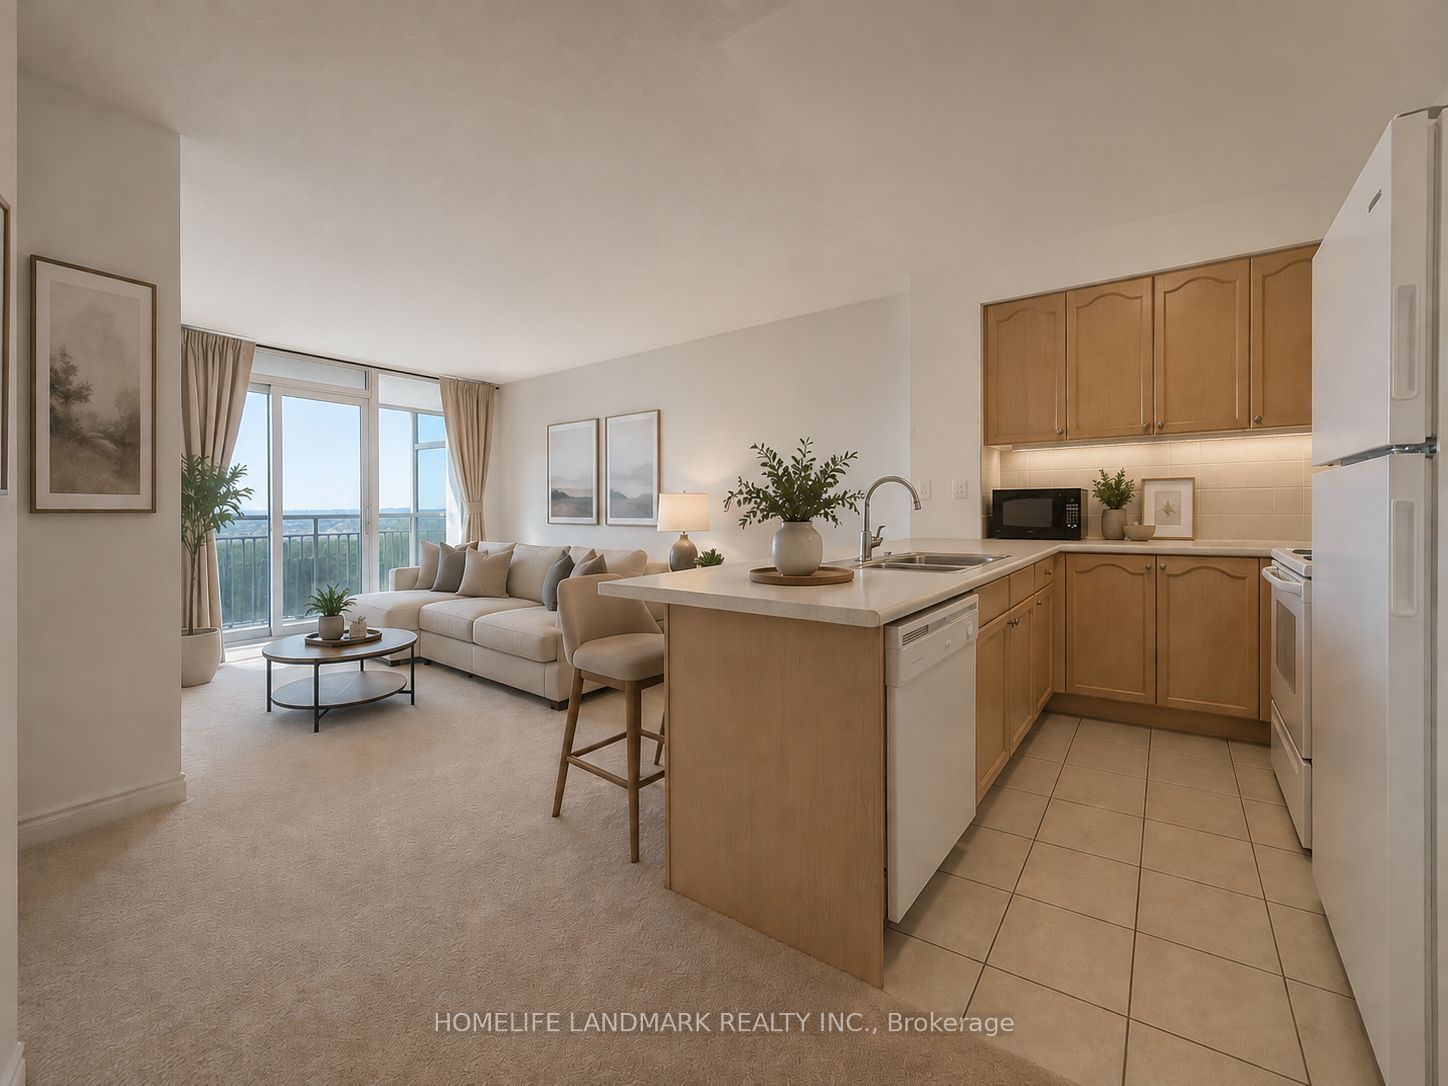
50 Brian Harrison Way 3206, Toronto, ON M1P 5J4
Toronto County
Key Facts
Description
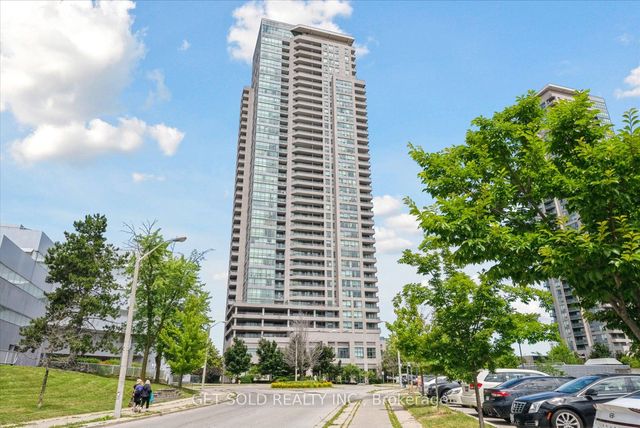
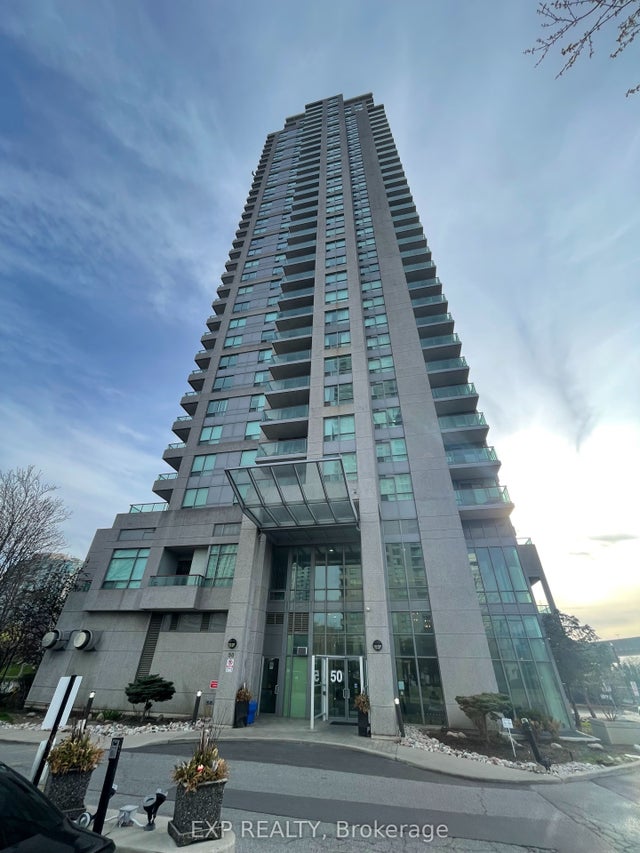
Monarch One Bedroom Unit With Balcony And A Fully Open View From 32nd Floor; Across From Scarbo Town Centre, Civic Centre & Federal Building; Down Stair With Direct G/F Access Tunnel To Go Bus, TTC Buses; Mins To Hwy 401; 24 Hrs Security Concierge; Facilities Include Mini Theatre, Indoor Swimming Pool, Pool Table, Table Tennis, Exercise Rm, Party Rm, & More; 60+ Underground Visitor Parking; Maintenance Fee Includes Heat/Water/Hydro/Parking/Locker
Property Information
Property Type
Residential Lease
Sub-Type
Condominium
Style
Apartment
Stories
31
Parking Spaces
1
MLS® Listing#
E13082374
Property Features
- Interior:
- Elevator
- Exterior:
- Balcony
- Cooling:
- Central Air
- Heating:
- Natural Gas, Forced Air
- Basement:
- None
- Lot Features:
- Cleared
- Construction:
- Concrete
- Security:
- Security Guard
Rooms
- Dining Room4.67 x 3.2
- Kitchen2.59 x 2.28
- Living Room4.67 x 3.2
- Master Bedroom3.35 x 3.04
HOA & Tax
- HOA:
- TSCC
Directions
Brimley/Hwy 401
Affordability Calculator
$460
Estimated monthly payment
$12/mo
Principal $1,840 · Est. interest $2,567 over 30 yrs
Neighborhood Market Statistics
How this home compares to active listings in Toronto, ON
- CA$786,362
- Median Listing Price
- 48
- Median Days on Market
- 950
- Median Sq Ft
- CA$821
- Median Price / Sq Ft
- 19,842
- Active Listings
- This home’s price is 100% below the area median.
Market statistics compiled from active EXIT Realty® and MLS listings in Toronto, ON.
Location
- 50 Brian Harrison Way 3206, Toronto, ON M1P 5J4
Walk Score
Nearby Schools
Mac al-Furqan School
School · 0.2 km away
KLC College:Healthcare- Business- Education-Smith Falls
Secondary School · 0.4 km away
St Victor Catholic School
School · 0.5 km away
FH International High School
Secondary · 0.8 km away
Madinatul-Uloom Academy
School · 0.8 km away
St Andrews Public School
School · 0.9 km away
Al Haadi School
Elementary · 1.0 km away
North Bendale Juniour Public School
Elementary · 1.0 km away
Edgewood Public School
Elementary · 1.0 km away
Grace New Covenant Church School
School · 1.1 km away
Three Fishes Christian Elementary School
Elementary · 1.3 km away
CD Farquharson Junior Public School
Elementary · 1.3 km away
Canadian Tamil Academy
School · 1.4 km away
St Richard Catholic School
School · 1.6 km away
Bendale Junior Public School
Elementary · 1.7 km away
White Haven Junior PS
Secondary · 1.7 km away
Enquiring Minds Montessori
Elementary · 1.7 km away
Toronto Collegiate Institute in
Secondary · 1.8 km away
Talenta Academy
School · 1.9 km away
Unique Chinese School - 1
School · 1.9 km away
Commute Calculator
Nearby Homes


Moving Cost Estimate
EXIT Agents in Toronto


Listing Courtesy: HOMELIFE LANDMARK REALTY INC. - 9053051600
Presented by: PETER L.M. SO