

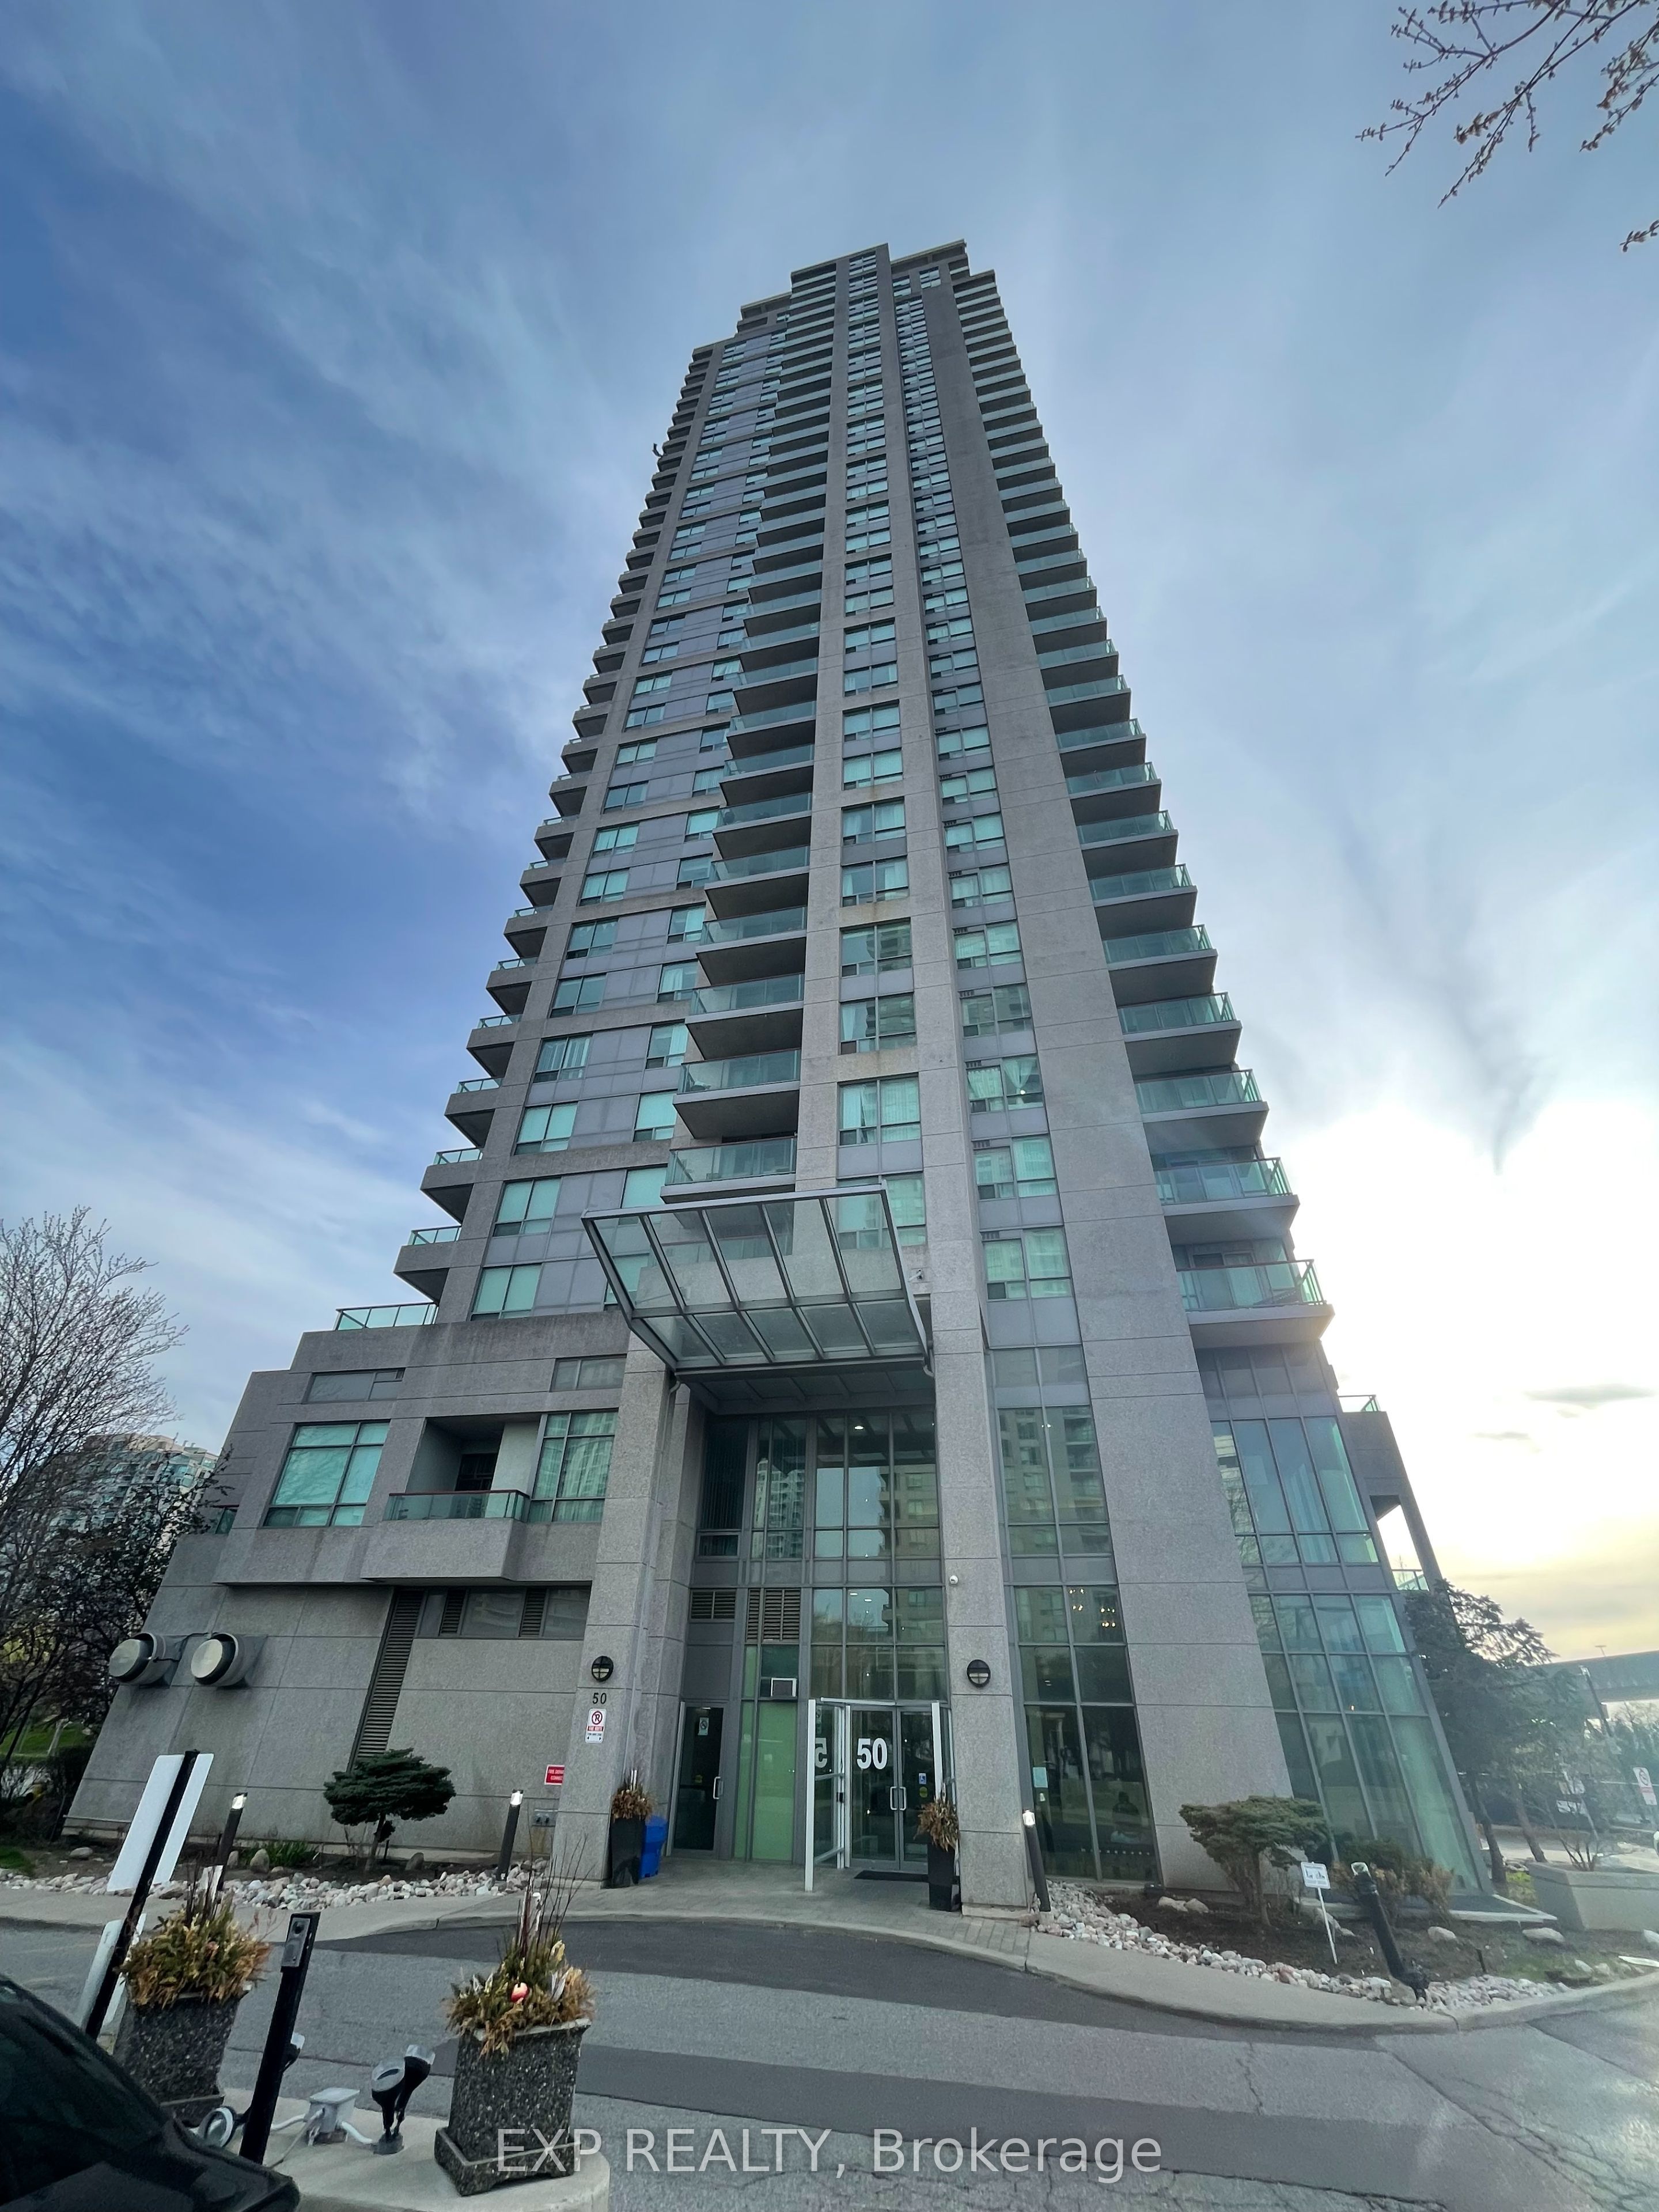
50 Brian Harrison Way 2810, Toronto, ON M1P 5J4
Toronto County
Key Facts
Description
Welcome to 50 Brian Harrison Way, Suite 2810! This spacious & bright one bedroom + den condo is approximately 661 Sq ft with 1 parking spot near elevators and 1 locker in elevator foyer! This condo features brand new broadloom, gorgeous South views of the city and greenery, and a walk-out to an extra large balcony! The kitchen has ample upper and lower cabinet storage and a large breakfast bar area with seating for up to 5 stools! The primary bedroom is a spacious size and the versatile den with door enclosure can serve as an office or a second bedroom. Residents of this condo can enjoy amenities like an exercise room, indoor pool, party room, meeting room, parking garage and sauna. Other features include concierge and an enter phone system. Located in the heart of Scarborough Town Centre, 50 Brian Harrison Way offers an exceptional blend of urban convenience and community living. Residents enjoy steps-to-everything access to shopping, dining, entertainment, parks, and transit, including Scarborough Town Centre and the nearby TTC transit hub with quick connections across the city. The neighbourhood is known for its walkability with a walk-score of 94, family-friendly atmosphere, and excellent amenities, including the YMCA, civic centre, library, and green spaces such as Albert Campbell Square. With easy access to Highway 401, Centennial College, and the University of Toronto Scarborough campus, the area is a popular choice for professionals, families, and investors alike.
Property Information
Property Type
Residential
Sub-Type
Condominium
Style
Apartment
Stories
27
Parking Spaces
1
MLS® Listing#
E13490360
Property Features
- Interior:
- Elevator
- Exterior:
- Balcony
- Appliances:
- Range
- Cooling:
- Central Air
- Heating:
- Natural Gas, Forced Air
- Basement:
- None
- Lot Features:
- Cleared
- Construction:
- Concrete
Rooms
- 3.12 x 1.3
- 5.18 x 1.75
- Bathroom2.13 x 2.44
- Den2.44 x 2.74
- Dining Room5.03 x 3.25
- Kitchen2.83 x 2.59
- Living Room5.03 x 3.25
- Master Bedroom3.66 x 3.2
HOA & Tax
- HOA:
- TSCC — CA$758
- Annual Tax:
- CA$1,998 (2025)
- Parcel #:
- 127290263
Directions
Brimley Rd & 401 Express
Affordability Calculator
$79,800
Estimated monthly payment
$2,124/mo
Principal $319,200 · Est. interest $445,312 over 30 yrs
Neighborhood Market Statistics
How this home compares to active listings in Toronto, ON
- CA$786,362
- Median Listing Price
- 48
- Median Days on Market
- 950
- Median Sq Ft
- CA$821
- Median Price / Sq Ft
- 19,842
- Active Listings
- This home’s price is 49% below the area median.
Market statistics compiled from active EXIT Realty® and MLS listings in Toronto, ON.
Location
- 50 Brian Harrison Way 2810, Toronto, ON M1P 5J4
Walk Score
Nearby Schools
Mac al-Furqan School
School · 0.2 km away
KLC College:Healthcare- Business- Education-Smith Falls
Secondary School · 0.4 km away
St Victor Catholic School
School · 0.5 km away
FH International High School
Secondary · 0.8 km away
Madinatul-Uloom Academy
School · 0.8 km away
St Andrews Public School
School · 0.9 km away
Al Haadi School
Elementary · 1.0 km away
North Bendale Juniour Public School
Elementary · 1.0 km away
Edgewood Public School
Elementary · 1.0 km away
Grace New Covenant Church School
School · 1.1 km away
Three Fishes Christian Elementary School
Elementary · 1.3 km away
CD Farquharson Junior Public School
Elementary · 1.3 km away
Canadian Tamil Academy
School · 1.4 km away
St Richard Catholic School
School · 1.6 km away
Bendale Junior Public School
Elementary · 1.7 km away
White Haven Junior PS
Secondary · 1.7 km away
Enquiring Minds Montessori
Elementary · 1.7 km away
Toronto Collegiate Institute in
Secondary · 1.8 km away
Talenta Academy
School · 1.9 km away
Unique Chinese School - 1
School · 1.9 km away
Commute Calculator
Similar Homes Nearby



Moving Cost Estimate
EXIT Agents in Toronto


Listing Courtesy: EXP REALTY - 8665307737
Presented by: KERRY MANTZIOUNIS