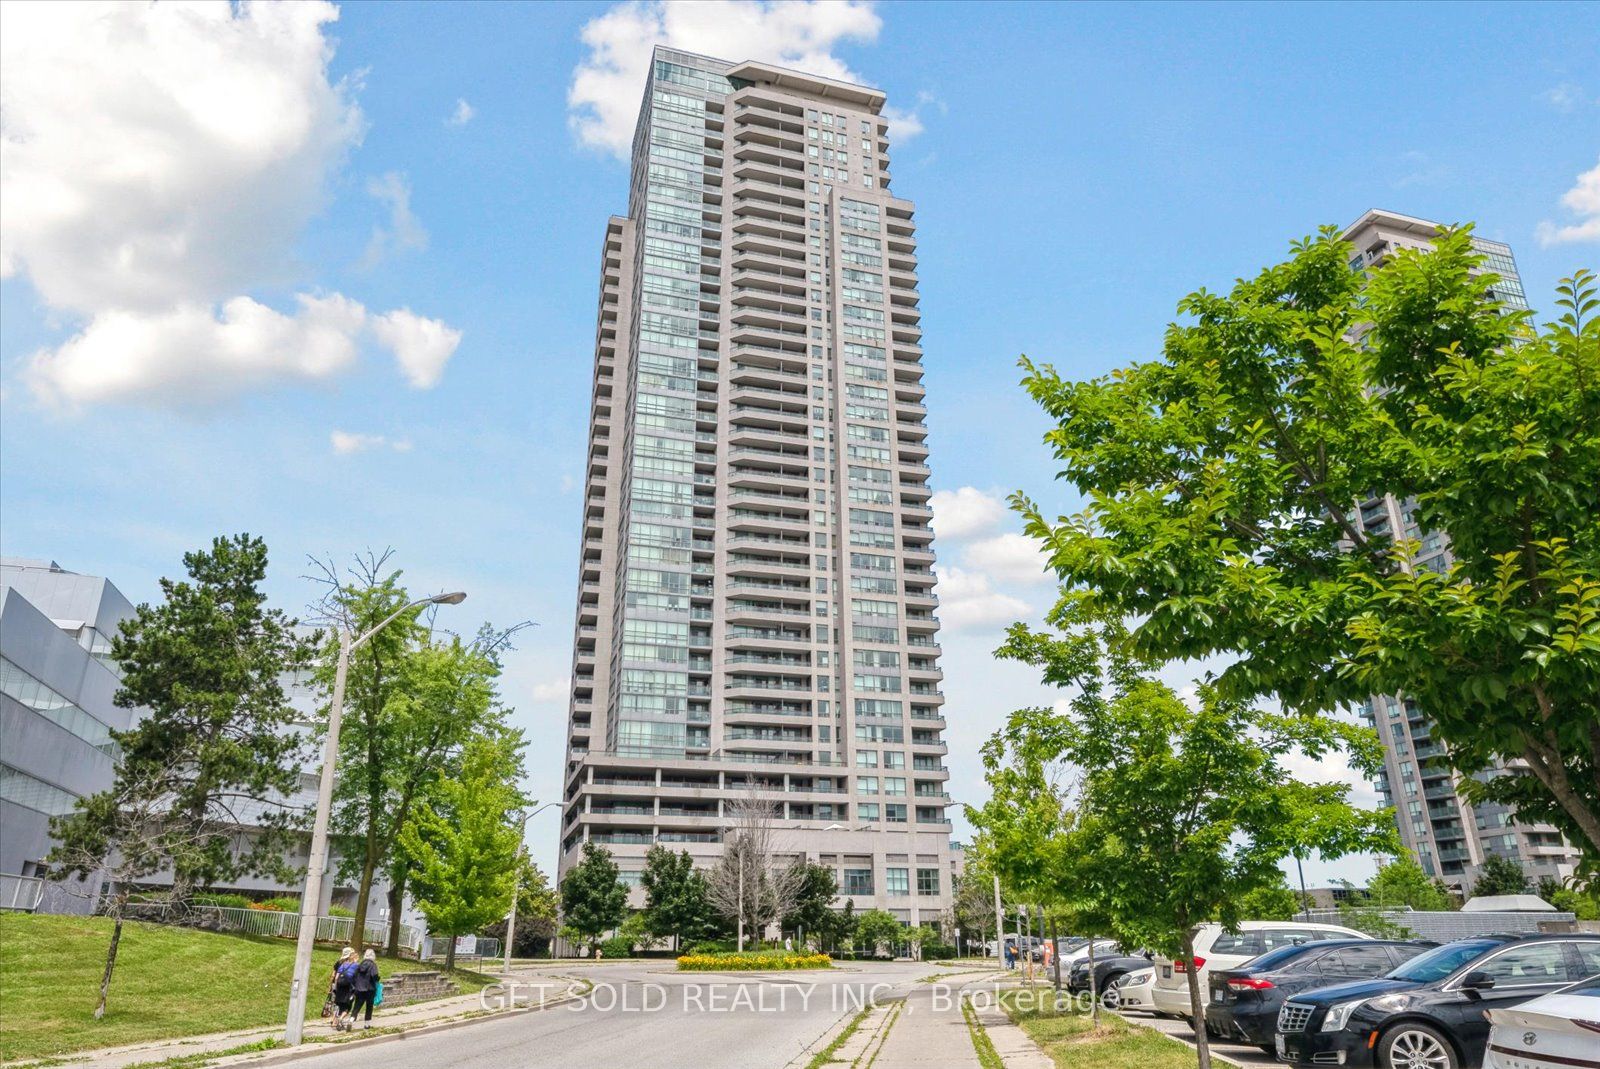
50 Brian Harrison Way 2903, Toronto, ON M1P 5J4
Toronto County
Key Facts
Description
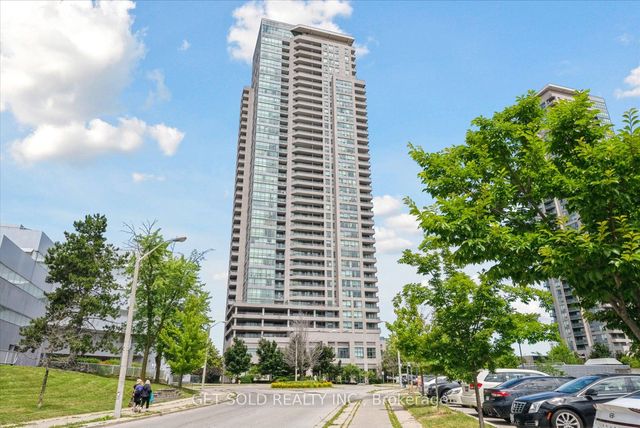
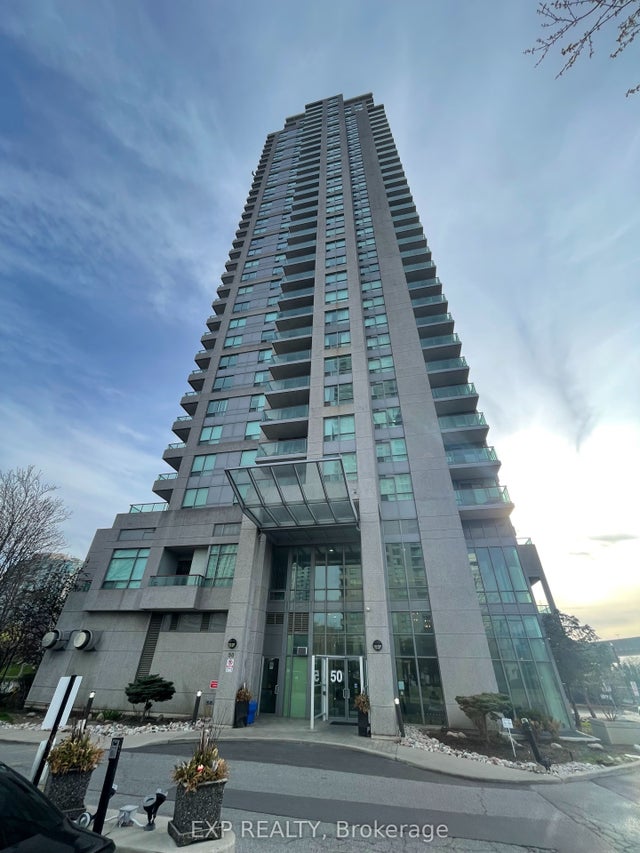
Welcome to this beautiful 1 bedroom + Solarium, and 1 bathroom condo located in the heart of Scarborough. Step inside to discover this freshly painted open-concept living and dining area that create an inviting and airy atmosphere. The kitchen features sleek cabinetry, quality appliances, and ample counter space, ideal for both casual meals and entertaining guests.This charming unit on the 29th floor boasts a bright and spacious solarium with access to the open balcony, perfect for a home office or relaxation space, offering stunning east-facing views that fill the space with natural light every morning. The generously-sized bedroom includes a large closet, a walk-out to the balcony and a tranquil ambiance, perfect for restful nights. Located right next to the Scarborough Town Centre, this condo offers unparalleled convenience with access to a plethora of shopping, dining, and entertainment options just steps away. Commuting is a breeze with easy access to public transit and major highways. Enjoy the excellent building amenities, including a fitness center, indoor pool, sauna, party room, billiards room, media room, visitor parking and front desk concierge service, ensuring a comfortable and secure living environment. Don't miss this fantastic opportunity to own a beautiful condo in one of Scarborough's most sought-after locations. **EXTRAS** As per Schedule B
Property Information
Property Type
Residential
Sub-Type
Condominium
Style
Apartment
Stories
28
Garage Spaces
1
Parking Spaces
1
MLS® Listing#
E9006220
Property Features
- Interior:
- Elevator, Sauna
- Exterior:
- Balcony
- Cooling:
- Central Air
- Heating:
- Natural Gas, Forced Air
- Basement:
- None
- Parking:
- Underground
- Construction:
- Concrete
Rooms
- 3.2 x 1.82Main
- Kitchen2.59 x 2.3Main
- Living Room4.8 x 3.2Main
- Master Bedroom3.45 x 3.05Main
HOA & Tax
- HOA:
- TSCC — CA$690
- Annual Tax:
- CA$1,766 (2023)
- Parcel #:
- 127290166
Affordability Calculator
$107,800
Estimated monthly payment
$2,869/mo
Principal $431,200 · Est. interest $601,562 over 30 yrs
Neighborhood Market Statistics
How this home compares to active listings in Toronto, ON
- CA$786,362
- Median Listing Price
- 48
- Median Days on Market
- 950
- Median Sq Ft
- CA$821
- Median Price / Sq Ft
- 19,842
- Active Listings
- This home’s price is 31% below the area median.
Market statistics compiled from active EXIT Realty® and MLS listings in Toronto, ON.
Location
- 50 Brian Harrison Way 2903, Toronto, ON M1P 5J4
Walk Score
Nearby Schools
Mac al-Furqan School
School · 0.2 km away
KLC College:Healthcare- Business- Education-Smith Falls
Secondary School · 0.4 km away
St Victor Catholic School
School · 0.5 km away
FH International High School
Secondary · 0.8 km away
Madinatul-Uloom Academy
School · 0.8 km away
St Andrews Public School
School · 0.9 km away
Al Haadi School
Elementary · 1.0 km away
North Bendale Juniour Public School
Elementary · 1.0 km away
Edgewood Public School
Elementary · 1.0 km away
Grace New Covenant Church School
School · 1.1 km away
Three Fishes Christian Elementary School
Elementary · 1.3 km away
CD Farquharson Junior Public School
Elementary · 1.3 km away
Canadian Tamil Academy
School · 1.4 km away
St Richard Catholic School
School · 1.6 km away
Bendale Junior Public School
Elementary · 1.7 km away
White Haven Junior PS
Secondary · 1.7 km away
Enquiring Minds Montessori
Elementary · 1.7 km away
Toronto Collegiate Institute in
Secondary · 1.8 km away
Talenta Academy
School · 1.9 km away
Unique Chinese School - 1
School · 1.9 km away