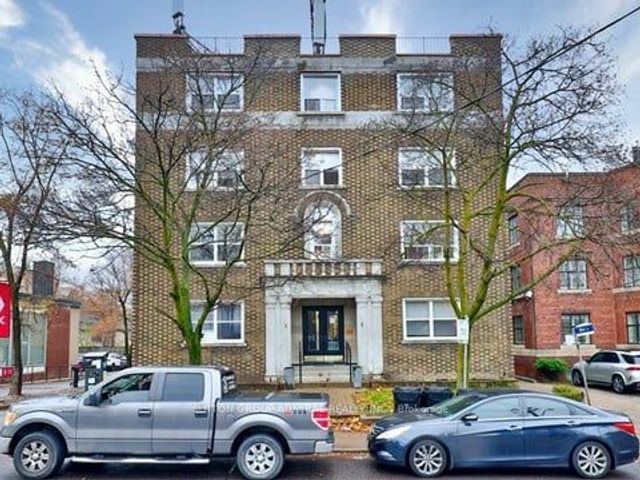
448 Spadina Road 101, Toronto, ON M5P 2W4
Toronto County
Key Facts
Description
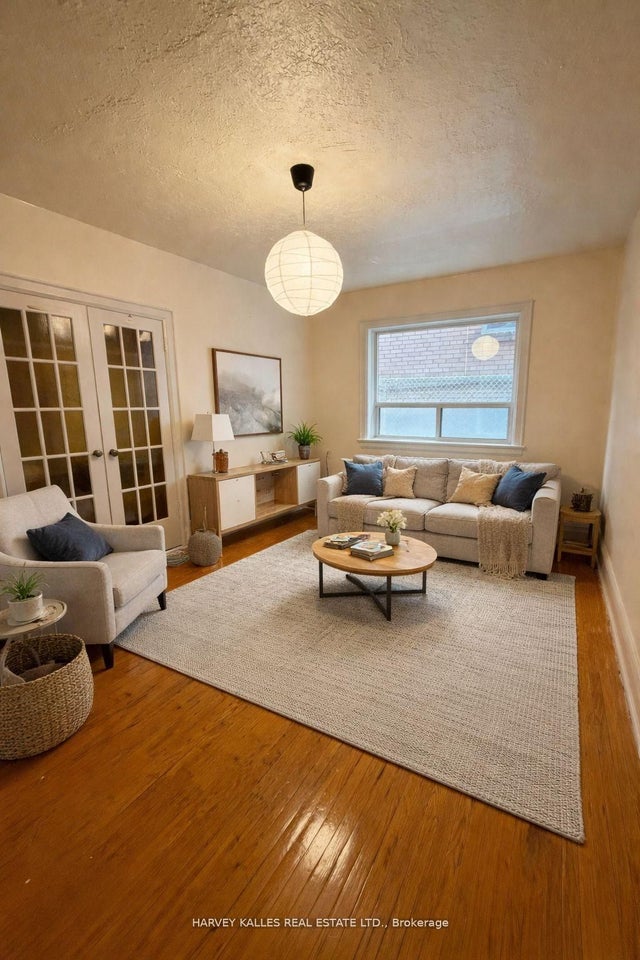
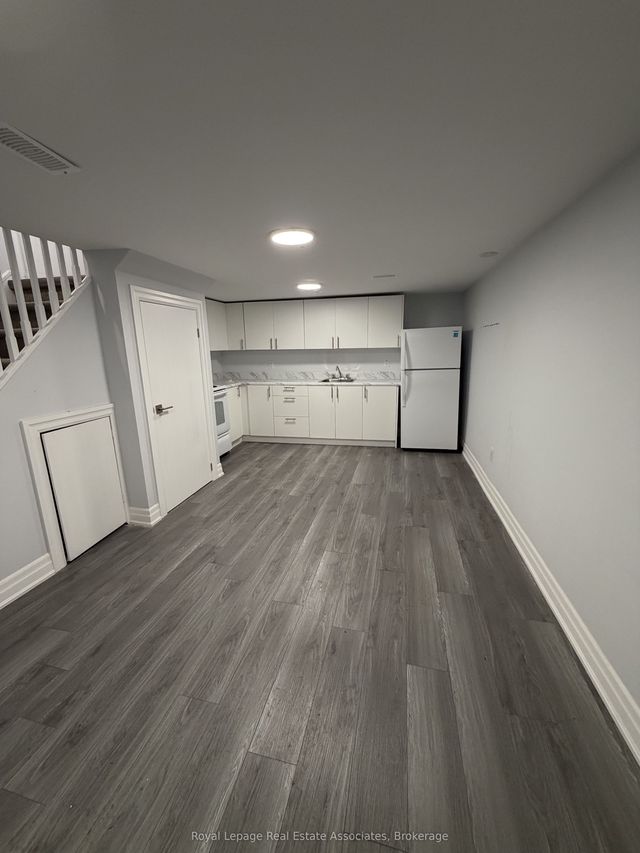
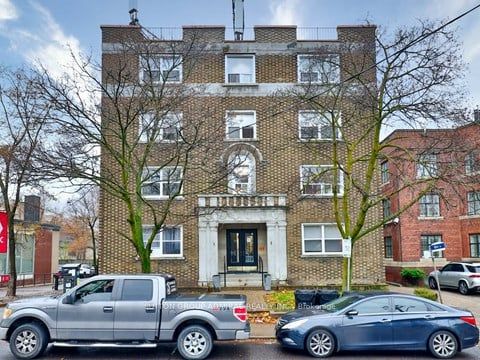
Spacious and well-maintained 2-bedroom + Den apartment offering approximately 688 sq. ft. of comfortable living space in the desirable Forest Hill South neighbourhood. Features a private entrance, central air conditioning, forced-air heating, and a functional layout. Conveniently located steps to TTC, shops, restaurants, parks, and all the amenities of Spadina & St. Clair. A fantastic opportunity to live in one of Toronto's most sought-after communities. Photos and Floorplan are from a previous listing and may not be accurate. Buyer and buyers agent to verify all measurements and dimensions.
Property Information
Property Type
Residential Lease
Sub-Type
Multi Family
Style
Apartment
Lot Dimensions
75.0x120.0
MLS® Listing#
C13440042
Property Features
- Interior:
- Other
- Cooling:
- Central Air
- Heating:
- Natural Gas, Forced Air
- Basement:
- None
- Pool:
- None
- Laundry:
- Common Area
- Construction:
- Brick
- Roof:
- Other
HOA & Tax
- Parcel #:
- 104660420
Directions
Waze
Affordability Calculator
$469
Estimated monthly payment
$12/mo
Principal $1,876 · Est. interest $2,617 over 30 yrs
Neighborhood Market Statistics
How this home compares to active listings in Toronto, ON
- CA$786,362
- Median Listing Price
- 48
- Median Days on Market
- 950
- Median Sq Ft
- CA$821
- Median Price / Sq Ft
- 19,842
- Active Listings
- This home’s price is 100% below the area median.
Market statistics compiled from active EXIT Realty® and MLS listings in Toronto, ON.
Location
- 448 Spadina Road 101, Toronto, ON M5P 2W4
Walk Score
Nearby Schools
Bishop Strachan School
Elementary · 0.3 km away
Holy Rosary Catholic School
Secondary · 0.6 km away
Forest Hill Junior and Senior Public School
Elementary · 0.6 km away
St. Michaels College School
School · 0.7 km away
Arrowsmith School
School · 0.8 km away
Upper Canada College
School · 0.9 km away
United Synagogue Day
School · 1.1 km away
Robbins Hebrew Academy
School · 1.1 km away
Brown Junior Elementary School
Elementary · 1.1 km away
Humewood Community School
Secondary · 1.2 km away
Council of Ministers of Education Canada
School · 1.3 km away
Mothercraft
School · 1.4 km away
Oriole Nursery School
School · 1.4 km away
Oriole Park PS
Elementary · 1.4 km away
The Mabin School
School · 1.5 km away
The York School - Junior School
Elementary · 1.5 km away
Vaughan Co-Op Nursery School
School · 1.5 km away
De la Salle College
School · 1.5 km away
Alan Howard Waldorf School
School · 1.5 km away
Cedarvale Community School
School · 1.5 km away