

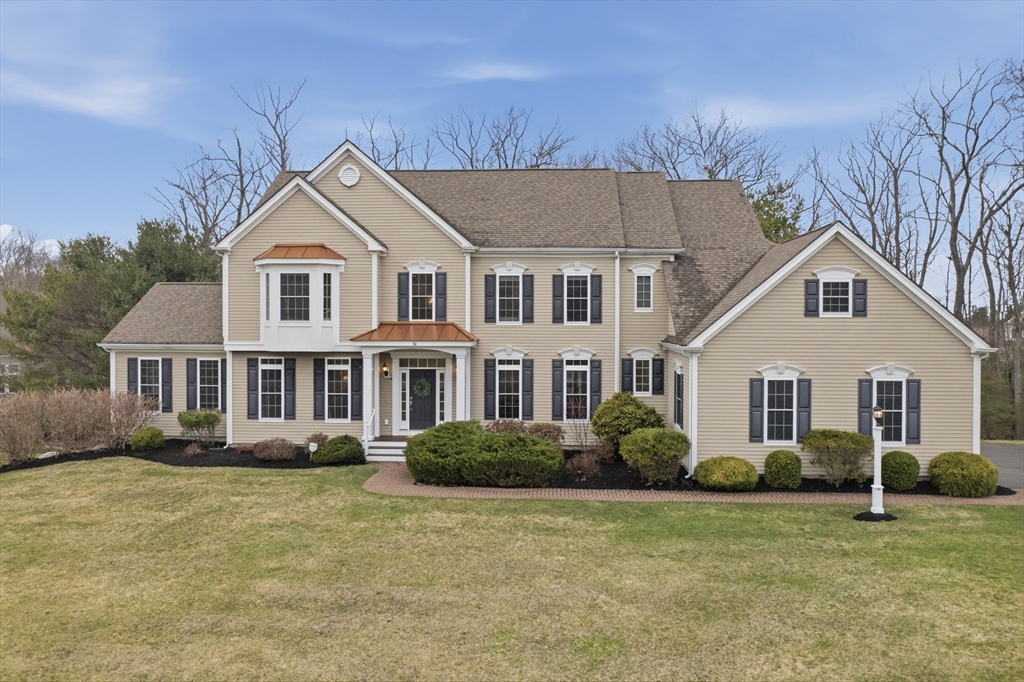
74 Canterbury Hill Road, Acton, MA 01720
Robbins Mill · Middlesex County
Key Facts
Description
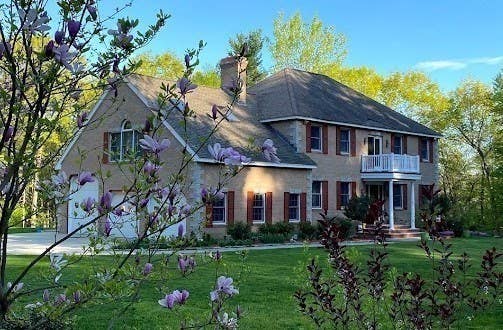
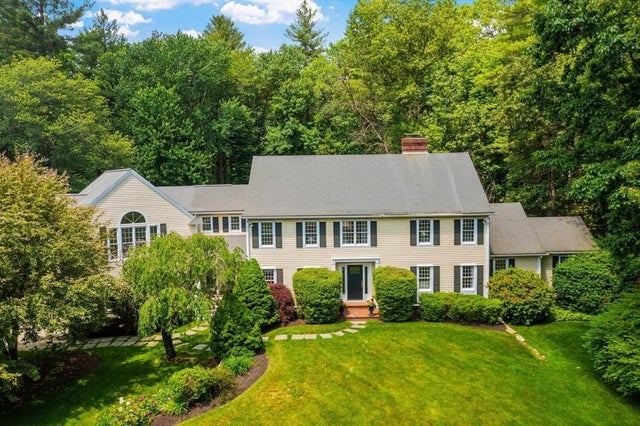
Stately colonial in Acton's coveted Robbins Mill Neighborhood offers exceptional comfort & style! Stunning two story foyer w/ hardwood floors welcomes you, flanked by dining room & a spacious sitting room flowing to bright & open living room w/ vaulted ceilings. Fireplaced family room opens to massive chef's kitchen featuring granite countertops, SS appliances, pantry, & oversized kitchen island w/ seating. A separate breakfast nook w/ slider access to composite deck overlooking property. Private study features remarkable millwork built ins w/ french doors. A powder room & laundry complete 1st FL. Don't miss the luxurious primary suite w/ spa-like bath, dressing room, & walk-in closet. Three add'l beds & 2 baths complete the 2nd level. Endless potential awaits in the walkout lower level w/ high ceilings perfect for future playroom, media room, or possible in-law suite. The mature landscaping provides privacy & conservation views. Easy access to parks, nearby rail trail, & major routes!
Property Information
Property Type
Residential
Sub-Type
Single Family Residence
Style
Colonial
Year Built
2009
Living Area
4,545 sq ft
Lot Size
0.67 acres
Garage Spaces
3
Parking Spaces
12
Zoning
RES
Days on Market
39
MLS® Listing#
73494467
Property Features
- Interior:
- Walk-In Closet(s), Vaulted Ceiling(s), Recessed Lighting
- Exterior:
- Rain Gutters
- Appliances:
- Gas Water Heater, Water Heater, Range, Dishwasher, Microwave, Refrigerator, Washer, Dryer
- Cooling:
- Central Air, Zoned
- Heating:
- Natural Gas, Forced Air, Zoned
- Flooring:
- Tile, Carpet, Concrete, Hardwood
- Fireplace:
- Family Room
- Basement:
- Full, Walk-Out Access, Interior Entry, Concrete, Unfinished
- Parking:
- Paved, Attached, Storage, Garage Faces Side, Off Street, Garage
- Laundry:
- Electric Dryer Hookup, Washer Hookup
- Patio:
- Deck
- Lot Features:
- Wooded
- Foundation:
- Concrete Perimeter
- Roof:
- Shingle
- Windows:
- Screens
- Security:
- Security System
- Community:
- Park, Sidewalks
- Sewer:
- Private Sewer
- Water Source:
- Public
Rooms
- Bathroom 116x15Second
- Bathroom 26x9Second
- Bathroom 35x10Second
- Bedroom 216x14Second
- Bedroom 313x18Second
- Bedroom 412x15Second
- Bedroom 513x16First
- Dining Room17x15First
- Family Room16x22First
- Kitchen17x17First
- Living Room16x16First
- Master Bedroom16x17Second
Schools
- Elementary:
- Choice Of 6
- Middle:
- Rj Grey
- High:
- Ab Regional
HOA & Tax
- HOA:
- $150/Annually
- Annual Tax:
- $27,464 (2026)
- Assessed Value:
- $1,692,200
- Parcel #:
- M:00D6 B:0001 L:0003,4602057
Directions
Main St to Carlisle Rd to Canterbury Hill Road
Affordability Calculator
$390,000
Estimated monthly payment
$10,379/mo
Principal $1,560,000 · Est. interest $2,176,339 over 30 yrs
Neighborhood Market Statistics
How this home compares to active listings in Acton, MA
- $950,000
- Median Listing Price
- 36
- Median Days on Market
- 2,544
- Median Sq Ft
- $356
- Median Price / Sq Ft
- 49
- Active Listings
- This home’s price is 105% above the area median.
- Its price per sq ft is 20% above the area median.
Market statistics compiled from active EXIT Realty® and MLS listings in Acton, MA.
Location
- 74 Canterbury Hill Road, Acton, MA 01720
Walk Score
Nearby Schools
Middlesex School
Elementary · 1.9 mi away
Acton Barn Cooperative Preschool
School · 2.0 mi away
Language School International
School · 2.1 mi away
RSM Acton
School · 2.3 mi away
Nashoba Brooks School
Elementary · 2.5 mi away
Noah's Ark Nursery School
School · 2.5 mi away
Carlisle Public Schools
Elementary · 2.6 mi away
Oak Meadow Montessori School
Elementary · 2.7 mi away
Luther Conant School
Elementary · 3.3 mi away
Shaker Lane School
Elementary · 3.3 mi away
The Fenn School
Secondary · 3.6 mi away
Goddard School
School · 3.6 mi away
The Victor School
School · 3.8 mi away
Merriam School
Elementary · 3.8 mi away
McCarthy-Towne Elementary School
Elementary · 3.8 mi away
Acton-Boxborough Regional School District
School · 3.9 mi away
Acton-Boxborough Regional High School
Secondary · 3.9 mi away
Carousel Preschool
School · 4.0 mi away
Concord Montessori School
Elementary · 4.0 mi away
Town of Acton School Department
Elementary · 4.0 mi away
Commute Calculator
Nearby Homes



Similar Homes Nearby



Moving Cost Estimate
EXIT Agents in Acton


Listing Courtesy: Lamacchia Realty, Inc. - 9782501900
Presented by: Abby Marsh