65 Canterbury Hill Road, Acton, MA 01720
Robbins Mill · MA-Middlesex County
Key Facts
Description
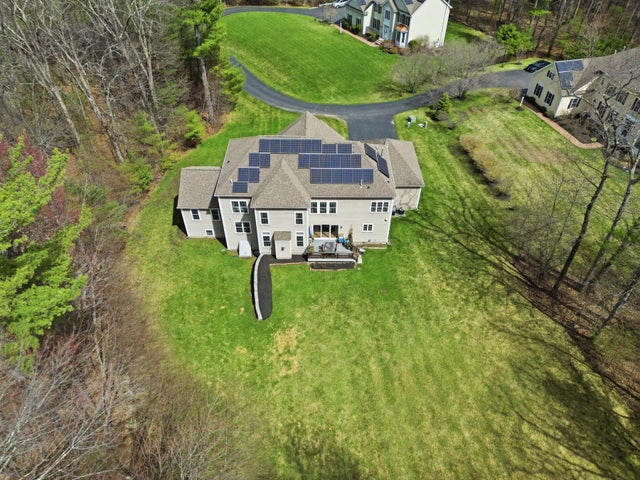
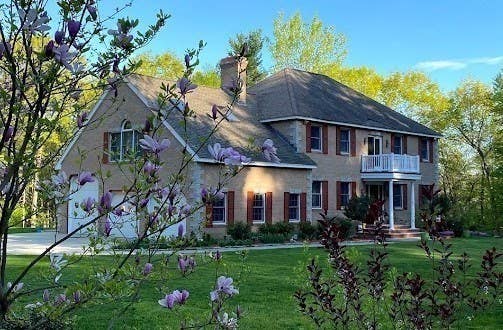
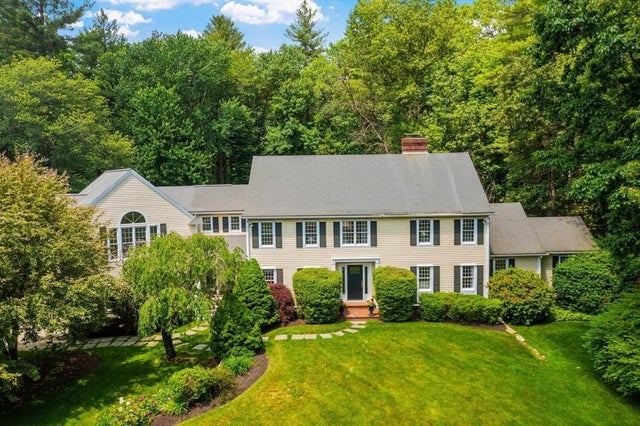
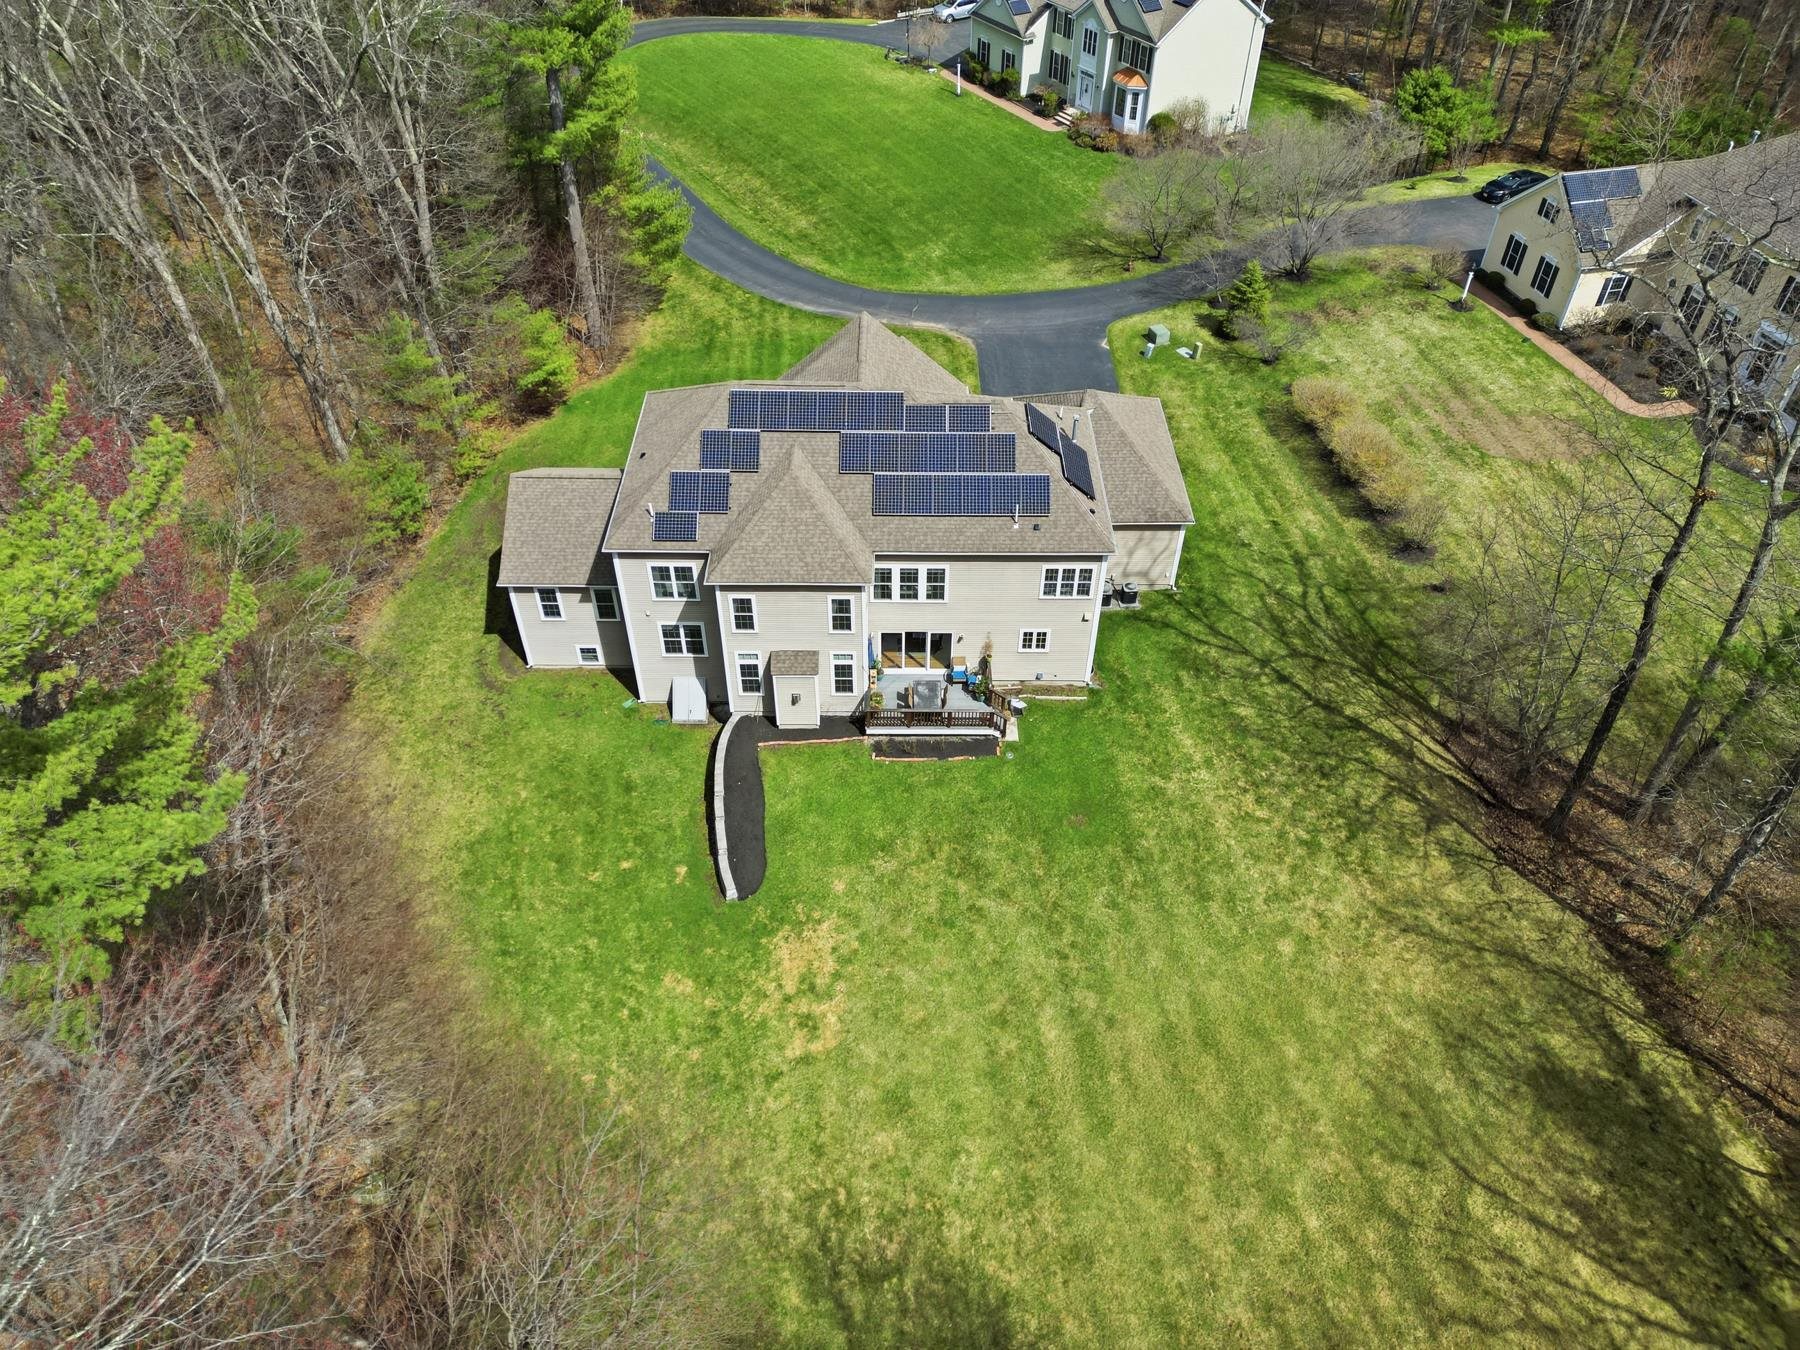
Set back from the main road, this stately Robbins Mill Colonial stands proud on one of the best lots in the neighborhood abutting conservation land and with lawn enough for field sports plus a future pool. A dramatic two-story foyer with an elegant crystal chandelier welcomes you to this open floor plan with flexible spaces. The gourmet kitchen impresses with a large island, quartz countertops and backsplash, and an easy flow into back yard or the family room with its stone fireplace and coffered ceiling. Dedicated entertaining and office space, plus a 1st floor bonus room for work, play or hobbies complete the 1st floor. Upstairs, the primary suite offers generous closet space, a spa-like bath, and sitting area or extra office, plus there are 3 additional bedrooms with ensuite or shared bath. The lower level adds 2,300+ SF including a theater room, Bose sound, ¾ bath, and potential for a home gym or in-law suite. Fresh paint, updated counters & faucets, plus owned solar panels.
Property Information
Property Type
Residential
Sub-Type
Single Family Residence
Style
Colonial
Year Built
2009
Stories
2
Living Area
6,881 sq ft
Lot Size
0.92 acres
Garage Spaces
3
Parking Spaces
3
Zoning
RES
Days on Market
19
MLS® Listing#
5082944
Property Features
- Cooling:
- Central Air
- Heating:
- Forced Air, Natural Gas
- Basement:
- Finished, Exterior Entry
- Parking:
- Paved, Driveway, Attached, Direct Access
- Lot Features:
- Level
- Construction:
- Frame, Concrete
- Roof:
- Shingle
- Utilities:
- Cable Available
- Sewer:
- Private Sewer
- Water Source:
- Public
Rooms
- 14x10
- 17x16
- Bathroom 1
- Bathroom 2
- Bathroom 3
- Bathroom 4
- Bathroom 5
- Bedroom 215x15
- Bedroom 315x13
- Bedroom 415x12
- Bonus Room22x15
- Dining Room16x15
- Family Room23x16
- Great Room56x38
- Kitchen28x17
- Living Room15x13
- Media Room21x15
Schools
- Elementary:
- Luther Conant Elementary Sch
- Middle:
- Raymond J Grey Junior High
- High:
- Acton Boxborough Regional High
HOA & Tax
- Annual Tax:
- $28,241 (2026)
Directions
GPS
Affordability Calculator
$379,000
Estimated monthly payment
$10,086/mo
Principal $1,516,000 · Est. interest $2,114,955 over 30 yrs
Neighborhood Market Statistics
How this home compares to active listings in Acton, MA
- $950,000
- Median Listing Price
- 36
- Median Days on Market
- 2,544
- Median Sq Ft
- $356
- Median Price / Sq Ft
- 49
- Active Listings
- This home’s price is 99% above the area median.
- Its price per sq ft is 23% below the area median.
Market statistics compiled from active EXIT Realty® and MLS listings in Acton, MA.
Location
- 65 Canterbury Hill Road, Acton, MA 01720
Nearby Schools
Middlesex School
Elementary · 1.8 mi away
Language School International
School · 2.0 mi away
Acton Barn Cooperative Preschool
School · 2.1 mi away
RSM Acton
School · 2.2 mi away
Nashoba Brooks School
Elementary · 2.4 mi away
Noah's Ark Nursery School
School · 2.6 mi away
Carlisle Public Schools
Elementary · 2.6 mi away
Oak Meadow Montessori School
Elementary · 2.8 mi away
Luther Conant School
Elementary · 3.2 mi away
Shaker Lane School
Elementary · 3.4 mi away
The Fenn School
Secondary · 3.5 mi away
Goddard School
School · 3.7 mi away
The Victor School
School · 3.7 mi away
Merriam School
Elementary · 3.8 mi away
McCarthy-Towne Elementary School
Elementary · 3.8 mi away
Acton-Boxborough Regional School District
School · 3.8 mi away
Acton-Boxborough Regional High School
Secondary · 3.8 mi away
Carousel Preschool
School · 3.8 mi away
Concord Montessori School
Elementary · 3.9 mi away
Town of Acton School Department
Elementary · 3.9 mi away