

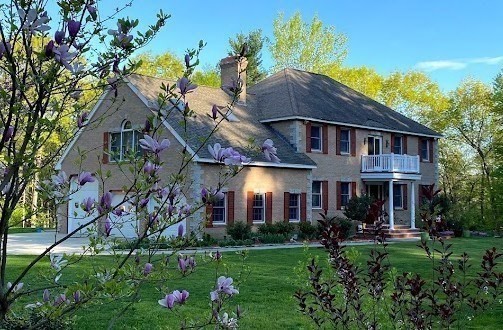
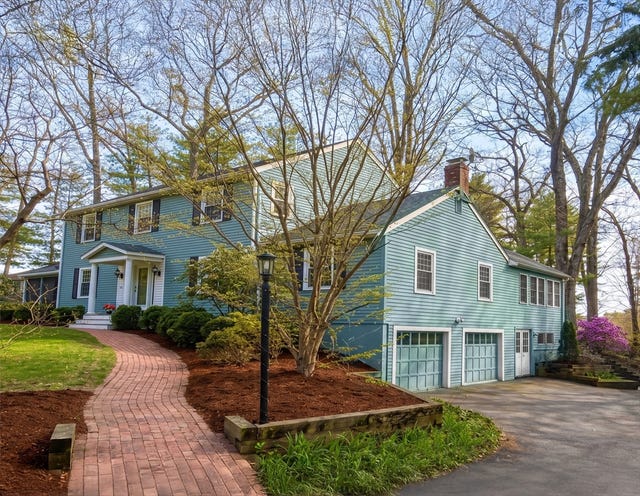
17 Wyndcliff Drive, Acton, MA 01720
Wyndcliff-North Acton · Middlesex County
Key Facts
Description
Experience the perfect blend of grandeur and tranquility in this stately Colonial, secluded on nearly 4 acres at the end of a premier Wyndcliff cul-de-sac. Beyond the dramatic foyer, the main level invites effortless entertaining with a formal dining room and a chef’s kitchen featuring granite counters, stainless appliances, and a butler’s pantry. Radiant heat flows throughout the entire first floor, leading to a sun-drenched family room with skylights and a gas fireplace.The primary suite is a true sanctuary, sky lights, Jacuzzi tub, and walk-in shower. For those seeking flexibility, the heated lower level with a separate entrance offers incredible ADU potential for an in-law, au pair suite or multi-generational living. Outside, enjoy expansive decking, lush perennial gardens, and private backyard trails. With a newer roof and 1 yo 5-bedroom septic,2 brand new hot water heaters 6/2026, this home is as "turn-key" as it is timeless.
Property Information
Property Type
Residential
Sub-Type
Single Family Residence
Style
Colonial
Year Built
1994
Living Area
4,454 sq ft
Lot Size
3.94 acres
Garage Spaces
4
Parking Spaces
24
Zoning
R2
Days on Market
70
MLS® Listing#
73505714
Property Features
- Interior:
- Central Vacuum, Wired for Sound, Pantry, Recessed Lighting, Crown Molding
- Exterior:
- Storage, Garden
- Appliances:
- Trash Compactor, Water Heater, Oven, Dishwasher, Range, Refrigerator, Washer, Dryer, Other, Plumbed For Ice Maker
- Cooling:
- Central Air, Zoned
- Heating:
- Baseboard, Radiant, Oil, Propane, Wood Stove, Zoned
- Flooring:
- Wood, Carpet, Hardwood
- Fireplace:
- Family Room, Living Room
- Basement:
- Full, Partially Finished, Walk-Out Access, Concrete
- Parking:
- Paved, Attached, Garage Door Opener, Heated Garage, Workshop in Garage, Shared Driveway, Off Street, Tandem, Garage
- Laundry:
- Washer Hookup
- Patio:
- Deck
- Lot Features:
- Cul-De-Sac, Level
- Foundation:
- Concrete Perimeter
- Roof:
- Shingle
- Other Structures:
- Storage
- Community:
- Park, Golf
- Sewer:
- Private Sewer
- Water Source:
- Private
Rooms
- Bathroom 110x6First
- Bathroom 213x14Second
- Bathroom 310x5Basement
- Bedroom 218x12Second
- Bedroom 317x13Second
- Bedroom 415x13Second
- Dining Room17x13First
- Family Room27x24First
- Kitchen18x11First
- Living Room15x14First
- Master Bedroom18x18Second
- Office13x7Second
Schools
- Elementary:
- Boardwalk Campus
- Middle:
- Rj Grey
- High:
- Abrhs
HOA & Tax
- HOA:
- $1,000/Annually
- Annual Tax:
- $26,104 (2026)
- Assessed Value:
- $1,608,400
- Parcel #:
- 306746
Directions
Route 119/2A to Main Street to Wyndcliff
Affordability Calculator
$289,000
Estimated monthly payment
$7,691/mo
Principal $1,156,000 · Est. interest $1,612,723 over 30 yrs
Neighborhood Market Statistics
How this home compares to active listings in Acton, MA
- $950,000
- Median Listing Price
- 36
- Median Days on Market
- 2,544
- Median Sq Ft
- $356
- Median Price / Sq Ft
- 49
- Active Listings
- This home’s price is 52% above the area median.
- Its price per sq ft is 9% below the area median.
Market statistics compiled from active EXIT Realty® and MLS listings in Acton, MA.
Location
- 17 Wyndcliff Drive, Acton, MA 01720
Nearby Schools
Acton Barn Cooperative Preschool
School · 1.3 mi away
RSM Acton
School · 1.4 mi away
Language School International
School · 1.5 mi away
Oak Meadow Montessori School
Elementary · 2.0 mi away
Luther Conant School
Elementary · 2.5 mi away
Shaker Lane School
Elementary · 2.5 mi away
Middlesex School
Elementary · 2.7 mi away
Nashoba Brooks School
Elementary · 2.8 mi away
Acton-Boxborough Regional High School
Secondary · 2.9 mi away
Merriam School
Elementary · 2.9 mi away
McCarthy-Towne Elementary School
Elementary · 2.9 mi away
Acton-Boxborough Regional School District
School · 2.9 mi away
The Victor School
School · 2.9 mi away
Town of Acton School Department
Elementary · 3.0 mi away
Raymond J Grey Junior High
Secondary · 3.0 mi away
Mt Calvary Lutheran Church
School · 3.2 mi away
Goddard School
School · 3.3 mi away
Paul P Gates Elementary School
Elementary · 3.5 mi away
Noah's Ark Nursery School
School · 3.7 mi away
Acton Cooperative School
School · 3.7 mi away
Commute Calculator
Nearby Homes
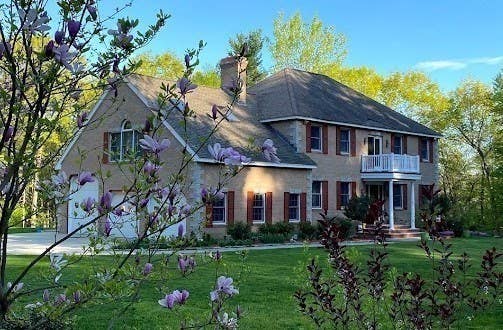
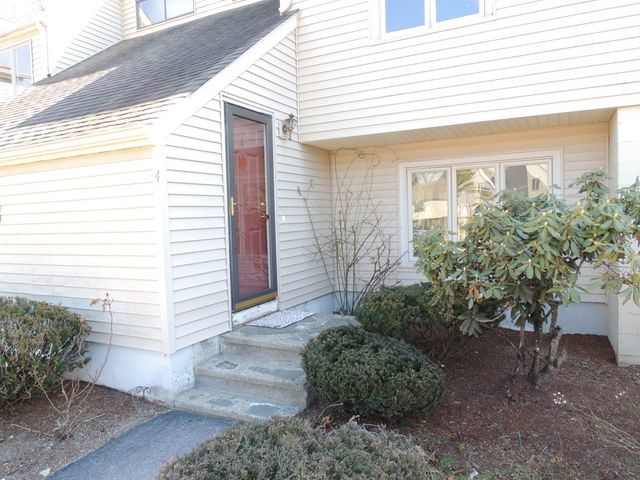
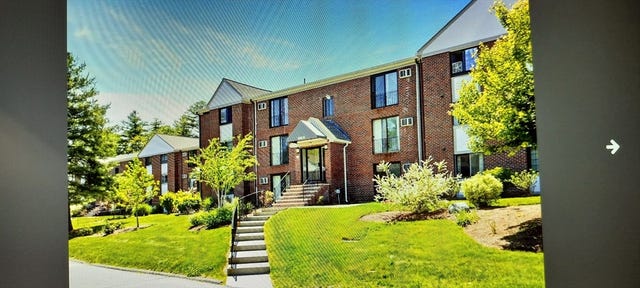

Similar Homes Nearby



Moving Cost Estimate
EXIT Agents in Acton


Listing Courtesy: Barrett Sotheby's International Realty - 9783696453
Presented by: Francesca Arsenault