

92A Willow Street 2, Acton, MA 01720
Middlesex County
Key Facts
Description
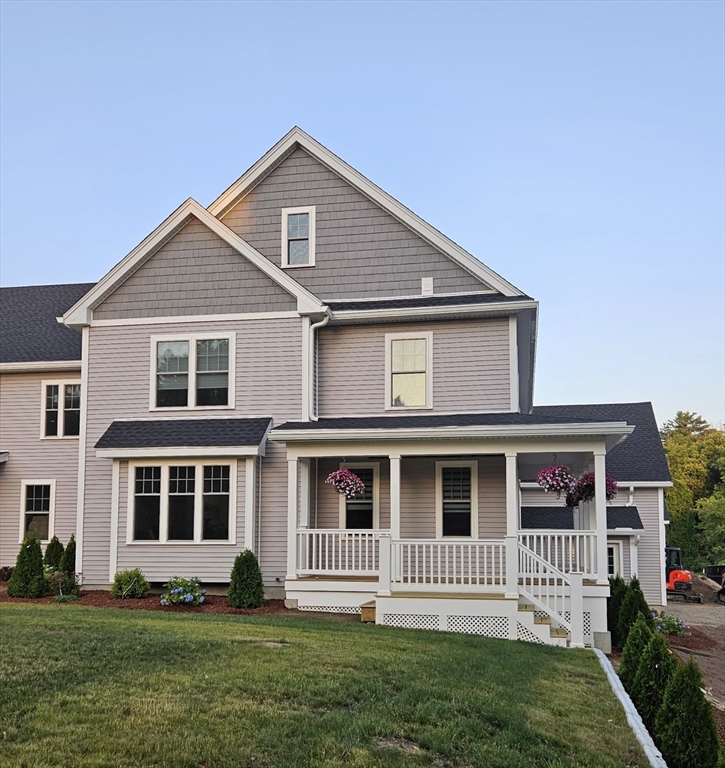
MOVE-IN READY! Premier New Construction—Last ONE!! . Beautifully designed 4,100 sq. ft. home with expansion potential including a walk-up insulated attic and finished 1100 sq ft. lower level. Bright, open-concept layout with custom millwork, recessed lighting, and a chef’s kitchen with quartz countertops and walk-in pantry. The primary suite features a spa-like bath with walk-in shower and dual vanities. Flexible living includes two home offices, bonus room, oversized laundry, and a two-car garage with EV wiring. Enjoy a wrap-around porch and deck, plus hardwired Ethernet and efficient two-zone heating and cooling. Conveniently located near train, shopping, dining, top-rated schools, and West Acton Village.
Property Information
Property Type
Residential
Sub-Type
Condominium
Structure Type
Townhouse
Year Built
2026
Stories
4
Living Area
4,100 sq ft
Lot Size
0.92 acres
Garage Spaces
2
Parking Spaces
4
Zoning
SFR
Days on Market
10
MLS® Listing#
73544689
Property Features
- Interior:
- Pantry, Walk-In Closet(s), Open Floorplan, Recessed Lighting
- Appliances:
- Range, Dishwasher, Microwave, Refrigerator, Range Hood
- Cooling:
- Central Air, Zoned
- Heating:
- Forced Air, Heat Pump, Zoned
- Flooring:
- Tile, Carpet, Hardwood
- Fireplace:
- Living Room
- Parking:
- Paved, Shared Driveway
- Construction:
- Frame
- Foundation:
- Concrete Perimeter
- Roof:
- Shingle
- Windows:
- Insulated Windows
- Sewer:
- Private Sewer
- Water Source:
- Public
Rooms
- Bathroom 1Second
- Bathroom 2Second
- Bathroom 3First
- Bedroom 2Second
- Bedroom 3Second
- Dining RoomFirst
- Family RoomFirst
- KitchenFirst
- Living RoomFirst
- Master BedroomSecond
- OfficeFirst
Schools
- Elementary:
- Acton
- Middle:
- Abrjhs
- High:
- Abrhs
HOA & Tax
- HOA:
- $360
Directions
Route 111 to Central St to Willow St
Affordability Calculator
$277,800
Estimated monthly payment
$7,393/mo
Principal $1,111,200 · Est. interest $1,550,223 over 30 yrs
Neighborhood Market Statistics
How this home compares to active listings in Acton, MA
- $950,000
- Median Listing Price
- 36
- Median Days on Market
- 2,544
- Median Sq Ft
- $356
- Median Price / Sq Ft
- 49
- Active Listings
- This home’s price is 46% above the area median.
- Its price per sq ft is 5% below the area median.
Market statistics compiled from active EXIT Realty® and MLS listings in Acton, MA.
Location
- 92A Willow Street 2, Acton, MA 01720
Nearby Schools
Acton Cooperative School
School · 0.5 mi away
Paul P Gates Elementary School
Elementary · 0.8 mi away
Mt Calvary Lutheran Church
School · 1.0 mi away
Town of Acton School Department
Elementary · 1.2 mi away
Raymond J Grey Junior High
Secondary · 1.2 mi away
Acton-Boxborough Regional High School
Secondary · 1.3 mi away
Acton-Boxborough Regional School District
School · 1.3 mi away
McCarthy-Towne Elementary School
Elementary · 1.4 mi away
Merriam School
Elementary · 1.4 mi away
The Victor School
School · 1.6 mi away
Blanchard Extended Day
Elementary · 1.7 mi away
Kids-A-Lot
Elementary · 2.0 mi away
Luther Conant School
Elementary · 2.2 mi away
Hale Middle School
Secondary · 2.4 mi away
Center School
Elementary · 2.6 mi away
Community School
School · 2.8 mi away
RSM Acton
School · 2.9 mi away
Imago School
Elementary · 3.0 mi away
Pompositticut School
School · 3.0 mi away
The Taylor School
School · 3.2 mi away
Commute Calculator
Nearby Homes


Similar Homes Nearby


Moving Cost Estimate
EXIT Agents in Acton


Listing Courtesy: Country Real Estate Inc. - 9788465499
Presented by: Jim J. D Agostine