

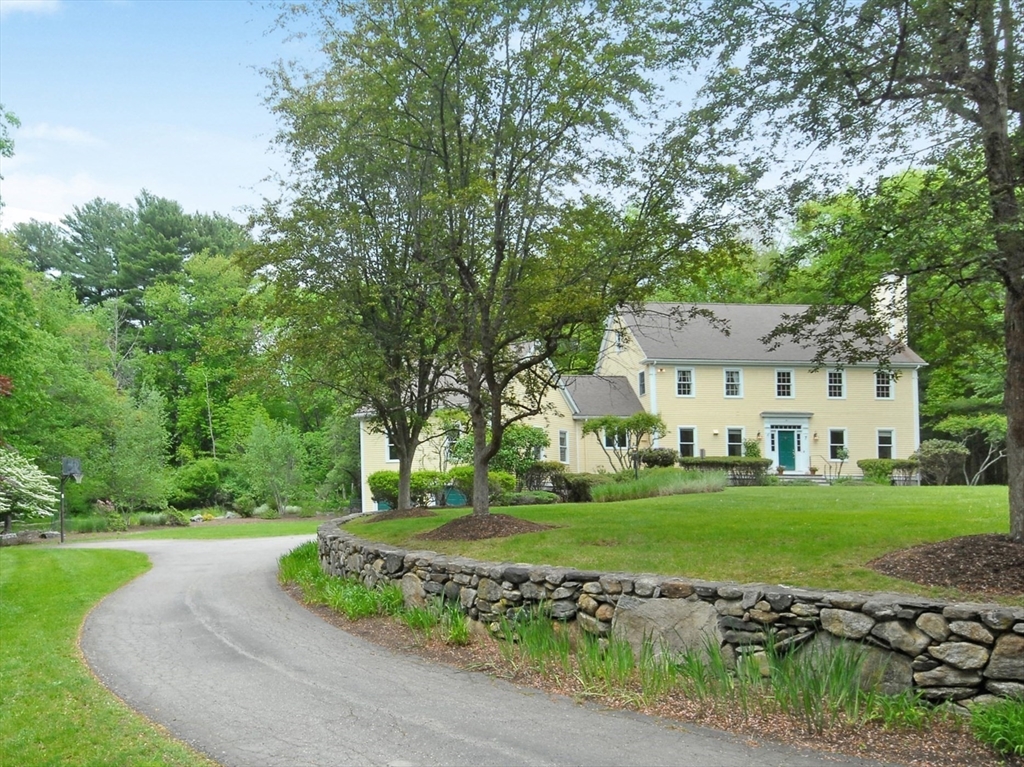
7 Proctor St, Acton, MA 01720
Middlesex County
Key Facts
Description
Bordered by nature and gorgeous stonewalls, this stately 4 bedroom, 3.5 bath colonial is sited on over 4 private acres and located at the end of a cul-de-sac. The main level features are numerous! A huge family room with cathedral ceilings, fieldstone fireplace and access to a gorgeous wrap around deck; a gourmet, eat in kitchen with Thermador gas stove and hood, Corian countertops, and built in refrigerator; a large dining room with tray ceilings and beautiful wall of windows; a living room /study with fireplace, built in bookcases and French doors; a large laundry/ butler’s pantry and a lovely first floor primary suite. A winding staircase brings you to the second level hall with built in bookcases and window seat, 3 generous sized bedrooms, 2 full baths and a second laundry. A serene and amazing nature lovers delight, this property has it all!
Property Information
Property Type
Residential
Sub-Type
Single Family Residence
Style
Colonial
Year Built
1997
Living Area
3,688 sq ft
Lot Size
4.12 acres
Garage Spaces
2
Parking Spaces
8
Zoning
Res
Days on Market
16
MLS® Listing#
73525168
Property Features
- Interior:
- Central Vacuum, Master Downstairs, Pantry, Walk-In Closet(s), Recessed Lighting, Crown Molding, Cathedral Ceiling(s), Beamed Ceilings, Tray Ceiling(s)
- Exterior:
- Rain Gutters
- Appliances:
- Oven, Dishwasher, Microwave, Range, Refrigerator, Washer, Dryer
- Cooling:
- Central Air, Zoned
- Heating:
- Forced Air, Oil, Propane, Zoned
- Flooring:
- Tile, Hardwood
- Fireplace:
- Family Room, Living Room
- Basement:
- Full, Partially Finished, Walk-Out Access, Interior Entry, Concrete
- Parking:
- Paved, Attached, Garage Door Opener, Garage Faces Side, Garage
- Laundry:
- Washer Hookup, Electric Dryer Hookup
- Patio:
- Deck
- Fencing:
- Fenced, Stone
- Lot Features:
- Level, Other
- Foundation:
- Concrete Perimeter
- Roof:
- Shingle
- Security:
- Security System
- Community:
- Stable(s), Golf
- Sewer:
- Private Sewer
- Water Source:
- Private
Rooms
- Bathroom 111x10First
- Bathroom 25x6First
- Bathroom 37.5x11Second
- Bedroom 219x14.5Second
- Bedroom 316.5x12Second
- Bedroom 414x14.5Second
- Dining Room15x17First
- Family Room25x23First
- Kitchen21x19First
- Living Room16.5x14.5First
- Master Bedroom17x17First
HOA & Tax
- HOA:
- None
- Annual Tax:
- $24,928 (2026)
- Assessed Value:
- $1,574,800
- Parcel #:
- M:00F5 B:0011 L:0004,310631
Directions
Pope Road to Proctor Street
Affordability Calculator
$299,000
Estimated monthly payment
$7,957/mo
Principal $1,196,000 · Est. interest $1,668,526 over 30 yrs
Neighborhood Market Statistics
How this home compares to active listings in Acton, MA
- $950,000
- Median Listing Price
- 36
- Median Days on Market
- 2,544
- Median Sq Ft
- $356
- Median Price / Sq Ft
- 49
- Active Listings
- This home’s price is 57% above the area median.
- Its price per sq ft is 14% above the area median.
Market statistics compiled from active EXIT Realty® and MLS listings in Acton, MA.
Location
- 7 Proctor St, Acton, MA 01720
Nearby Schools
Language School International
School · 0.5 mi away
RSM Acton
School · 1.1 mi away
Nashoba Brooks School
Elementary · 1.5 mi away
Luther Conant School
Elementary · 1.8 mi away
Middlesex School
Elementary · 2.1 mi away
Concord Montessori School
Elementary · 2.3 mi away
The Victor School
School · 2.4 mi away
Carousel Preschool
School · 2.4 mi away
Merriam School
Elementary · 2.5 mi away
McCarthy-Towne Elementary School
Elementary · 2.5 mi away
Acton-Boxborough Regional School District
School · 2.6 mi away
Thoreau
Elementary · 2.6 mi away
Acton-Boxborough Regional High School
Secondary · 2.7 mi away
Town of Acton School Department
Elementary · 2.7 mi away
Raymond J Grey Junior High
Secondary · 2.7 mi away
Acton Barn Cooperative Preschool
School · 2.8 mi away
Mt Calvary Lutheran Church
School · 2.9 mi away
The Fenn School
Secondary · 3.1 mi away
Concord Academy
School · 3.4 mi away
Concord Middle
Secondary · 3.4 mi away
Commute Calculator
Nearby Homes


Similar Homes Nearby



Moving Cost Estimate
EXIT Agents in Acton


Listing Courtesy: Barrett Sotheby's International Realty - 9783696453
Presented by: The Rita and Erica Group