

16 - 1041 PINE STREET Unit 16, Haldimand (Dunnville), ON N1A2N1
Dunnville
Key Facts
Description
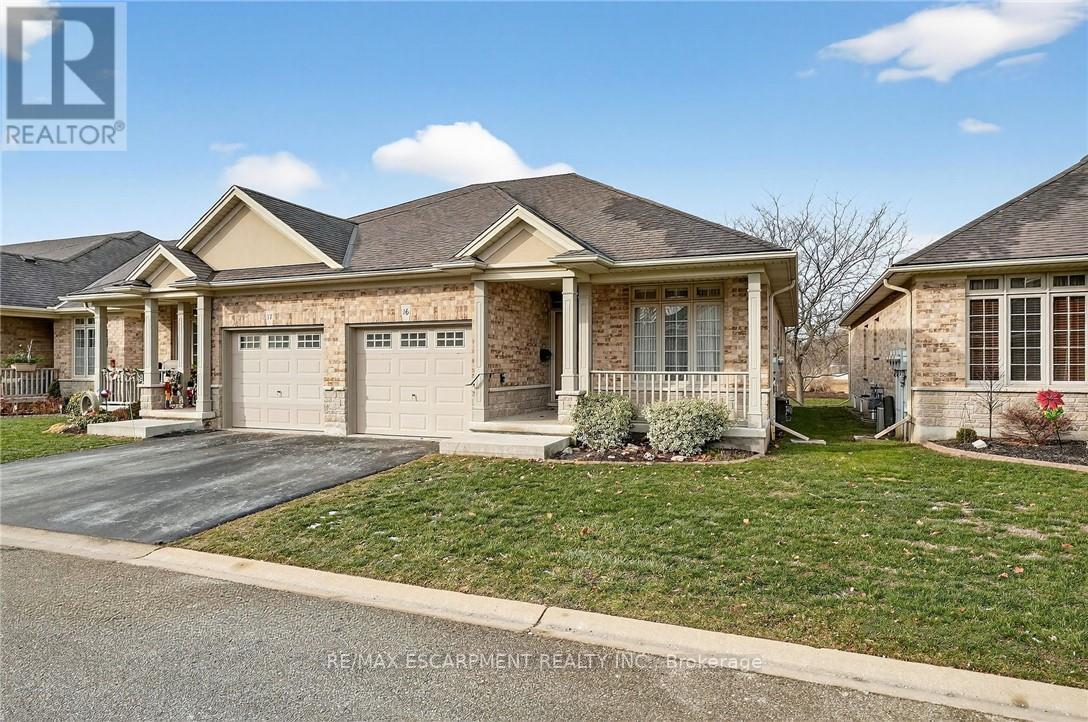
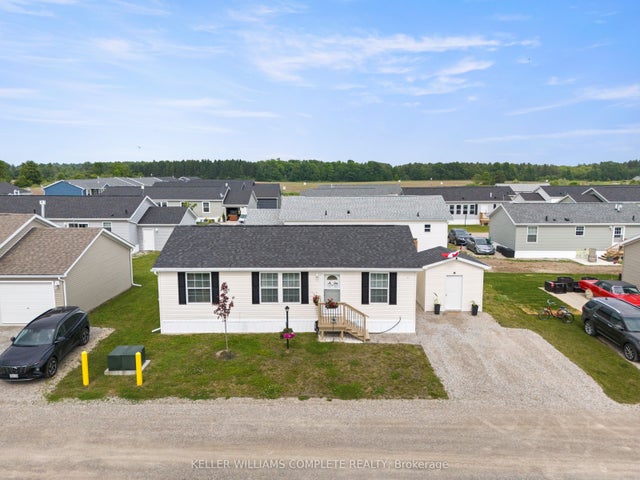
Welcome to easy, maintenance-free living in the desirable Maple Creek Landing community of Dunnville. Built in 2006 and well maintained, this bungalow is perfectly suited for downsizers, retirees, or empty nesters seeking the comfort of one-floor living in a quiet, friendly neighbourhood. The thoughtful 2-bedroom, 1.5 bathroom layout offers both functionality and flexibility. A spacious kitchen flows seamlessly into the warm and welcoming living room, highlighted by a triple-wide patio door that opens to a generous deck-ideal for morning coffee or relaxed outdoor entertaining. The primary bedroom features a walk-in closet, while the second bedroom works equally well as a guest room, home office, or private library. Designed with convenience in mind, the home includes main-floor laundry with stackable washer and dryer, a 2-piece bath, owned water softener, and included accessibility equipment for those with mobility considerations. The unfinished basement provides excellent storage today, with the added bonus of a bathroom rough-in for future living space if desired. Enjoy a worry-free lifestyle with a condo fee that covers building insurance, exterior maintenance (including shingles and windows), common elements, lawn maintenance, parking, and snow removal. Ideally located just minutes from the downtown core, hospital, community centre, and Grand River, this exceptional bungalow offers comfort, peace of mind, and effortless living in a fantastic Dunnville community. (id:31684)
Property Information
Property Type
Residential
Sub-Type
Condominium
Style
Bungalow
Parking Spaces
2
Ownership
Condominium/Strata
Listing #
X12840498
Property Features
- Cooling:
- Central Air
- Heating:
- Forced Air, Natural Gas
- Parking:
- Attached
Rooms
- 3.33 m X 1.47 mMain
- 14.76 m X 7.67 mLower
- Bathroom 1Measurements not availableMain
- Bathroom 2Measurements not availableMain
- Bedroom 23.89 m X 2.82 mMain
- Dining Room3.07 m X 4.24 mMain
- Kitchen3.35 m X 4.85 mMain
- Laundry2.31 m X 1.7 mMain
- Living Room4.29 m X 4.24 mMain
- Master Bedroom4.24 m X 3.38 mMain
HOA & Tax
- HOA:
- CA$415/Monthly
Affordability Calculator
$85,980
Estimated monthly payment
$2,288/mo
Principal $343,920 · Est. interest $479,799 over 30 yrs
Neighborhood Market Statistics
How this home compares to active listings in Haldimand, ON
- CA$687,019
- Median Listing Price
- 50
- Median Days on Market
- 1,300
- Median Sq Ft
- CA$472
- Median Price / Sq Ft
- 721
- Active Listings
- This home’s price is 37% below the area median.
Market statistics compiled from active EXIT Realty® and MLS listings in Haldimand, ON.
Location
- 16 - 1041 PINE STREET Unit 16, Haldimand (Dunnville), ON N1A2N1
Nearby Schools
Mapleview Elementary School
Elementary · 0.4 km away
Thompson Creek Elementary SCHL
Elementary · 0.7 km away
Dunnville Secondary School
Secondary · 0.9 km away
Dunnville Christian School
School · 1.2 km away
Little Peoples Academy
School · 1.3 km away
Anna Melick Memorial School
School · 8.4 km away
Robert Land Academy
School · 10.5 km away
Winger Public School
School · 15.2 km away
Caistor Central Public School
School · 18.3 km away
St Stephens Separate School
School · 19.6 km away
William E Brown Public School
School · 20.2 km away
Cayuga Secondary School
Secondary · 20.3 km away
Covenant Christian School
School · 20.6 km away
Smithville Christian High School
Secondary · 20.6 km away
West Lincoln Co-Op Nursery School
School · 21.2 km away
South Lincoln High School
Secondary · 21.2 km away
Rainham Central Public School
School · 22.3 km away
John Calvin School
Secondary · 22.4 km away
St. Matthew Catholic Elementary School
Elementary · 27.7 km away
Ecole Elementaire Michaelle Jean
School · 28.7 km away
Commute Calculator
Nearby Homes



Similar Homes Nearby


Moving Cost Estimate
EXIT Agents in Haldimand (Dunnville)



Listing Courtesy: RE/MAX ESCARPMENT REALTY INC.
Data Terms of Use
This website is operated by RE/MAX ESCARPMENT REALTY INC., a brokerage who is a member of The Canadian Real Estate Association (CREA). The content on this website is owned or controlled by CREA. By accessing this website, the user agrees to be bound by these terms of use as amended from time to time, and agrees that these terms of use constitute a binding contract between the user, RE/MAX ESCARPMENT REALTY INC., and CREA.
Copyright
The content on this website is protected by copyright and other laws, and is intended solely for the private, non-commercial use by individuals. Any other reproduction, distribution or use of the content, in whole or in part, is specifically prohibited. Prohibited uses include commercial use, “screen scraping”, “database scraping”, and any other activity intended to collect, store, reorganize or manipulate the content of this website.
Trademarks
REALTOR®, REALTORS®, and the REALTOR® logo are certification marks that are owned by REALTOR® Canada Inc. and licensed exclusively to The Canadian Real Estate Association (CREA). These certification marks identify real estate professionals who are members of CREA and who must abide by CREA’s By-Laws, Rules, and the REALTOR® Code. The MLS® trademark and the MLS® logo are owned by CREA and identify the professional real estate services provided by members of CREA.
Liability and Warranty Disclaimer
The information contained on this website is based in whole or in part on information that is provided by members of CREA, who are responsible for its accuracy. CREA reproduces and distributes this information as a service for its members, and assumes no responsibility for its completeness or accuracy.
Amendments
RE/MAX ESCARPMENT REALTY INC. may at any time amend these Terms of Use by updating this posting. All users of this site are bound by these amendments should they wish to continue accessing the website, and should therefore periodically visit this page to review any and all such amendments.