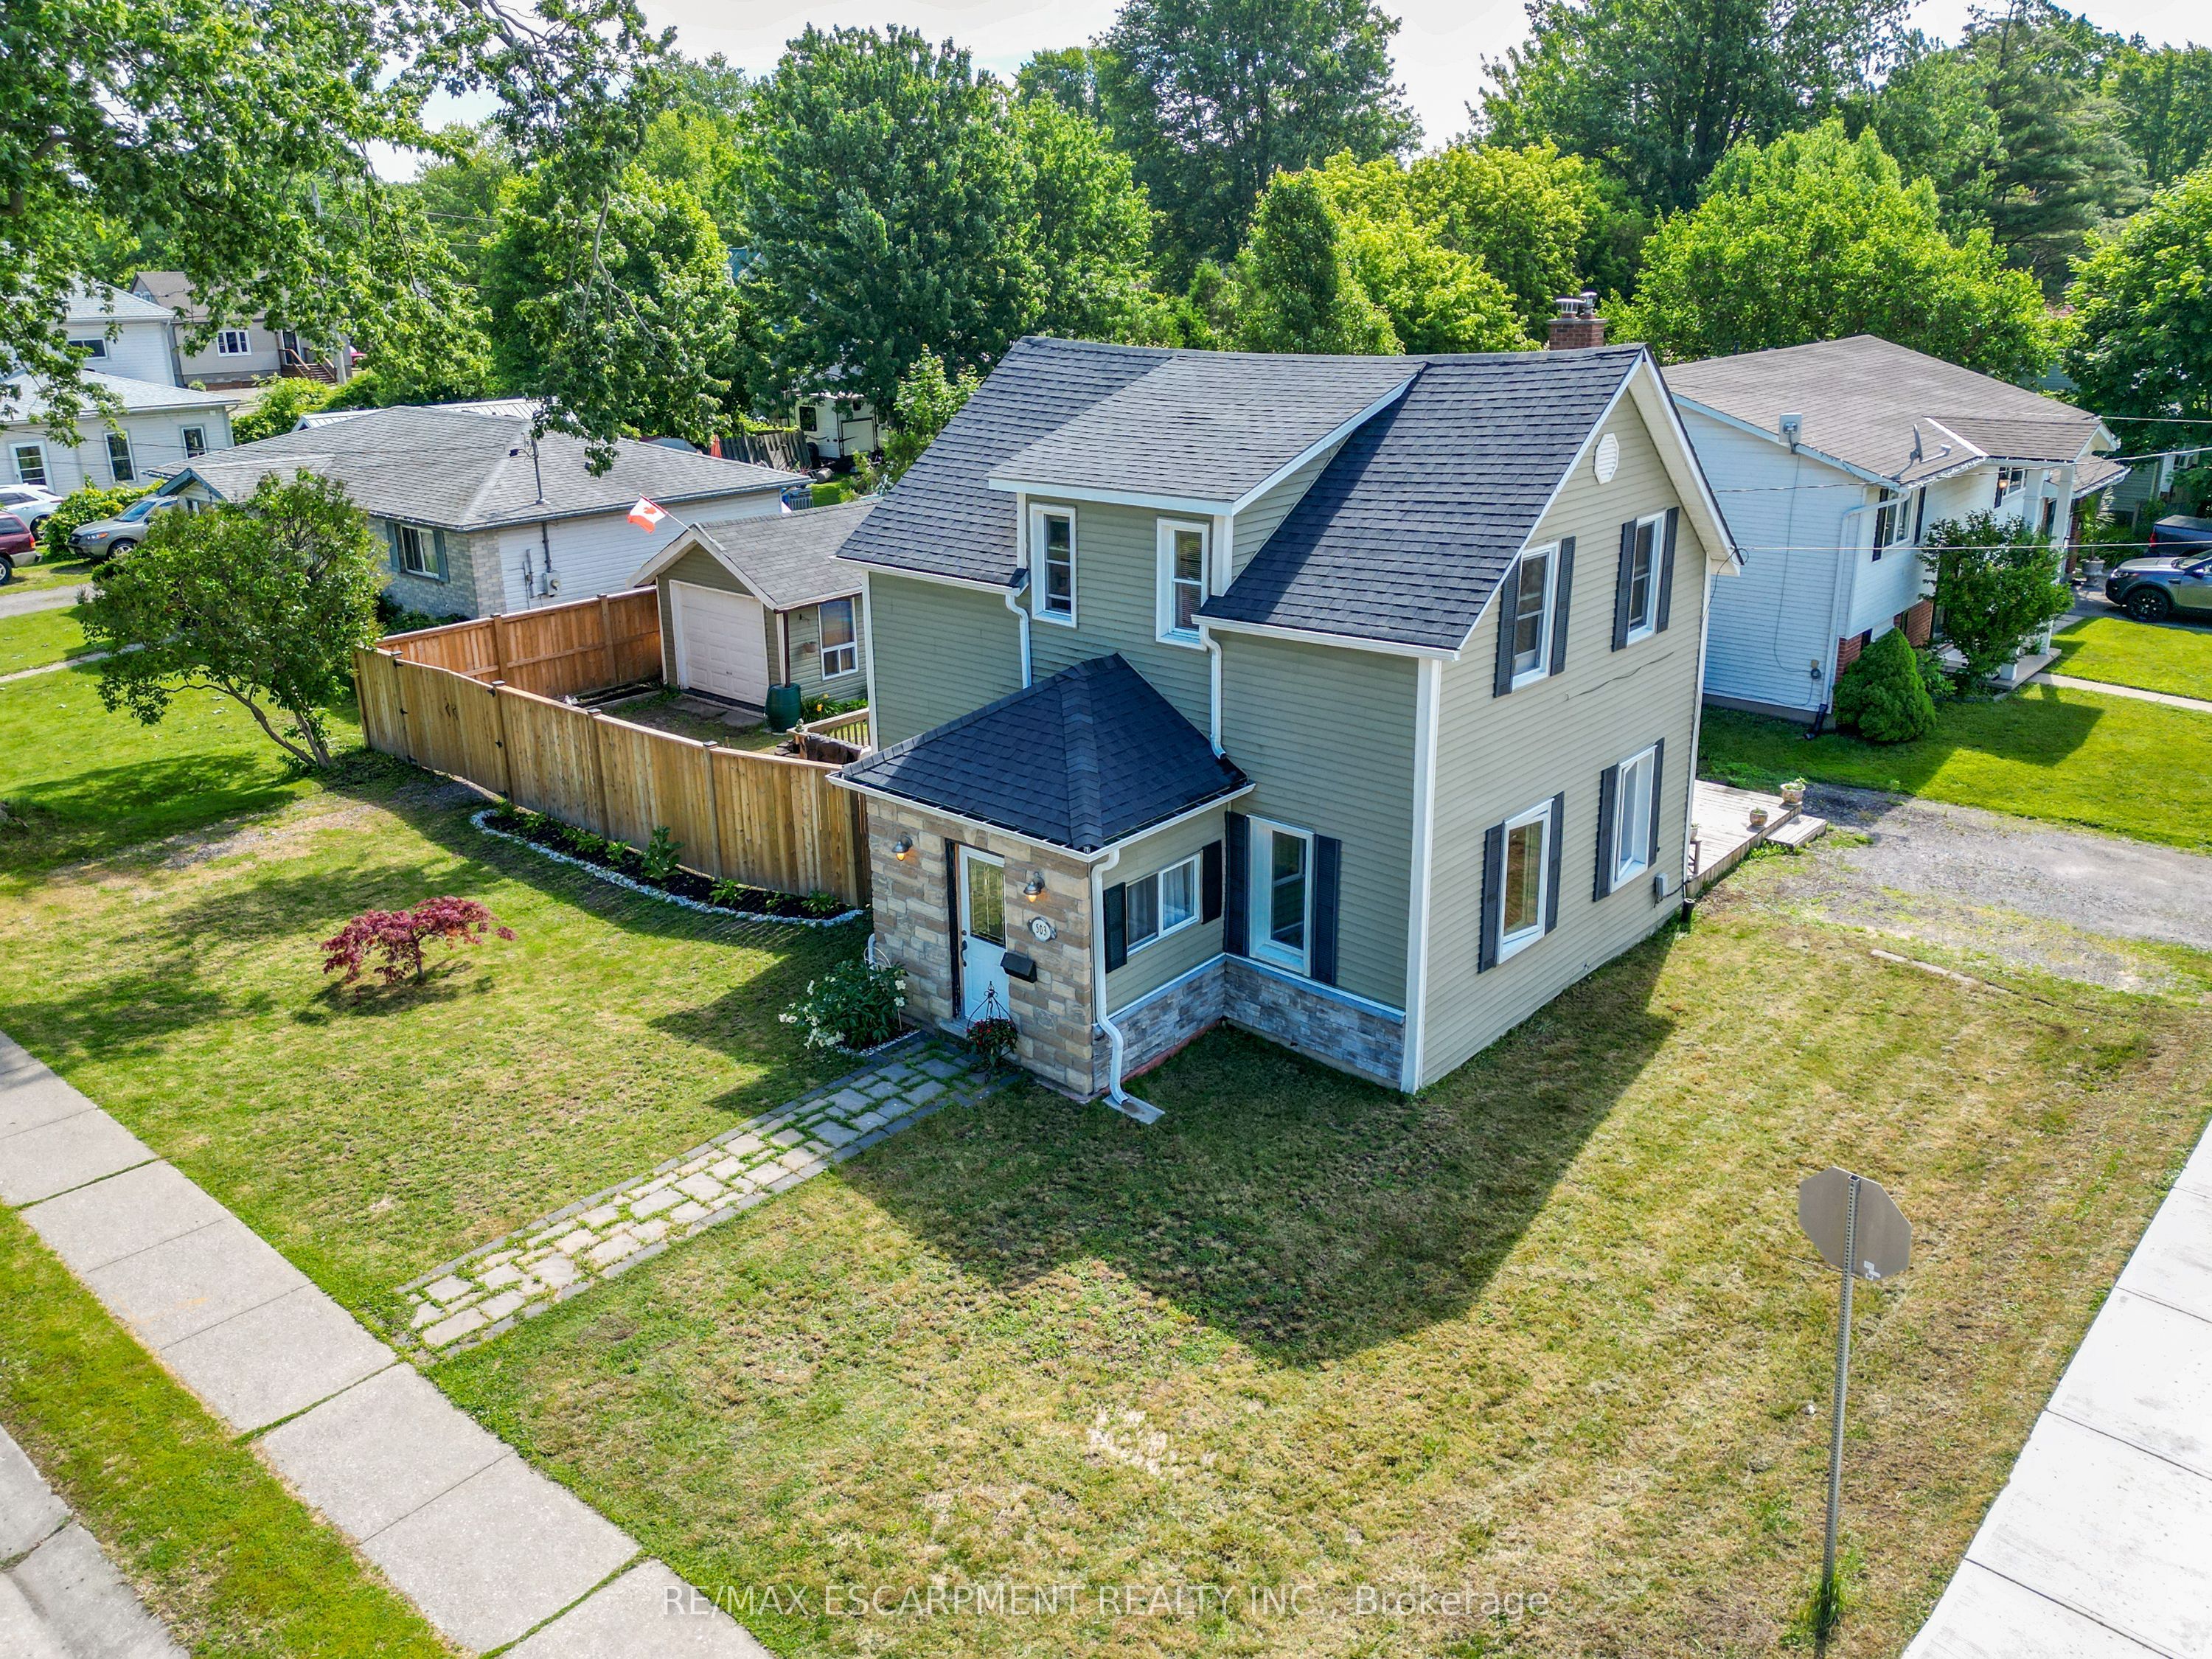
503 John Street, Haldimand, ON N1A 2R3
Haldimand County
Key Facts
Description
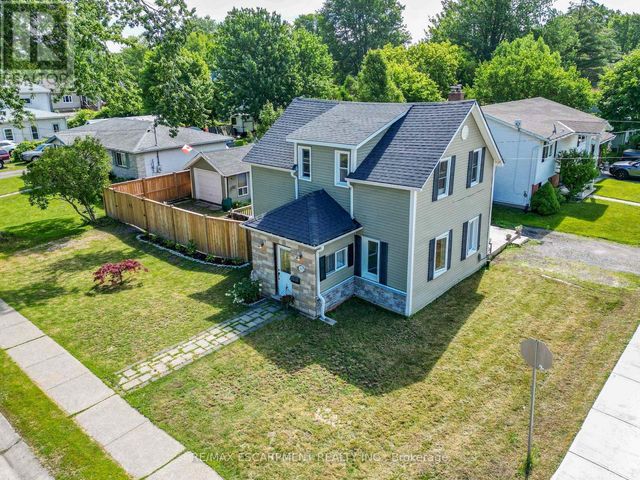
Beautifully presented 1.5 storey home (1215sf) centrally located in the heart of Dunnville on a prime corner lot. A striking combination of vinyl siding and a stone façade - this property delivers outstanding curb appeal from the moment you arrive. Inside, the thoughtfully designed main floor features a bright living room spanning the south side, complete with rich hardwood and a cozy fireplace. The stairs neatly divides the home leading to a spacious north-side kitchen and dining area boasting abundant cabinetry, peninsula island, and a dining space with a patio door opening to a large rear deck (120+sf). At the rear of the home, you'll find a practical mudroom/laundry room & a convenient 3pc bath. On the second level of the home are the two spacious bedrooms serviced by another 3pc bath. Outside is a large fenced in lot offering plenty of room for relaxing and entertaining with decking, greenspace, and a detached 12x18 garage with complete with its' own separate driveway access - ideal for hobbies, storage, or future possibilities. Extras: forced air gas furnace, vinyl windows, some newer doors, new fence, front porch, etc! Tons of value here to the even most discerning buyer. Footsteps to a park, the Grand River, the hospital, multiple schools, and bursting town core! Affordable meets turnkey - a combination rarely seen!
Property Information
Property Type
Residential
Sub-Type
Single Family Residence
Style
1 1/2 Storey
Stories
1
Lot Dimensions
69.0x60.0
Parking Spaces
4
MLS® Listing#
X13484366
Property Features
- Cooling:
- Window Unit(s)
- Heating:
- Natural Gas, Forced Air
- Fireplace:
- Gas
- Basement:
- Crawl Space
- Pool:
- None
- Parking:
- Detached
- Fencing:
- Fenced
- Construction:
- Stone, Vinyl Siding
- Foundation:
- Block
- Roof:
- Asphalt
Rooms
- 3.4 x 2.9Main
- 2.79 x 1.91Main
- Bathroom2.06 x 2.18Second
- Bathroom2.24 x 2.54Main
- Bedroom3.12 x 3.66Second
- Dining Room3.17 x 2.26Main
- Kitchen3.45 x 3.48Main
- Living Room5.77 x 3.1Main
- Master Bedroom4.72 x 3.56Second
HOA & Tax
- Annual Tax:
- CA$2,325 (2025)
- Parcel #:
- 381160051
Directions
WEST ON BROAD ST., RIGHT (NORTH) ON JOHN ST, PROPERTY ON RIGHT SIDE - CORNER OF JOHN/ N.CAYUGA
Affordability Calculator
$93,980
Estimated monthly payment
$2,501/mo
Principal $375,920 · Est. interest $524,442 over 30 yrs
Neighborhood Market Statistics
How this home compares to active listings in Haldimand, ON
- CA$687,019
- Median Listing Price
- 50
- Median Days on Market
- 1,300
- Median Sq Ft
- CA$472
- Median Price / Sq Ft
- 721
- Active Listings
- This home’s price is 32% below the area median.
Market statistics compiled from active EXIT Realty® and MLS listings in Haldimand, ON.
Location
- 503 John Street, Haldimand, ON N1A 2R3
Nearby Schools
Mapleview Elementary School
Elementary · 0.6 km away
Dunnville Secondary School
Secondary · 0.6 km away
Thompson Creek Elementary SCHL
Elementary · 0.8 km away
Dunnville Christian School
School · 1.2 km away
Little Peoples Academy
School · 1.7 km away
Anna Melick Memorial School
School · 8.6 km away
Robert Land Academy
School · 10.9 km away
Winger Public School
School · 15.3 km away
Caistor Central Public School
School · 18.7 km away
St Stephens Separate School
School · 19.6 km away
William E Brown Public School
School · 20.3 km away
Cayuga Secondary School
Secondary · 20.4 km away
Covenant Christian School
School · 21.0 km away
Smithville Christian High School
Secondary · 21.0 km away
West Lincoln Co-Op Nursery School
School · 21.5 km away
South Lincoln High School
Secondary · 21.6 km away
Rainham Central Public School
School · 22.2 km away
John Calvin School
Secondary · 22.8 km away
St. Matthew Catholic Elementary School
Elementary · 28.0 km away
St Patrick Catholic Elementary School
Elementary · 28.7 km away