19 Barbara Drive, Haldimand, ON N0A 1L0
Haldimand County
Key Facts
Description
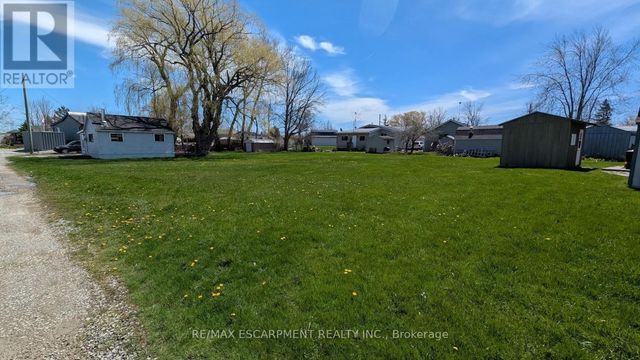
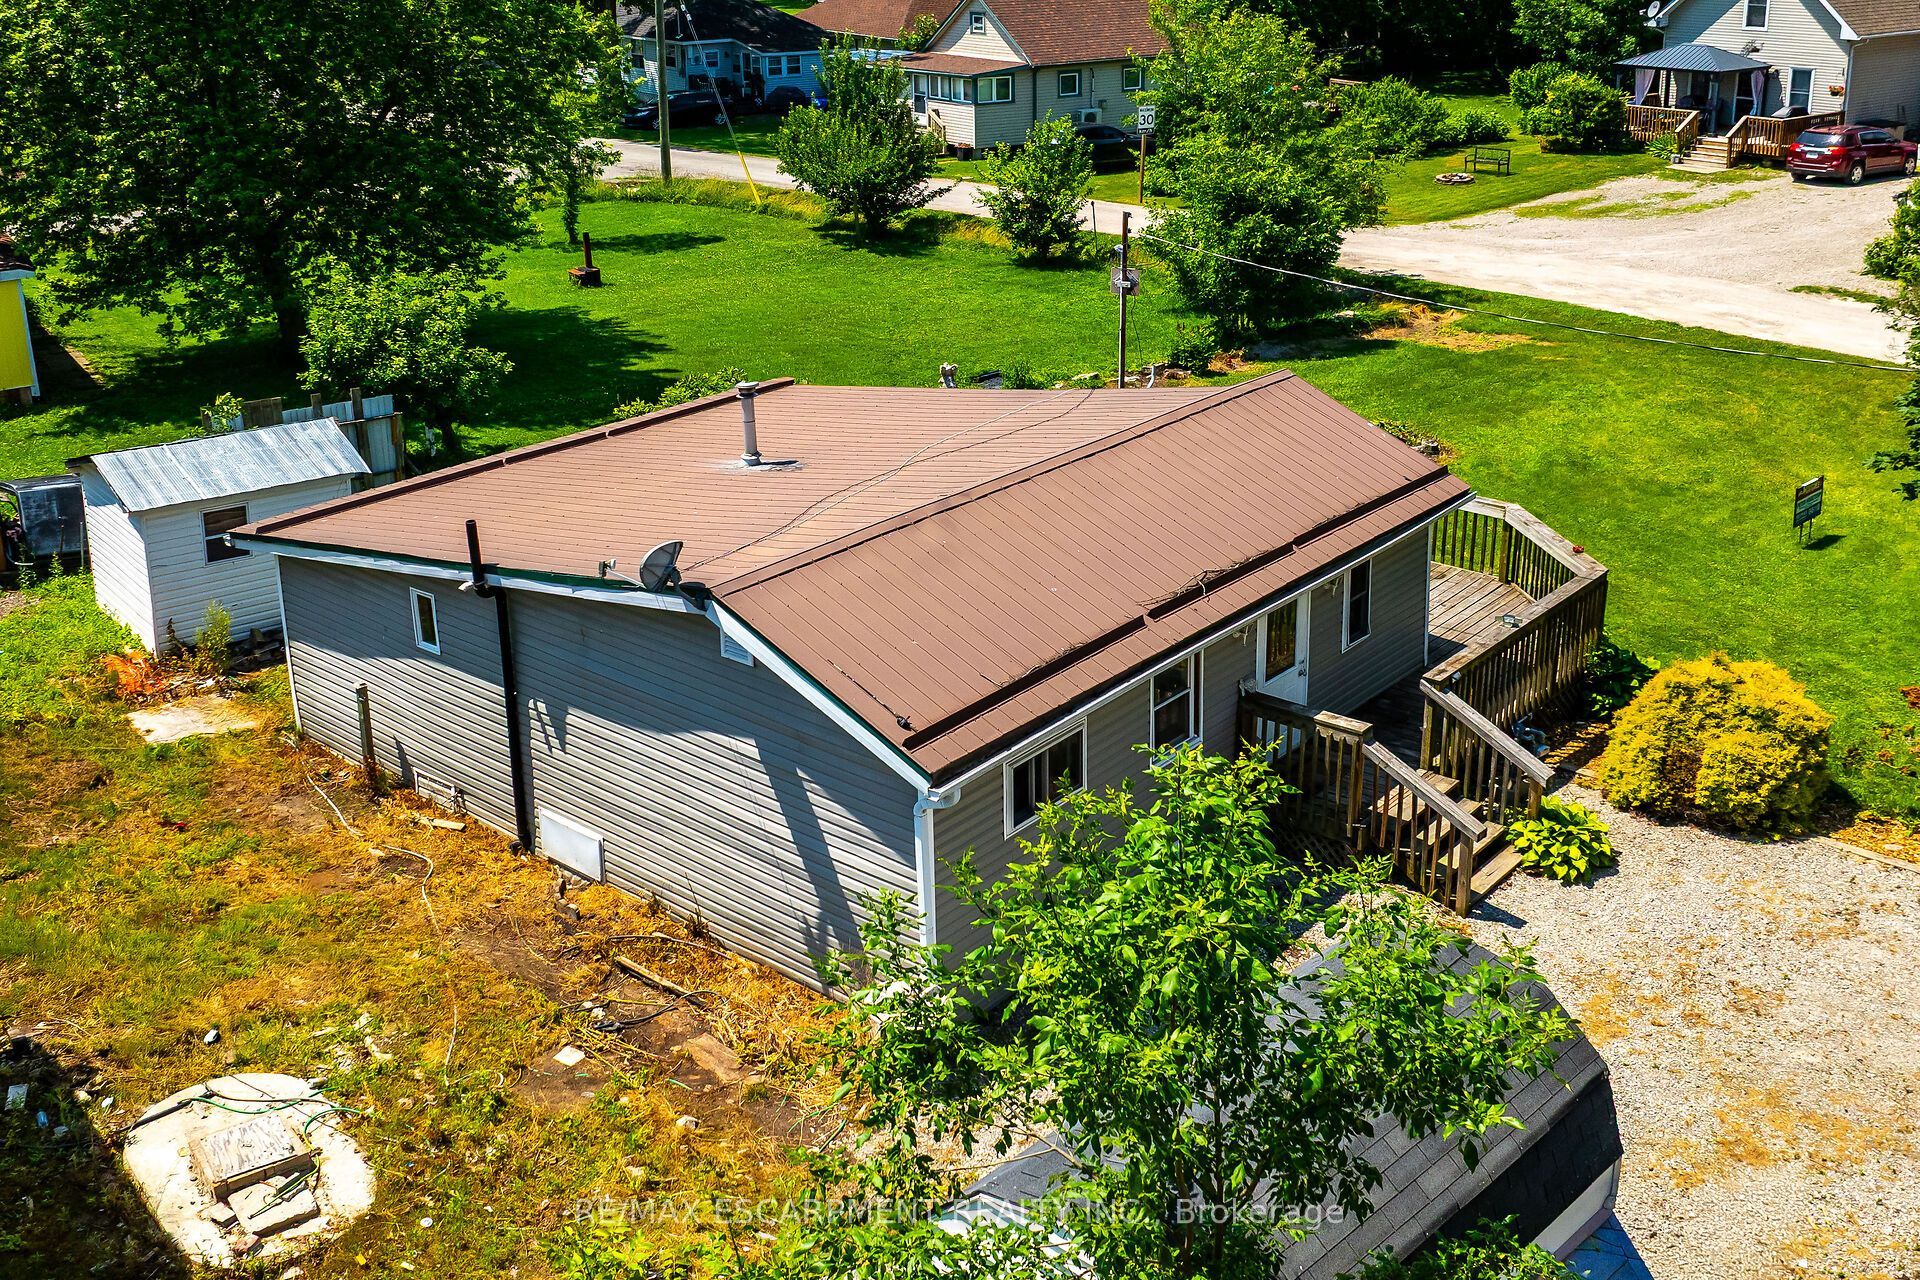
Bright, freshly painted/redecorated year round cottage waiting for you at Peacock Point - a friendly Haldimand County sea-side community bordering Lake Erie's Golden South Coast where affordability and relaxed life-style meet. Easy 50-55 minute commute to Hamilton, Brantford & 403 - 15 mins east of Port Dover's popular amenities - 10 mins to Selkirk & Hoover's Marina, Restaurant & Boat Launch. The functional home is positioned handsomely on large 0.13 acre corner lot fronting on quiet side street offering close proximity to General Store, public park with local sand beaches just a short stroll away. Introduces 741sf of open concept living area highlighted with spacious eat-in kitchen sporting re-faced modern white cabinets, continues to roomy living room/dining room enjoying the warm, cozy ambience of n/g fireplace, complimented with vaulted ceilings, low maintenance laminate flooring & garden door walk-out to 340sf private front/side entertainment deck. Design flows to spacious south-wing primary bedroom - completed with 2 additional bedrooms & 3pc bath includes roomy walk-in shower & utility room closet housing n/g furnace equipped with central air - 2016. Economic Peacock Point 6 month seasonal water is available for a pre-determined fee. Ideal Investor's property looking for solid asset to generate rental income - OR - priced right for the 1st time Home Buyer trying to get into the market.
Property Information
Property Type
Residential
Sub-Type
Single Family Residence
Style
Bungalow
Lot Dimensions
90.0x50.0
Parking Spaces
3
MLS® Listing#
X13572534
Property Features
- Appliances:
- Water Heater
- Cooling:
- Central Air
- Heating:
- Natural Gas, Forced Air
- Basement:
- None
- Pool:
- None
- Parking:
- Private
- Construction:
- Vinyl Siding
- Roof:
- Metal
- Sewer:
- Holding Tank
HOA & Tax
- Annual Tax:
- CA$1,305 (2025)
- Parcel #:
- 382030346
Directions
SEMMENS STREET
Affordability Calculator
$64,980
Estimated monthly payment
$1,729/mo
Principal $259,920 · Est. interest $362,612 over 30 yrs
Neighborhood Market Statistics
How this home compares to active listings in Haldimand, ON
- CA$687,019
- Median Listing Price
- 50
- Median Days on Market
- 1,300
- Median Sq Ft
- CA$472
- Median Price / Sq Ft
- 721
- Active Listings
- This home’s price is 53% below the area median.
Market statistics compiled from active EXIT Realty® and MLS listings in Haldimand, ON.
Location
- 19 Barbara Drive, Haldimand, ON N0A 1L0
Nearby Schools
Rainham Central Public School
School · 12.4 km away
Jarvis Community Christian School
School · 13.8 km away
Jarvis Public School
School · 14.5 km away
Walpole North Elementary School
Elementary · 17.3 km away
Lakewood Elementary School
Elementary · 18.5 km away
Hagersville Secondary School
Secondary · 18.6 km away
Hagersville Elementary School
Elementary · 18.8 km away
St. Mary's School
School · 18.9 km away
St. Cecilia's School, Port Dover
School · 19.4 km away
St Stephens Separate School
School · 20.0 km away
Cayuga Secondary School
Secondary · 21.3 km away
Oneida Central Public School
School · 23.9 km away
Lynndale Heights Public School
School · 25.1 km away
St Joseph's Elementary School
Elementary · 25.7 km away
West Lynn Public School
School · 25.8 km away
Simcoe Composite School
Secondary · 26.5 km away
Bambi's LRNG Centre for Children
School · 26.7 km away
Holy Trinity Catholic High School
Secondary · 26.9 km away
Ecole Elementaire Catholique Sainte-Marie
School · 27.2 km away
Elgin Avenue Public School
School · 27.3 km away