22 Copper Beech Drive, Haldimand, ON N0A 1L0
Haldimand County
Key Facts
Description
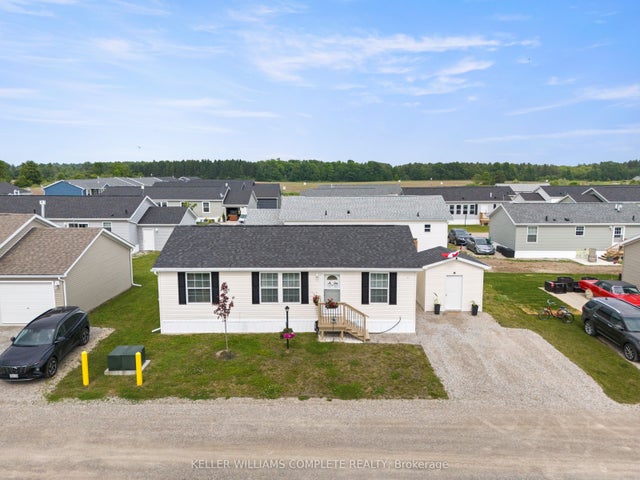
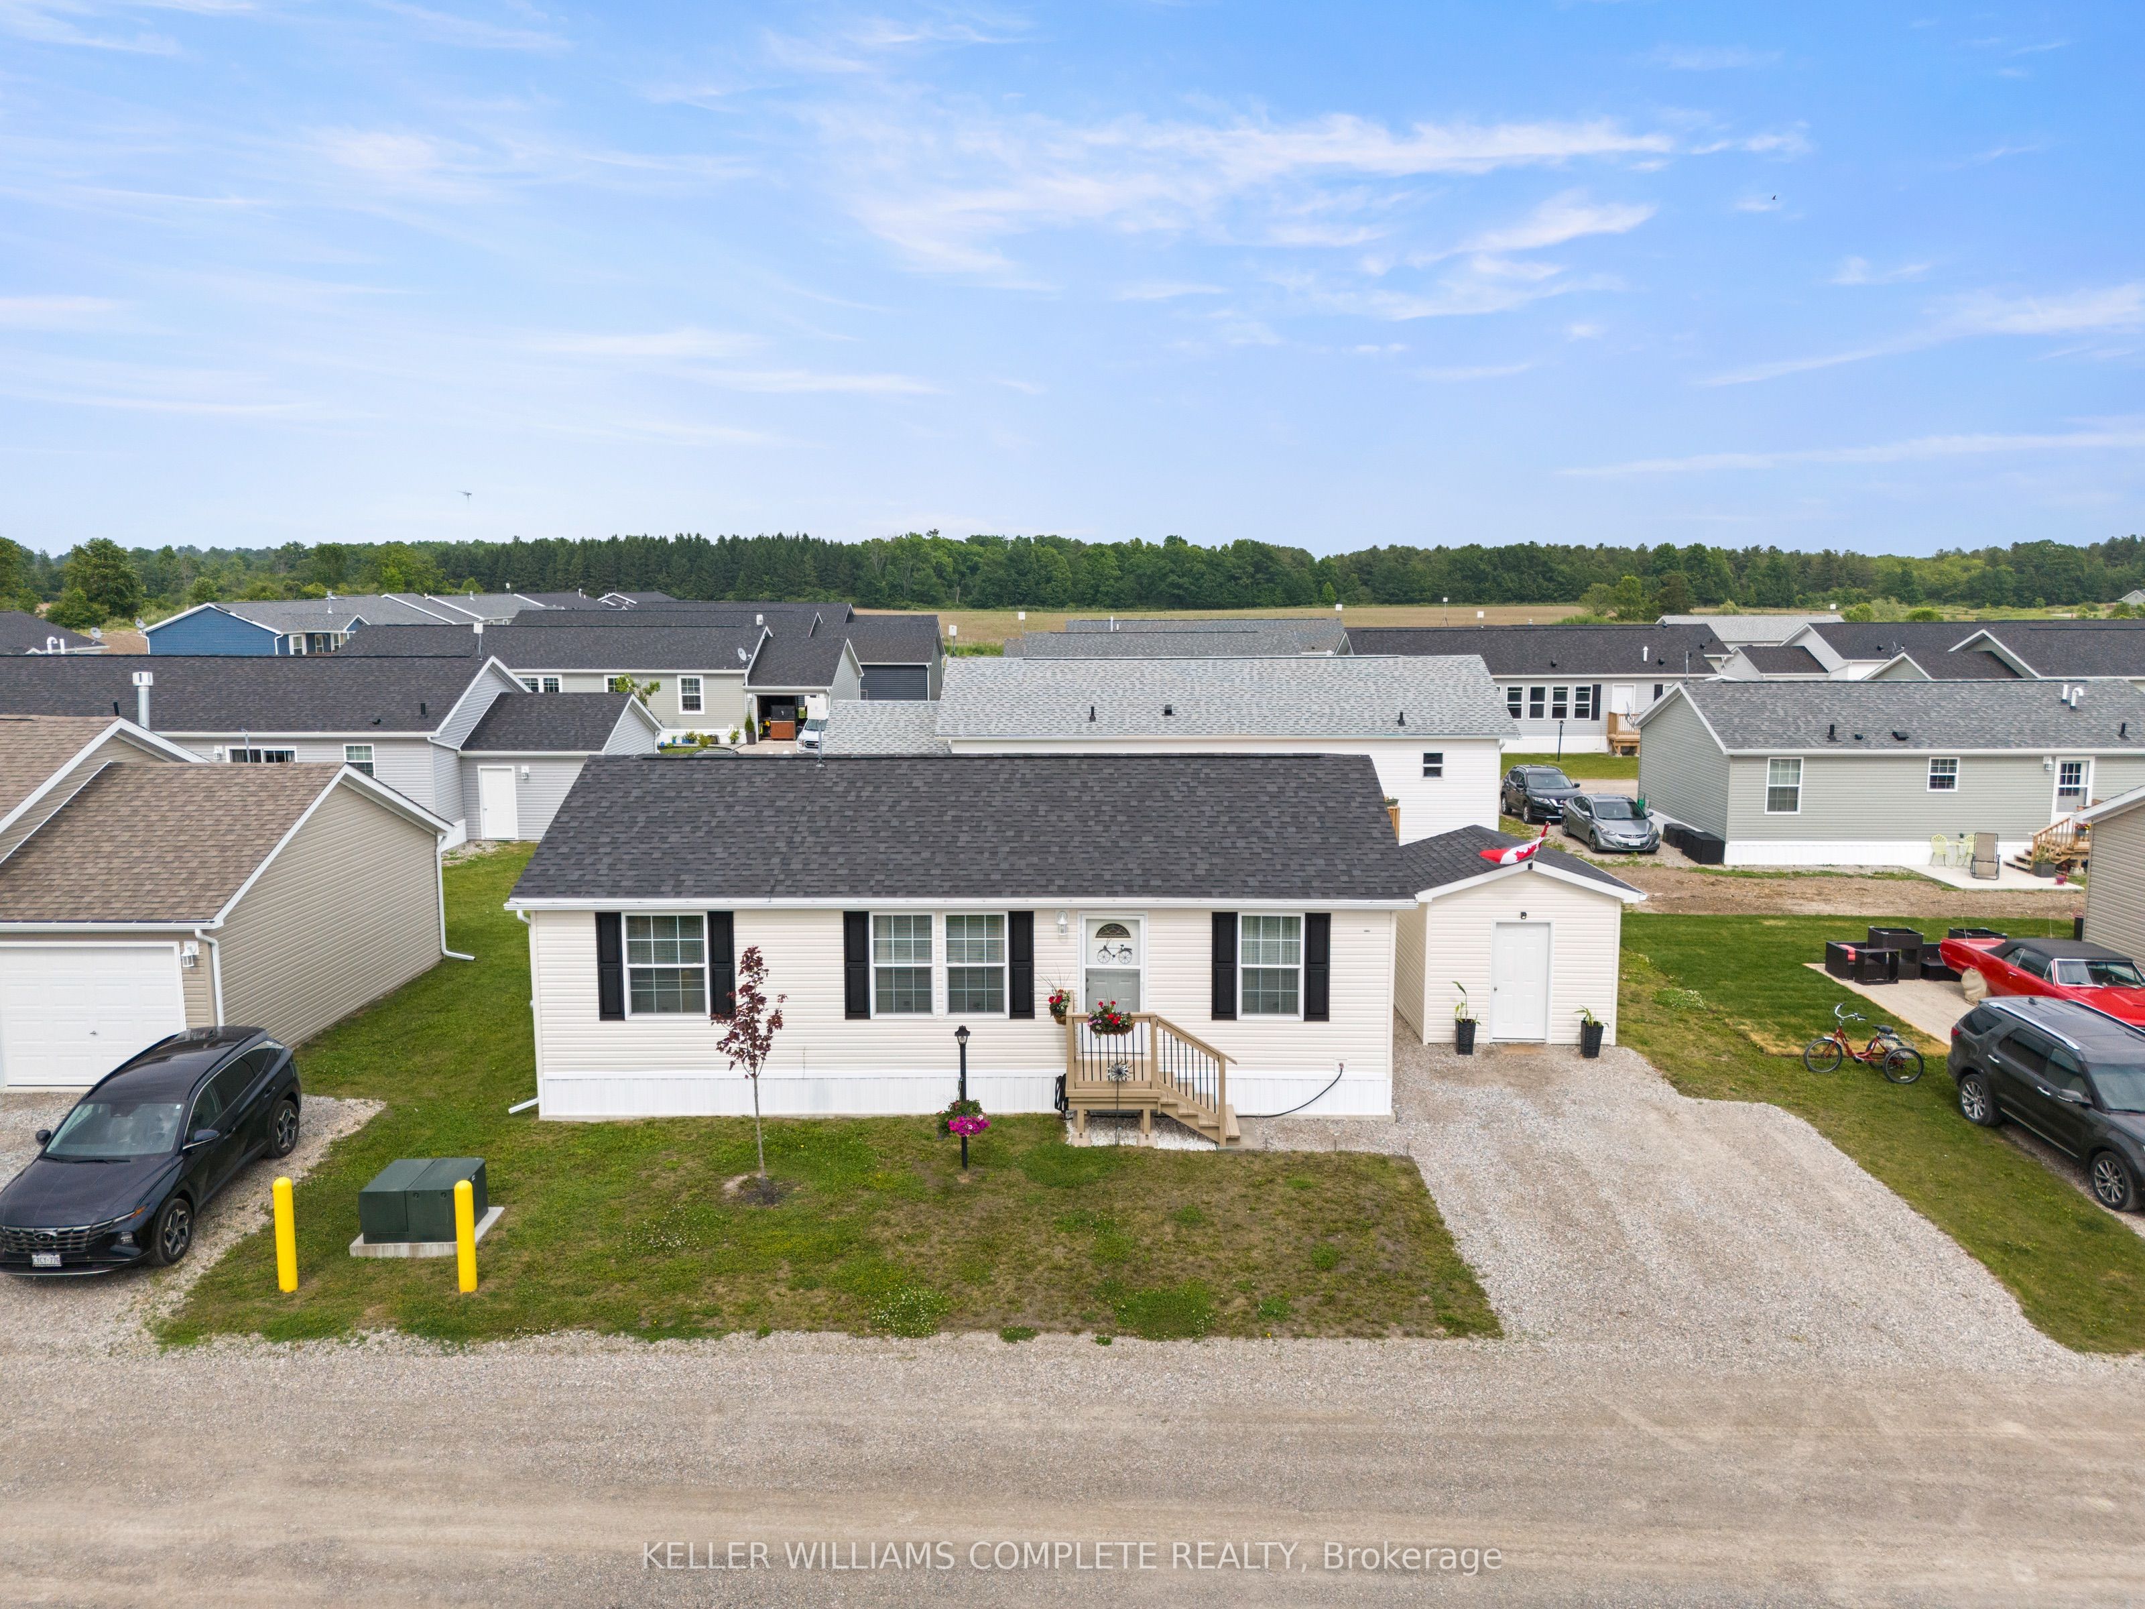
Experience Lakeside Living in a quiet community known as Sandusk Creek. Located beside the serene waters of Lake Erie just a stone's throwaway from the charming village of Selkirk, Ontario. Dive into modern comforts with this recently constructed, tailor-made prefabricated 934square foot residence boasting three spacious bedrooms. The heart of the home lies a state of the art kitchen with modern appliances - a Bosch dishwasher and modern island that adds additional seating and storage. The kitchen leads onto a new, well designed 16'x20' private deck with pergola which expands the living space and offers the fresh air of the Lake. Just off the deck is a 7.5'x6' patio that is perfect to park a golf cart or place your barbecue. The home is tastefully decorated and offers two full bathrooms and a laundry room which includes appliances and a gas dryer, with an electrical outlet in place for conversion to an electric dryer. The home also offers a 10'x10' insulated shed that is wired for a workshop or use for all your storage needs. Also, as an added bonus the home is equipped with fibre optic and router included for seamless home office communication or steaming. The community has access to boat slips, an in ground pool, walking trails and a dog park. Sellers have included two kayaks so you can indulge yourself with the luxury and convenience of the Lake. Affordable Lakeside living at its best! Sadly, sellers have to say goodbye to their Lakeside home to move closer to family!
Property Information
Property Type
Residential
Style
Bungalow
Lot Dimensions
0.0x0.0
Parking Spaces
2
MLS® Listing#
X13176752
Property Features
- Appliances:
- Water Heater
- Cooling:
- Central Air
- Heating:
- Natural Gas, Forced Air
- Basement:
- None
- Pool:
- None
- Construction:
- Vinyl Siding
- Foundation:
- Slab
- Roof:
- Asphalt
- Sewer:
- Other
- Water Source:
- Shared Well
Rooms
- Bathroom0.0 x 0.0Main
- Bedroom 23.45 x 3.02Main
- Bedroom 32.54 x 3.35Main
- Kitchen4.14 x 3.45Main
- Living Room5.23 x 3.4Main
- Master Bedroom3.45 x 3.45Main
HOA & Tax
- Annual Tax:
- CA$1,782 (2025)
- Parcel #:
- 0
Directions
Cheapside Rd. - East on Murphys Ln, South on Cricklewood Cres., North on Copper Beech.
Affordability Calculator
$68,980
Estimated monthly payment
$1,836/mo
Principal $275,920 · Est. interest $384,933 over 30 yrs
Neighborhood Market Statistics
How this home compares to active listings in Haldimand, ON
- CA$687,019
- Median Listing Price
- 50
- Median Days on Market
- 1,300
- Median Sq Ft
- CA$472
- Median Price / Sq Ft
- 721
- Active Listings
- This home’s price is 50% below the area median.
Market statistics compiled from active EXIT Realty® and MLS listings in Haldimand, ON.
Location
- 22 Copper Beech Drive, Haldimand, ON N0A 1L0
Nearby Schools
Anna Melick Memorial School
School · 9.4 km away
Winger Public School
School · 9.5 km away
William E Brown Public School
School · 10.4 km away
Mapleview Elementary School
Elementary · 13.2 km away
Dunnville Secondary School
Secondary · 13.9 km away
Thompson Creek Elementary SCHL
Elementary · 14.2 km away
Little Peoples Academy
School · 14.2 km away
Dunnville Christian School
School · 14.6 km away
St Patrick Catholic Elementary School
Elementary · 16.4 km away
Robert Land Academy
School · 16.9 km away
Steele Street Public School
School · 17.2 km away
Oakwood Public School
School · 17.3 km away
Port Colborne High School
Secondary · 17.4 km away
McKay School
School · 17.5 km away
Dewitt Carter Public School
School · 18.6 km away
Lakeshore Catholic High School
Secondary · 18.7 km away
St Joseph Catholic Elementary School
Elementary · 19.3 km away
St Therese Separate Elementary School
Elementary · 19.9 km away
St Augustine Catholic Elementary School
Elementary · 20.5 km away
Sacre-Coeur Elementarie
School · 21.7 km away