

19 BARBARA DRIVE, Haldimand, ON N0A1L0
Haldimand
Key Facts
Description
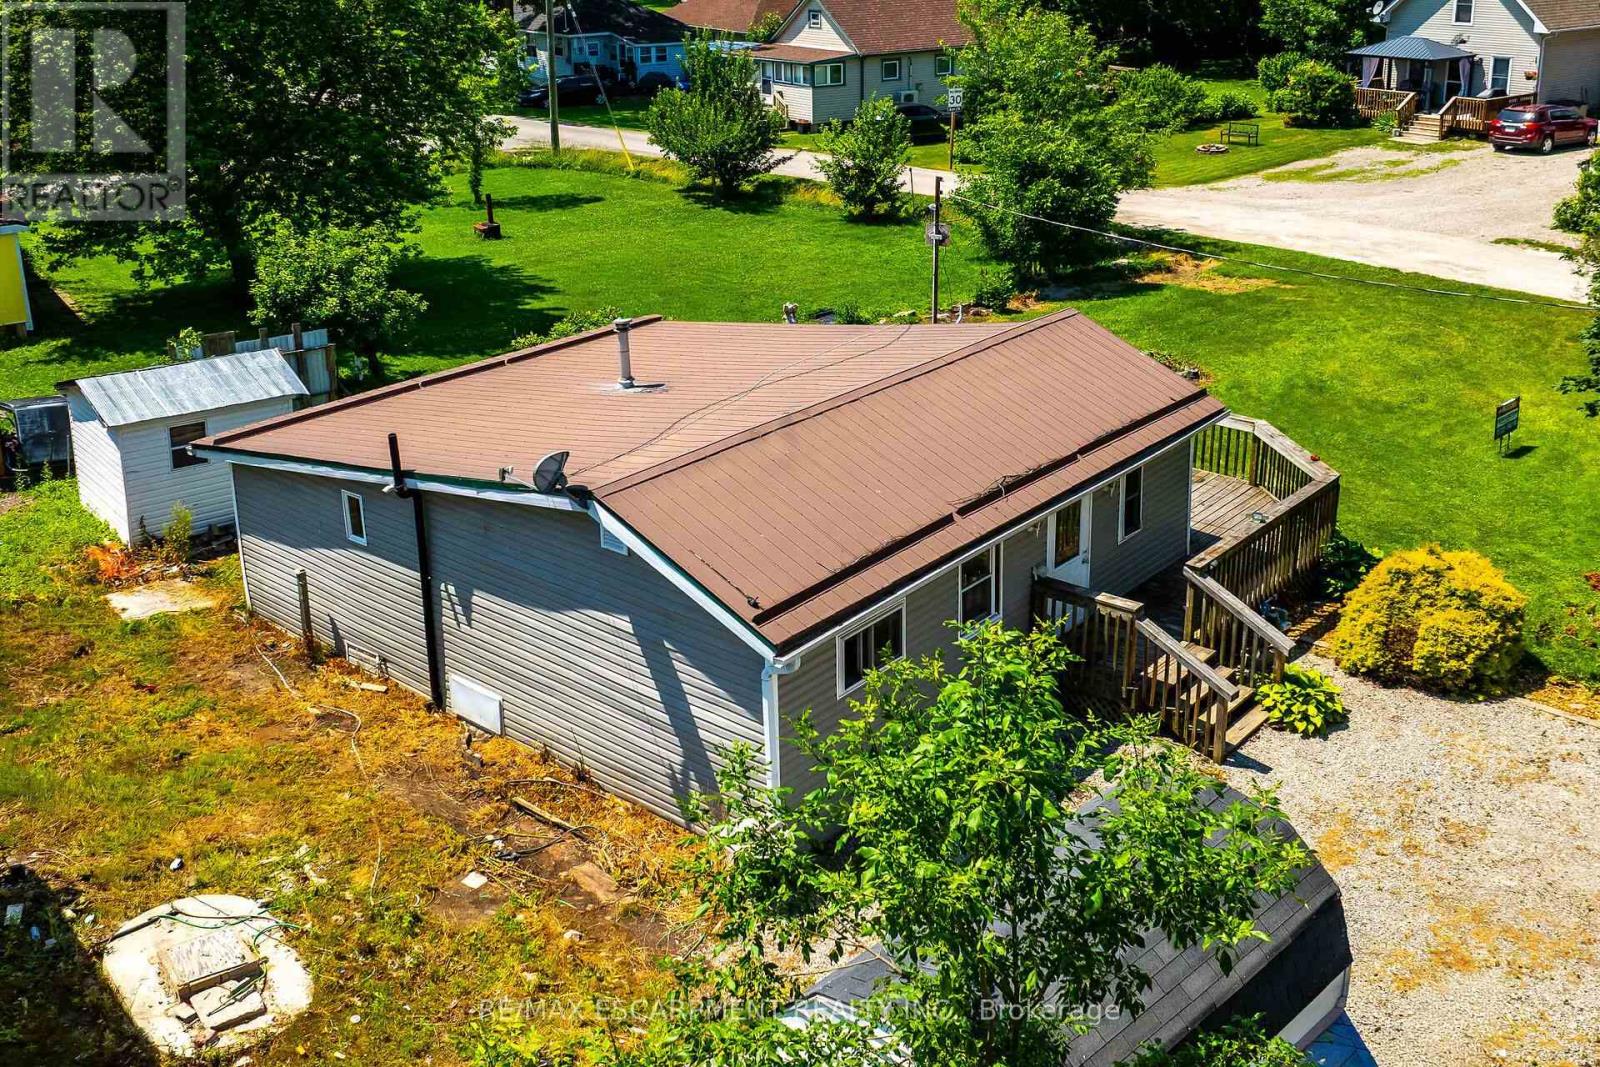
Bright, freshly painted/redecorated year round cottage waiting for you at Peacock Point - a friendly Haldimand County sea-side community bordering Lake Erie's Golden South Coast where affordability and relaxed life-style meet. Easy 50-55 minute commute to Hamilton, Brantford & 403 - 15 mins east of Port Dover's popular amenities - 10 mins to Selkirk & Hoover's Marina, Restaurant & Boat Launch. The functional home is positioned handsomely on large 0.13 acre corner lot fronting on quiet side street offering close proximity to General Store, public park with local sand beaches just a short stroll away. Introduces 741sf of open concept living area highlighted with spacious eat-in kitchen sporting re-faced modern white cabinets, continues to roomy living room/dining room enjoying the warm, cozy ambience of n/g fireplace, complimented with vaulted ceilings, low maintenance laminate flooring & garden door walk-out to 340sf private front/side entertainment deck. Design flows to spacious south-wing primary bedroom - completed with 2 additional bedrooms & 3pc bath includes roomy walk-in shower & utility room closet housing n/g furnace equipped with central air - 2016. Economic Peacock Point 6 month seasonal water is available for a pre-determined fee. Ideal Investor's property looking for solid asset to generate rental income - OR - priced right for the 1st time Home Buyer trying to get into the market. (id:31684)
Property Information
Property Type
Residential
Sub-Type
Single Family Residence
Style
Bungalow
Parking Spaces
3
Ownership
Freehold
Listing #
X13572534
Property Features
- Cooling:
- Central Air
- Heating:
- Forced Air, Natural Gas
- Sewer:
- Holding Tank
Rooms
- Bathroom 12.97 m X 1.93 mMain
- Bedroom 13.02 m X 4.85 mMain
- Bedroom 22.34 m X 1.91 mMain
- Bedroom 33.51 m X 1.88 mMain
- Kitchen3.53 m X 3.3 mMain
- Living Room5.11 m X 4.55 mMain
- Utility Room0.76 m X 1.24 mMain
Affordability Calculator
$64,980
Estimated monthly payment
$1,729/mo
Principal $259,920 · Est. interest $362,612 over 30 yrs
Neighborhood Market Statistics
How this home compares to active listings in Haldimand, ON
- CA$687,019
- Median Listing Price
- 50
- Median Days on Market
- 1,300
- Median Sq Ft
- CA$472
- Median Price / Sq Ft
- 721
- Active Listings
- This home’s price is 53% below the area median.
Market statistics compiled from active EXIT Realty® and MLS listings in Haldimand, ON.
Location
- 19 BARBARA DRIVE, Haldimand, ON N0A1L0
Nearby Schools
Rainham Central Public School
School · 12.4 km away
Jarvis Community Christian School
School · 13.8 km away
Jarvis Public School
School · 14.5 km away
Walpole North Elementary School
Elementary · 17.3 km away
Lakewood Elementary School
Elementary · 18.5 km away
Hagersville Secondary School
Secondary · 18.6 km away
Hagersville Elementary School
Elementary · 18.8 km away
St. Mary's School
School · 18.9 km away
St. Cecilia's School, Port Dover
School · 19.4 km away
St Stephens Separate School
School · 20.0 km away
Cayuga Secondary School
Secondary · 21.3 km away
Oneida Central Public School
School · 23.9 km away
Lynndale Heights Public School
School · 25.1 km away
St Joseph's Elementary School
Elementary · 25.7 km away
West Lynn Public School
School · 25.8 km away
Simcoe Composite School
Secondary · 26.5 km away
Bambi's LRNG Centre for Children
School · 26.7 km away
Holy Trinity Catholic High School
Secondary · 26.9 km away
Ecole Elementaire Catholique Sainte-Marie
School · 27.2 km away
Elgin Avenue Public School
School · 27.3 km away
Commute Calculator
Nearby Homes


Similar Homes Nearby


Moving Cost Estimate
EXIT Agents in Haldimand



Listing Courtesy: RE/MAX ESCARPMENT REALTY INC.
Data Terms of Use
This website is operated by RE/MAX ESCARPMENT REALTY INC., a brokerage who is a member of The Canadian Real Estate Association (CREA). The content on this website is owned or controlled by CREA. By accessing this website, the user agrees to be bound by these terms of use as amended from time to time, and agrees that these terms of use constitute a binding contract between the user, RE/MAX ESCARPMENT REALTY INC., and CREA.
Copyright
The content on this website is protected by copyright and other laws, and is intended solely for the private, non-commercial use by individuals. Any other reproduction, distribution or use of the content, in whole or in part, is specifically prohibited. Prohibited uses include commercial use, “screen scraping”, “database scraping”, and any other activity intended to collect, store, reorganize or manipulate the content of this website.
Trademarks
REALTOR®, REALTORS®, and the REALTOR® logo are certification marks that are owned by REALTOR® Canada Inc. and licensed exclusively to The Canadian Real Estate Association (CREA). These certification marks identify real estate professionals who are members of CREA and who must abide by CREA’s By-Laws, Rules, and the REALTOR® Code. The MLS® trademark and the MLS® logo are owned by CREA and identify the professional real estate services provided by members of CREA.
Liability and Warranty Disclaimer
The information contained on this website is based in whole or in part on information that is provided by members of CREA, who are responsible for its accuracy. CREA reproduces and distributes this information as a service for its members, and assumes no responsibility for its completeness or accuracy.
Amendments
RE/MAX ESCARPMENT REALTY INC. may at any time amend these Terms of Use by updating this posting. All users of this site are bound by these amendments should they wish to continue accessing the website, and should therefore periodically visit this page to review any and all such amendments.