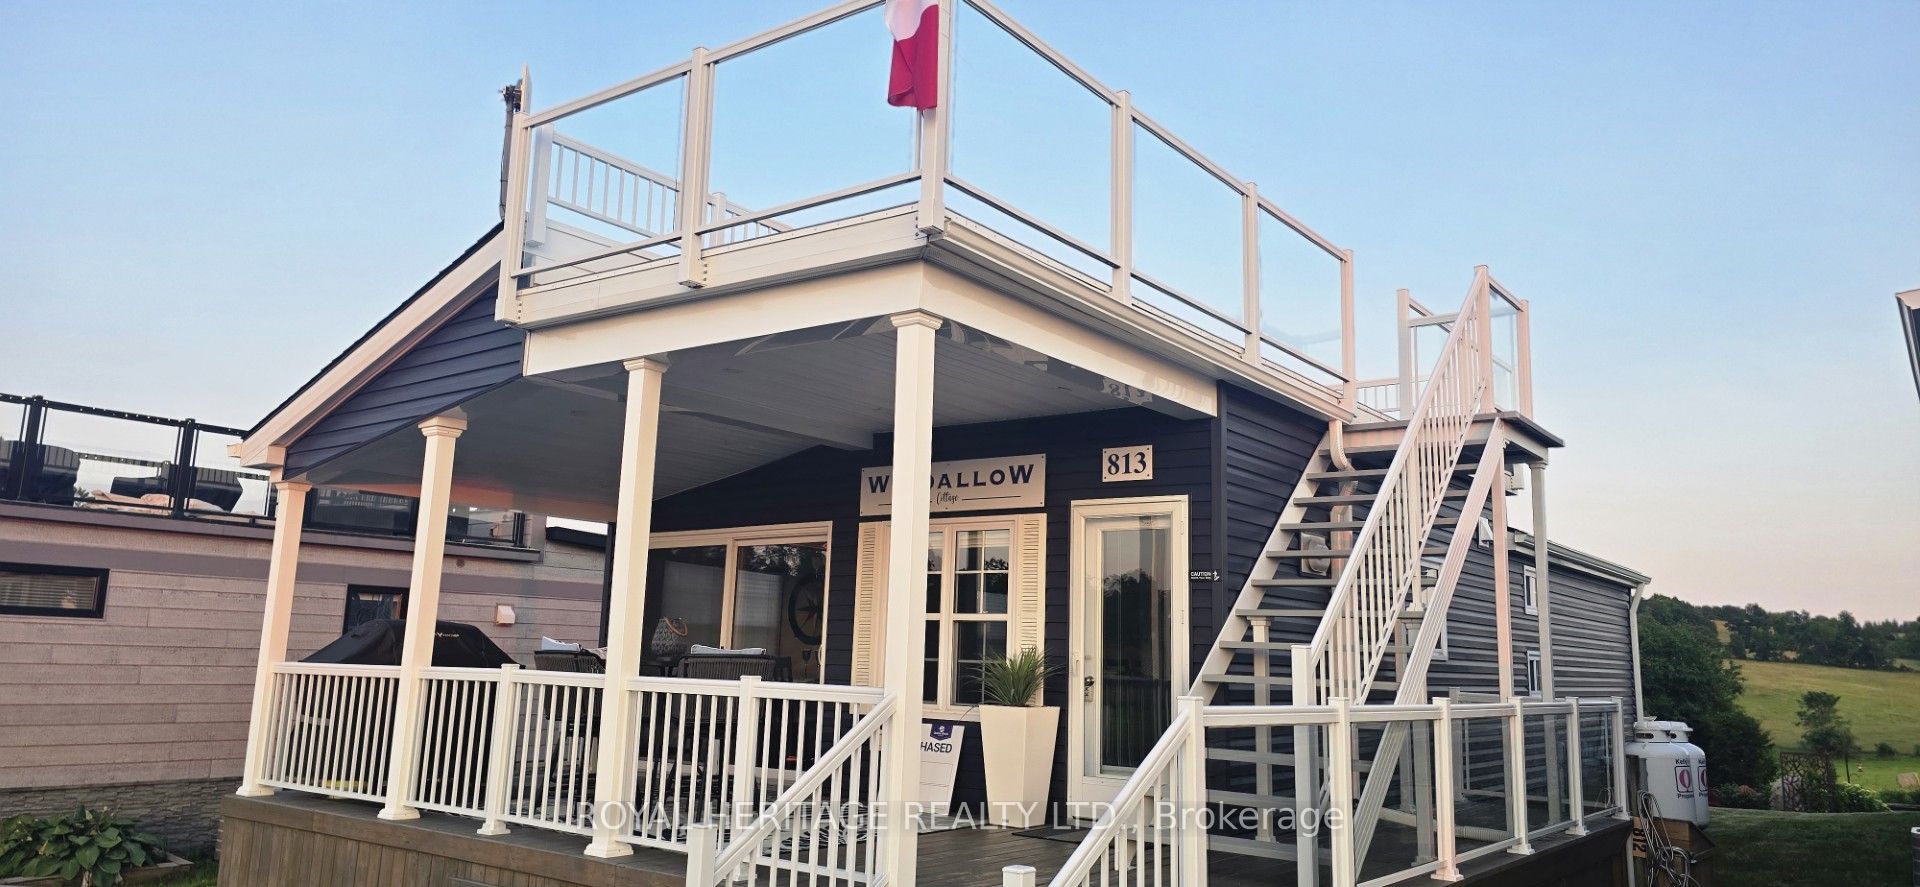
6916 County Road #18 Road S 813, Alnwick/Haldimand, ON K0K 2X0
Northumberland County
Key Facts
Description
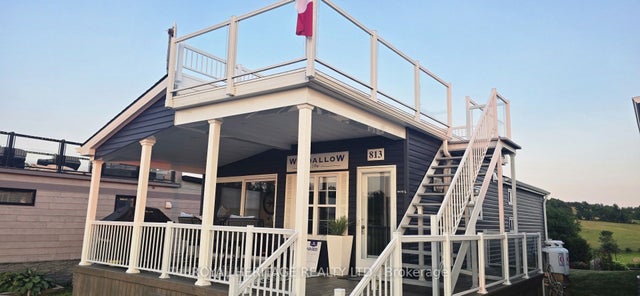
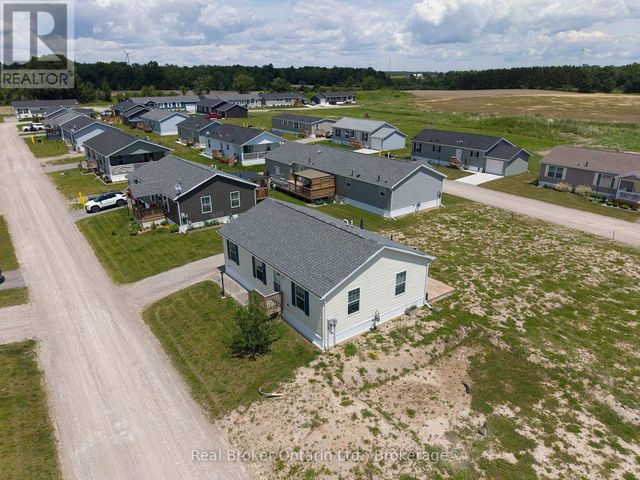
What a wonderful place to escape and relax in your own 10-month seasonal retreat in Golden Beach Estates by Great Blue Resorts. This unit was manufactured by Northlander, the Skylark rooftop model. Enjoy your family time in this 3-bedroom, 2-bathroom home, which comfortably sleeps 8. The modern kitchen with stainless steel appliances, an island with storage and seating, and is being sold furnished. A recently installed heat pump provides efficient heating and air conditioning for year-round comfort during the season. Hot water on demand. Relax around the fire pit, take in the peaceful surroundings The garden shed is large enough to store your golf cart. Coded Security gate for your privacy. Water and sewer are included in your fees. Proudly offered by the original owner of this impeccably maintained home. Includes high-end appliances and the electric fireplace. Enjoy the beautiful sunset from the deck or the spectacular view from your rooftop terrace. Overlooking the peaceful farmer's field, the rooftop offers breathtaking panoramic views, very calming. Take a walk through the resort on the well-travelled scenic walking trail. There is a children's playground in the estates or take the children down to the resort to enjoy all of the amenities that Great Blue Resort has to offer. You have a boat? No problem, boat slips are available to rent. Need fuel? The on-site marina has you covered. After a day on the water, enjoy a meal at the on-site licensed restaurant. Whether you're looking for a weekend getaway or a place to spend the season, this is resort living at its best. Breakdown on the fees: Seasonal site fees; April 1- $6,434.62 November 1- $6,434.62 Total= $12,869.24 yearly ($1,286.92/monthly)
Property Information
Property Type
Residential
Sub-Type
Mobile Home
Style
Bungalow
Lot Dimensions
40.0x80.0
Parking Spaces
2
MLS® Listing#
X13505686
Property Features
- Appliances:
- Range, Water Heater
- Cooling:
- Central Air
- Heating:
- Propane, Heat Pump
- Fireplace:
- Electric
- Basement:
- None
- Pool:
- Other
- Patio:
- Deck, Porch
- Lot Features:
- Wooded, Level
- Construction:
- Vinyl Siding
- Foundation:
- Slab
- Roof:
- Asphalt
- Other Structures:
- Storage
- Water Source:
- Private, Well
Rooms
- Bedroom 22.51 x 2.38
- Bedroom 32.1 x 2.04
- Dining Room3.02 x 2.88
- Kitchen6.22 x 3.06
- Living Room3.78 x 2.88
- Master Bedroom2.91 x 3.04
HOA & Tax
- Annual Tax:
- CA$309 (2025)
Directions
LILAC VALLEY AND COUNTY ROAD 18
Affordability Calculator
$63,980
Estimated monthly payment
$1,703/mo
Principal $255,920 · Est. interest $357,031 over 30 yrs
Neighborhood Market Statistics
How this home compares to active listings in Alnwick/Haldimand, ON
- CA$687,019
- Median Listing Price
- 50
- Median Days on Market
- 1,300
- Median Sq Ft
- CA$472
- Median Price / Sq Ft
- 721
- Active Listings
- This home’s price is 53% below the area median.
Market statistics compiled from active EXIT Realty® and MLS listings in Alnwick/Haldimand, ON.
Location
- 6916 County Road #18 Road S 813, Alnwick/Haldimand, ON K0K 2X0
Nearby Schools
Roseneath Centennial Public School
School · 1.6 km away
Northumberland Hills Public School
School · 14.5 km away
Plainville Public School
Elementary · 15.0 km away
Percy Centennial Public School
School · 15.5 km away
Hastings Public School
School · 17.2 km away
Baltimore Public School
School · 18.2 km away
Camborne Public School
School · 19.5 km away
Kawartha Montessori School
Elementary · 20.2 km away
St Mary Catholic Elementary School
Elementary · 21.4 km away
Otonabee Valley Public School
Elementary · 22.0 km away
Dale Road Senior Public School
Secondary · 22.0 km away
Monsignor O'Donoghue Elementary School
Elementary · 22.1 km away
Northumberland Montessori School
Elementary · 22.2 km away
St. John Catholic Elementary School
Elementary · 22.8 km away
Roger Neilson Public School
Elementary · 23.1 km away
St. Paul Catholic Elementary School
Elementary · 23.2 km away
Children's Montessori & Preparatory School
Elementary · 23.3 km away
Wee Watch Licensed Home Child Care Peterborough
Elementary · 23.3 km away
St. Mary Catholic Secondary School
Secondary · 23.3 km away
Immaculate Conception Ces
Elementary · 23.4 km away