

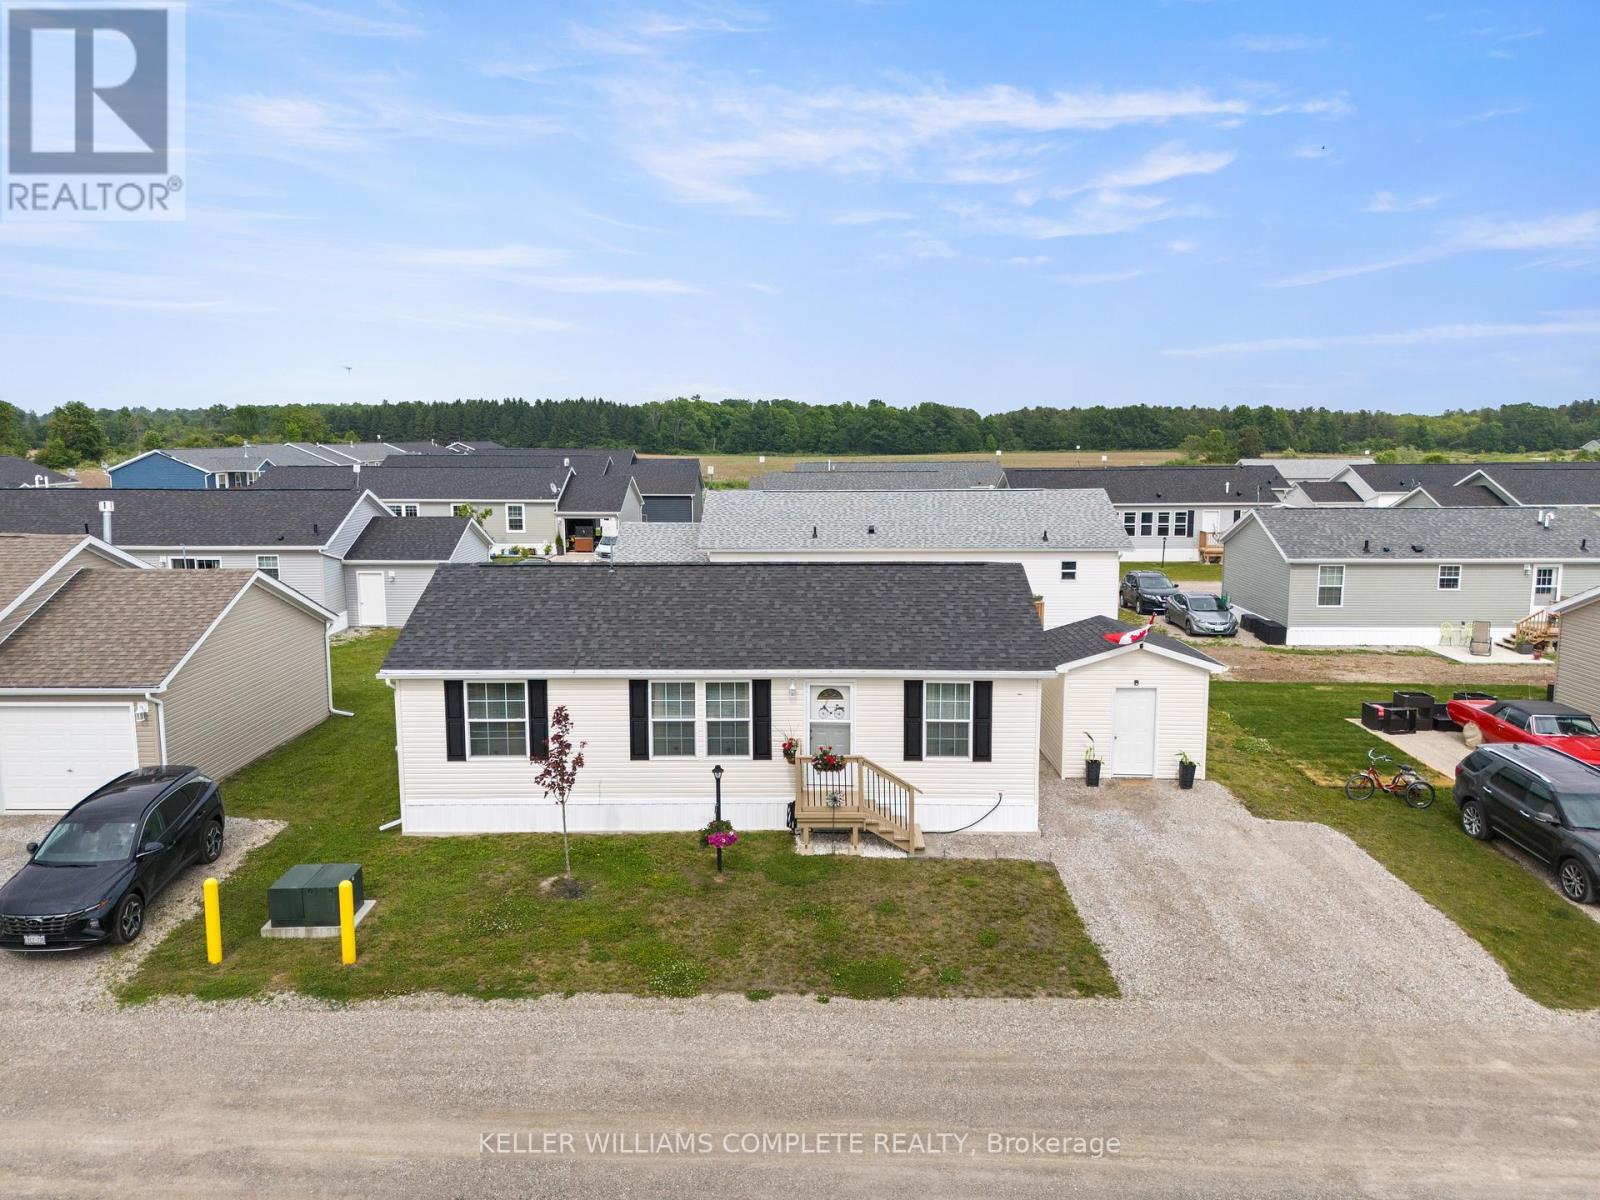
22 COPPER BEECH DRIVE, Haldimand (Nanticoke), ON N0A1L0
Nanticoke
Key Facts
Description
Experience Lakeside Living in a quiet community known as Sandusk Creek. Located beside the serene waters of Lake Erie just a stone's throwaway from the charming village of Selkirk, Ontario. Dive into modern comforts with this recently constructed, tailor-made prefabricated 934square foot residence boasting three spacious bedrooms. The heart of the home lies a state of the art kitchen with modern appliances - a Bosch dishwasher and modern island that adds additional seating and storage. The kitchen leads onto a new, well designed 16'x20' private deck with pergola which expands the living space and offers the fresh air of the Lake. Just off the deck is a 7.5'x6' patio that is perfect to park a golf cart or place your barbecue. The home is tastefully decorated and offers two full bathrooms and a laundry room which includes appliances and a gas dryer, with an electrical outlet in place for conversion to an electric dryer. The home also offers a 10'x10' insulated shed that is wired for a workshop or use for all your storage needs. Also, as an added bonus the home is equipped with fibre optic and router included for seamless home office communication or steaming. The community has access to boat slips, an in ground pool, walking trails and a dog park. Sellers have included two kayaks so you can indulge yourself with the luxury and convenience of the Lake. Affordable Lakeside living at its best! Sadly, sellers have to say goodbye to their Lakeside home to move closer to family! (id:31684)
Property Information
Property Type
Residential
Sub-Type
Single Family Residence
Style
Bungalow
Parking Spaces
2
Listing #
X13176752
Property Features
- Cooling:
- Central Air
- Heating:
- Forced Air, Natural Gas
Rooms
- Bathroom 1Measurements not availableMain
- Bathroom 2Measurements not availableMain
- Bedroom 23.45 m X 3.02 mMain
- Bedroom 32.54 m X 3.35 mMain
- Kitchen4.14 m X 3.45 mMain
- Living Room5.23 m X 3.4 mMain
- Master Bedroom3.45 m X 3.45 mMain
Affordability Calculator
$68,980
Estimated monthly payment
$1,836/mo
Principal $275,920 · Est. interest $384,933 over 30 yrs
Neighborhood Market Statistics
How this home compares to active listings in Haldimand, ON
- CA$687,019
- Median Listing Price
- 50
- Median Days on Market
- 1,300
- Median Sq Ft
- CA$472
- Median Price / Sq Ft
- 721
- Active Listings
- This home’s price is 50% below the area median.
Market statistics compiled from active EXIT Realty® and MLS listings in Haldimand, ON.
Location
- 22 COPPER BEECH DRIVE, Haldimand (Nanticoke), ON N0A1L0
Nearby Schools
Anna Melick Memorial School
School · 9.4 km away
Winger Public School
School · 9.5 km away
William E Brown Public School
School · 10.4 km away
Mapleview Elementary School
Elementary · 13.2 km away
Dunnville Secondary School
Secondary · 13.9 km away
Thompson Creek Elementary SCHL
Elementary · 14.2 km away
Little Peoples Academy
School · 14.2 km away
Dunnville Christian School
School · 14.6 km away
St Patrick Catholic Elementary School
Elementary · 16.4 km away
Robert Land Academy
School · 16.9 km away
Steele Street Public School
School · 17.2 km away
Oakwood Public School
School · 17.3 km away
Port Colborne High School
Secondary · 17.4 km away
McKay School
School · 17.5 km away
Dewitt Carter Public School
School · 18.6 km away
Lakeshore Catholic High School
Secondary · 18.7 km away
St Joseph Catholic Elementary School
Elementary · 19.3 km away
St Therese Separate Elementary School
Elementary · 19.9 km away
St Augustine Catholic Elementary School
Elementary · 20.5 km away
Sacre-Coeur Elementarie
School · 21.7 km away
Commute Calculator
Nearby Homes


Similar Homes Nearby



Moving Cost Estimate
EXIT Agents in Haldimand (Nanticoke)



Listing Courtesy: KELLER WILLIAMS COMPLETE REALTY
Data Terms of Use
This website is operated by KELLER WILLIAMS COMPLETE REALTY, a brokerage who is a member of The Canadian Real Estate Association (CREA). The content on this website is owned or controlled by CREA. By accessing this website, the user agrees to be bound by these terms of use as amended from time to time, and agrees that these terms of use constitute a binding contract between the user, KELLER WILLIAMS COMPLETE REALTY, and CREA.
Copyright
The content on this website is protected by copyright and other laws, and is intended solely for the private, non-commercial use by individuals. Any other reproduction, distribution or use of the content, in whole or in part, is specifically prohibited. Prohibited uses include commercial use, “screen scraping”, “database scraping”, and any other activity intended to collect, store, reorganize or manipulate the content of this website.
Trademarks
REALTOR®, REALTORS®, and the REALTOR® logo are certification marks that are owned by REALTOR® Canada Inc. and licensed exclusively to The Canadian Real Estate Association (CREA). These certification marks identify real estate professionals who are members of CREA and who must abide by CREA’s By-Laws, Rules, and the REALTOR® Code. The MLS® trademark and the MLS® logo are owned by CREA and identify the professional real estate services provided by members of CREA.
Liability and Warranty Disclaimer
The information contained on this website is based in whole or in part on information that is provided by members of CREA, who are responsible for its accuracy. CREA reproduces and distributes this information as a service for its members, and assumes no responsibility for its completeness or accuracy.
Amendments
KELLER WILLIAMS COMPLETE REALTY may at any time amend these Terms of Use by updating this posting. All users of this site are bound by these amendments should they wish to continue accessing the website, and should therefore periodically visit this page to review any and all such amendments.