3428 County Rd 620 N/A, North Kawartha, ON K0L 1A0
Peterborough County
Key Facts
Description
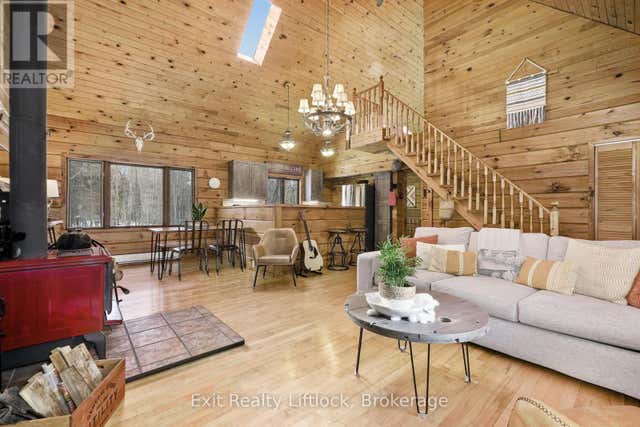
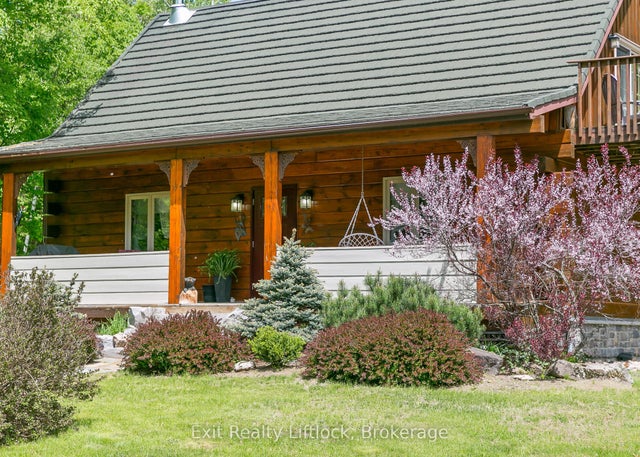
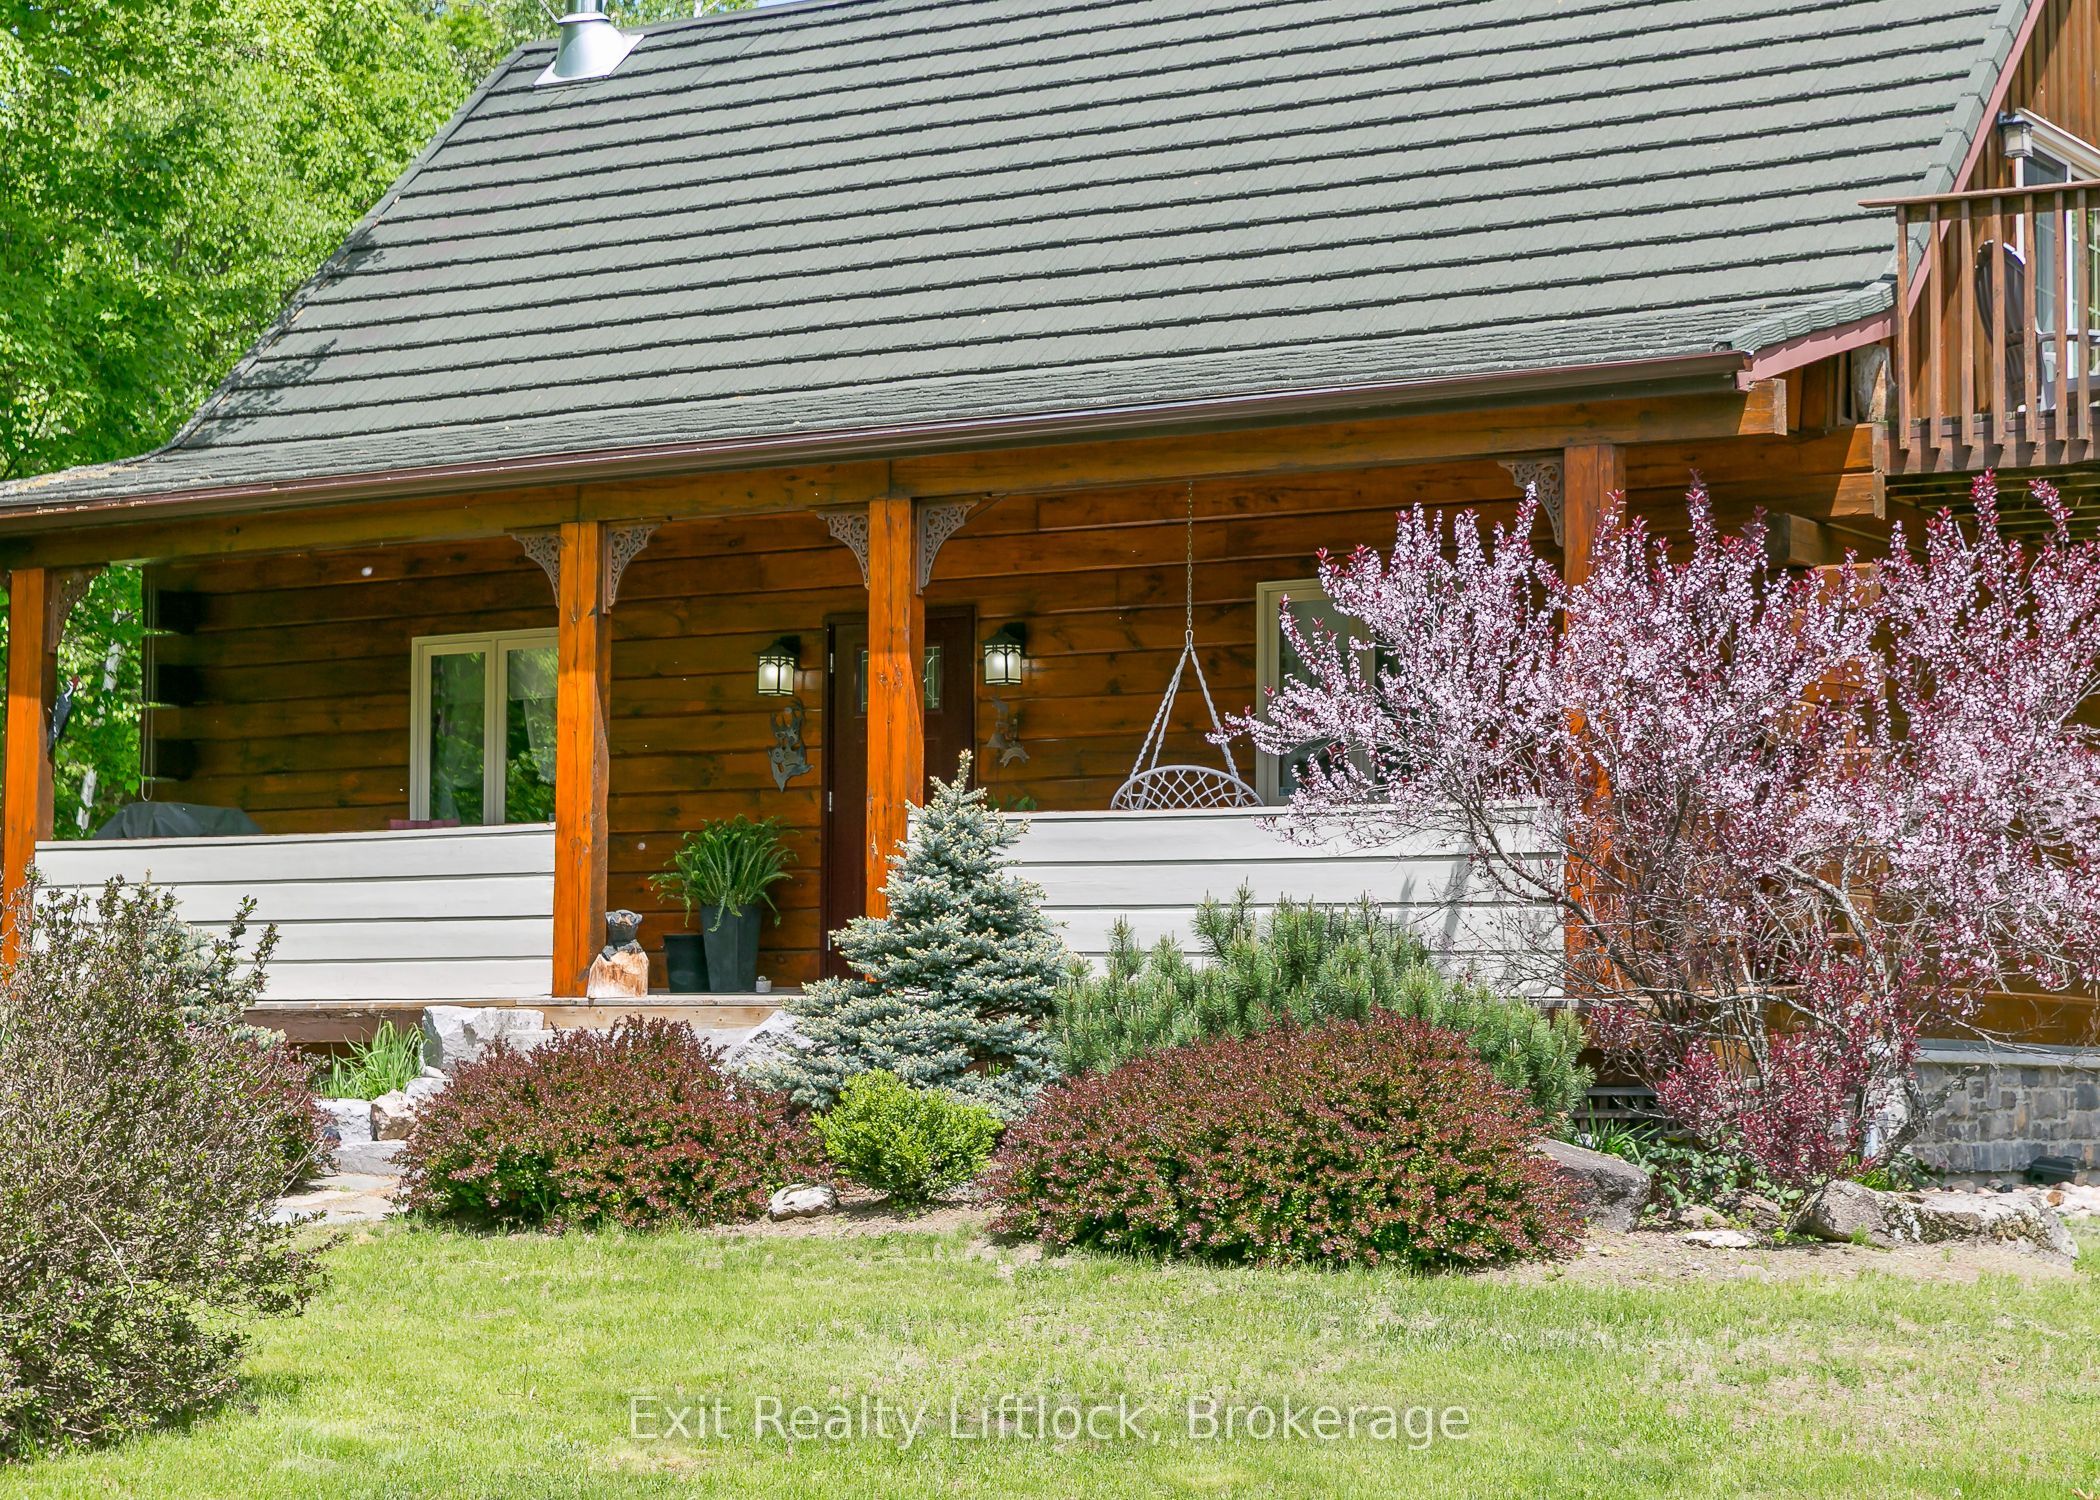
Set on 37.93 private acres with trails, forest views, and a spring-fed pond, this inviting log home blends country charm with modern comfort. A winding driveway leads to this 1+1 bedroom home featuring an open-concept main floor with high ceilings, warm rustic finishes and a Pacific Energy wood stove as the focal point. The main floor bedroom and updated 3-piece bath with glass shower offer convenience, while the loft bedroom opens to an upper deck overlooking the forest - an ideal spot for morning coffee and wildlife watching. The walkout lower level features a family room with pellet stove and pond views, with potential for a third bedroom if desired. Enjoy the best of both worlds with Chandos Lake public beach and boat launch just 2 minutes away. A 30x40 garage/workshop offers excellent space for hobbies, storage, or recreational toys. Updates include quartz countertop and kitchen stove (2023), HWT (2022), bathroom (2023), and metal garage roof (2023) A 30 AMP manual transfer switch for generator hook up and peace of mind as well as a Pellet stove in lower level family room. This lovingly cared for home has just received a fresh professional exterior stain treatment last fall. Imagine coming home to your own private escape... where towering trees, crackling campfires, starry skies, and endless trails become part of everyday life. Book your private showing today.
Property Information
Property Type
Residential
Sub-Type
Single Family Residence
Style
Bungaloft
Lot Dimensions
689.48x1152.4
Parking Spaces
10
MLS® Listing#
X13457948
Property Features
- Appliances:
- Water Heater
- Cooling:
- None
- Heating:
- Wood Stove, Electric, Baseboard
- Fireplace:
- Wood Burning, Pellet Stove
- Basement:
- Walk-Out Access, Full
- Pool:
- None
- Parking:
- Private, Detached
- Patio:
- Deck, Porch
- Lot Features:
- Irregular Lot, Wooded
- Construction:
- Log
- Foundation:
- Block
- Roof:
- Asphalt, Metal
- Security:
- Security System, Smoke Detector(s)
- Sewer:
- Septic Tank
- Water Source:
- Well, Private
Rooms
- Bathroom3.61 x 3.5Main
- Bedroom 25.3 x 7.4Upper
- Dining Room2.97 x 2.5Main
- Family Room8.7 x 7.61Lower
- Kitchen3.96 x 2.6Main
- Laundry2.28 x 7.4Lower
- Living Room6.36 x 4.61Main
- Master Bedroom3.59 x 3.53Main
HOA & Tax
- Annual Tax:
- CA$1,777 (2025)
- Parcel #:
- 282780181
Directions
Apsley town to Cty Rd 620, 2 mins past Chandos beach on left
Affordability Calculator
$149,800
Estimated monthly payment
$3,986/mo
Principal $599,200 · Est. interest $835,937 over 30 yrs
Neighborhood Market Statistics
How this home compares to active listings in North Kawartha, ON
- CA$685,308
- Median Listing Price
- 52
- Median Days on Market
- 1,500
- Median Sq Ft
- CA$466
- Median Price / Sq Ft
- 5,713
- Active Listings
- This home’s price is 9% above the area median.
Market statistics compiled from active EXIT Realty® and MLS listings in North Kawartha, ON.
Location
- 3428 County Rd 620 N/A, North Kawartha, ON K0L 1A0
Walk Score
Nearby Schools
Cardiff Elementary School
Elementary · 26.5 km away
Buckhorn Public School
Elementary · 32.3 km away
Wilberforce Elementary School
Elementary · 32.5 km away
Our Lady of Mercy Catholic School
School · 36.7 km away
Warsaw Public School
School · 36.8 km away
North Hastings High School
Secondary · 36.9 km away
York River Public School
School · 37.1 km away
Lakefield College School
Secondary School · 39.2 km away
Havelock-Belmont Public School
School · 40.1 km away
Lakefield Co-Operative Nursery School
School · 40.9 km away
Birds Creek Public School
Elementary · 41.3 km away
St Paul's Catholic School
School · 41.4 km away
Lakefield District Secondary School
Secondary · 41.5 km away
Norwood District High School
Secondary · 43.4 km away
Norwood District Public School
School · 43.8 km away
St. Paul Catholic Elementary School
Elementary · 43.8 km away
Bobcaygeon Public School
School · 44.4 km away
Marmora Public School
School · 44.7 km away
J. Douglas Hodgson Elementary School
Elementary · 46.4 km away
Haliburton Highlands Secondary School
Secondary · 46.5 km away