203 Burleigh Street, North Kawartha, ON K0L 1A0
Peterborough County
Key Facts
Description
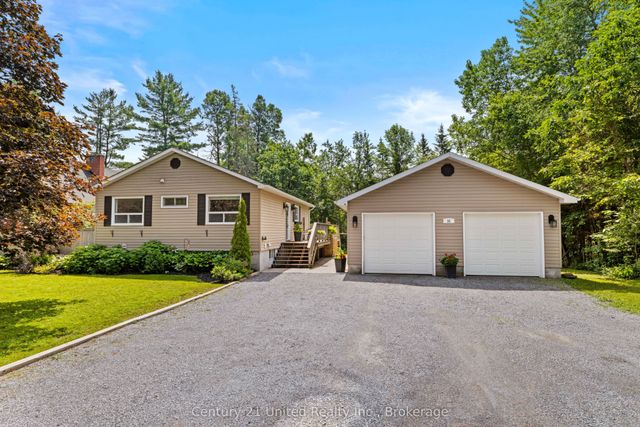
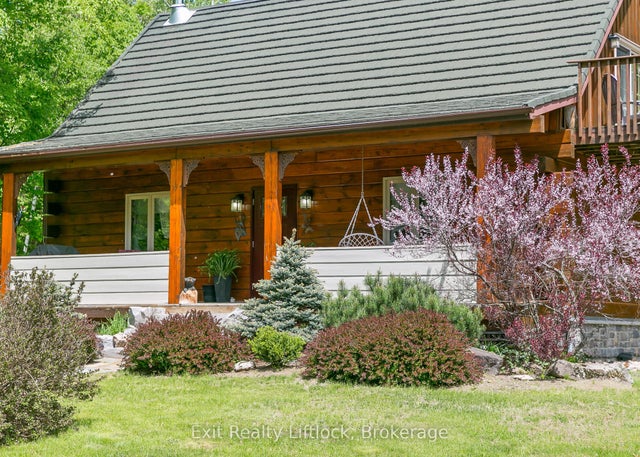
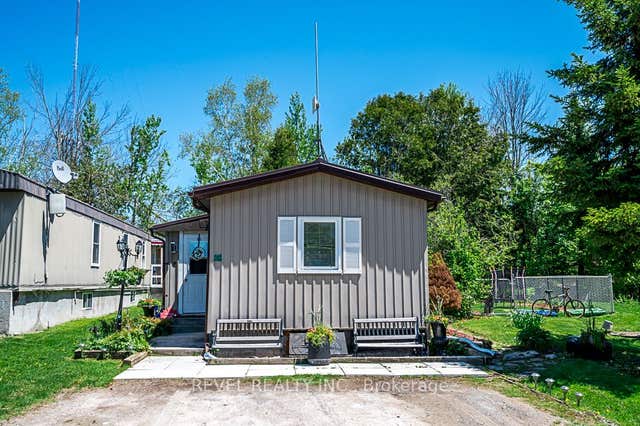
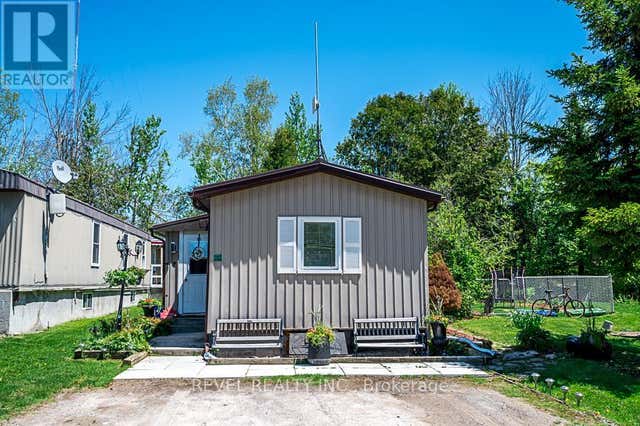
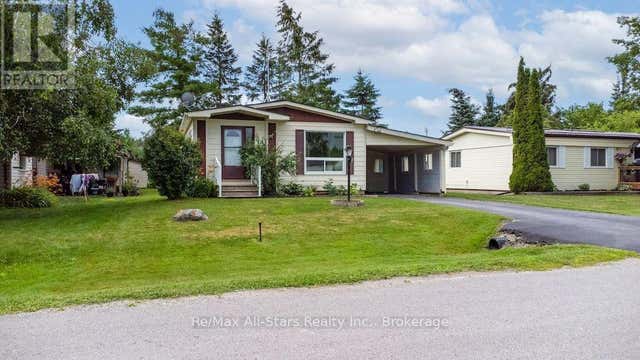
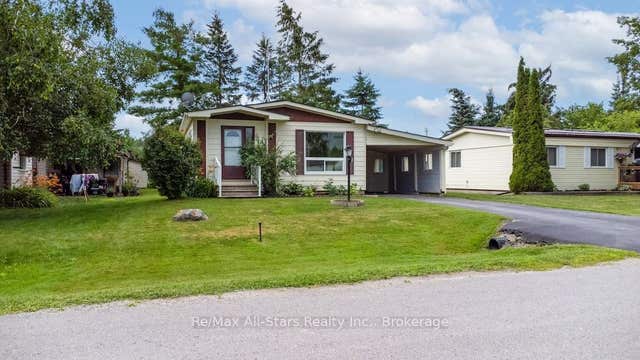
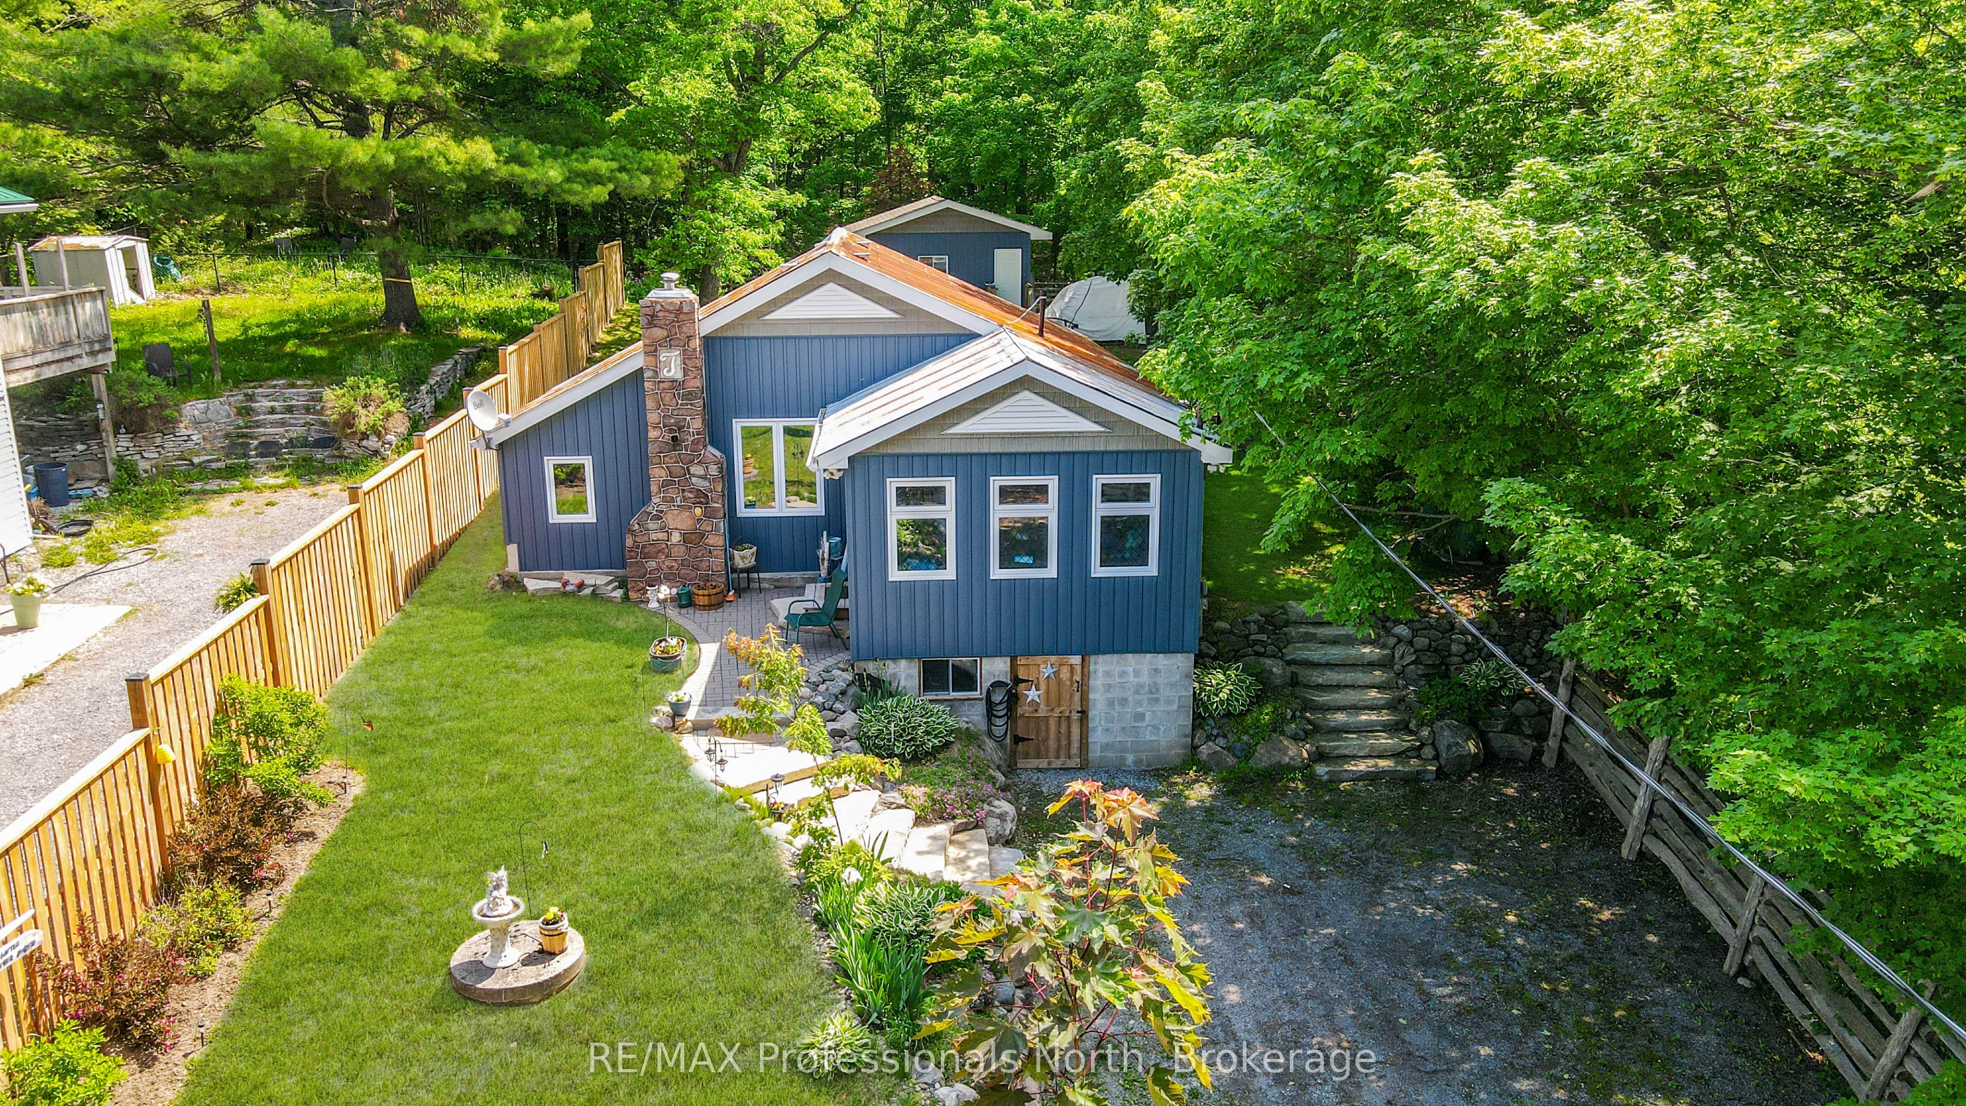
Welcome to this delightful 2-bedroom, 1-bathroom bungalow nestled in the charming and family-friendly community of Apsley. Offering just over 1,100 square feet of comfortable living space, this well-maintained home is perfectly suited for year-round living, first-time buyers, retirees, or those seeking a peaceful small-town lifestyle. Set on a spacious, beautifully landscaped lot, the property features an abundance of established gardens, creating a picturesque outdoor setting to enjoy throughout the seasons. Enjoy a detached, 300 sq ft garage for extra storage/parking toys or work shop. Inside, you'll find a bright and inviting layout designed for comfortable everyday living. Enjoy peace of mind and year-round comfort with a propane furnace, newly installed heat pump and a Generac generator, ensuring reliability no matter the weather. Conveniently located close to all local amenities, including shops, restaurants, parks, and essential services, this home offers the perfect blend of tranquility and convenience. Don't miss this opportunity to own a charming property in one of the area's most welcoming communities. Whether you're looking to downsize, start a family, or enjoy a relaxed lifestyle, this Apsley gem is ready to welcome you home.
Property Information
Property Type
Residential
Sub-Type
Single Family Residence
Style
Bungalow
Lot Dimensions
65.0x229.0
Parking Spaces
5
MLS® Listing#
X13438830
Property Features
- Interior:
- Other
- Cooling:
- Wall Unit(s)
- Heating:
- Propane, Forced Air
- Basement:
- Crawl Space
- Pool:
- None
- Parking:
- Detached
- Fencing:
- Fenced
- Construction:
- Vinyl Siding
- Roof:
- Metal
- Other Structures:
- Shed(s)
- Sewer:
- Septic Tank
- Water Source:
- Well, Private
HOA & Tax
- Annual Tax:
- CA$1,114 (2025)
- Parcel #:
- 282850151
Directions
Highway 28 to Burleigh Street to #203
Affordability Calculator
$83,800
Estimated monthly payment
$2,230/mo
Principal $335,200 · Est. interest $467,634 over 30 yrs
Neighborhood Market Statistics
How this home compares to active listings in North Kawartha, ON
- CA$685,308
- Median Listing Price
- 52
- Median Days on Market
- 1,500
- Median Sq Ft
- CA$466
- Median Price / Sq Ft
- 5,713
- Active Listings
- This home’s price is 39% below the area median.
Market statistics compiled from active EXIT Realty® and MLS listings in North Kawartha, ON.
Location
- 203 Burleigh Street, North Kawartha, ON K0L 1A0
Nearby Schools
Cardiff Elementary School
Elementary · 27.5 km away
Buckhorn Public School
Elementary · 31.4 km away
Wilberforce Elementary School
Elementary · 33.2 km away
Warsaw Public School
School · 35.9 km away
Our Lady of Mercy Catholic School
School · 37.7 km away
North Hastings High School
Secondary · 37.9 km away
York River Public School
School · 38.1 km away
Lakefield College School
Secondary School · 38.2 km away
Havelock-Belmont Public School
School · 39.5 km away
Lakefield Co-Operative Nursery School
School · 39.9 km away
St Paul's Catholic School
School · 40.4 km away
Lakefield District Secondary School
Secondary · 40.6 km away
Birds Creek Public School
Elementary · 42.3 km away
Norwood District High School
Secondary · 42.7 km away
Norwood District Public School
School · 43.0 km away
St. Paul Catholic Elementary School
Elementary · 43.0 km away
Bobcaygeon Public School
School · 43.6 km away
Marmora Public School
School · 44.5 km away
J. Douglas Hodgson Elementary School
Elementary · 46.7 km away
Haliburton Highlands Secondary School
Secondary · 46.7 km away