254 County Rd 620 N/A, North Kawartha, ON K0L 1A0
Peterborough County
Key Facts
Description
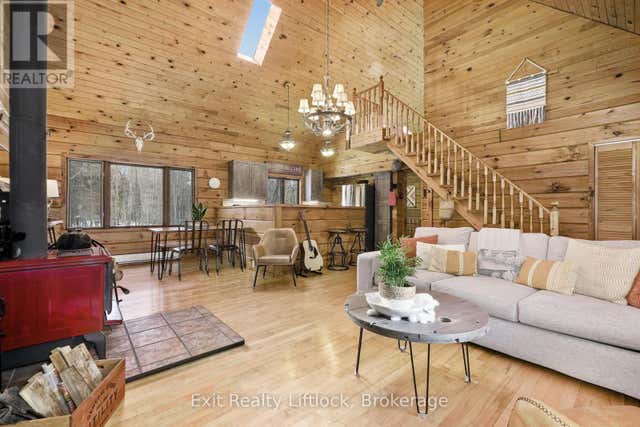
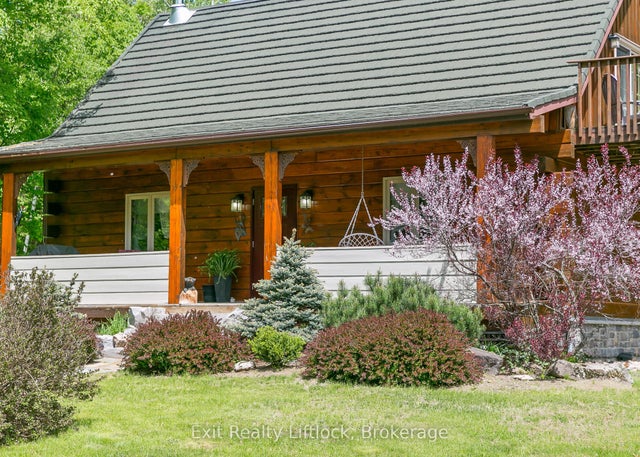
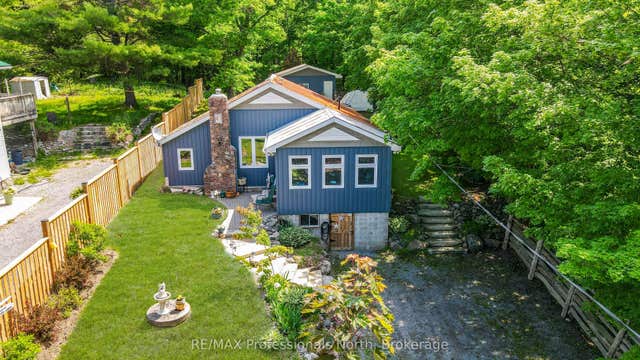
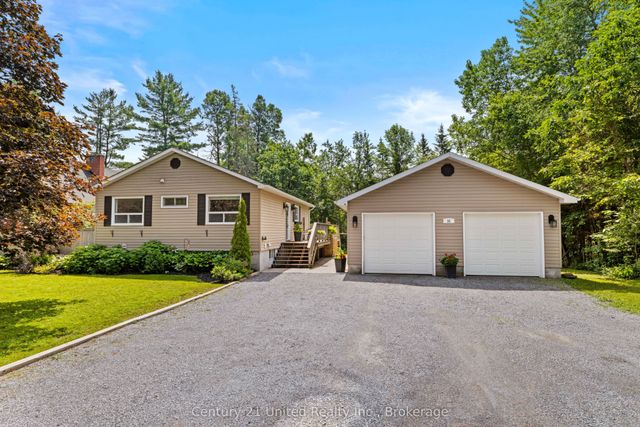
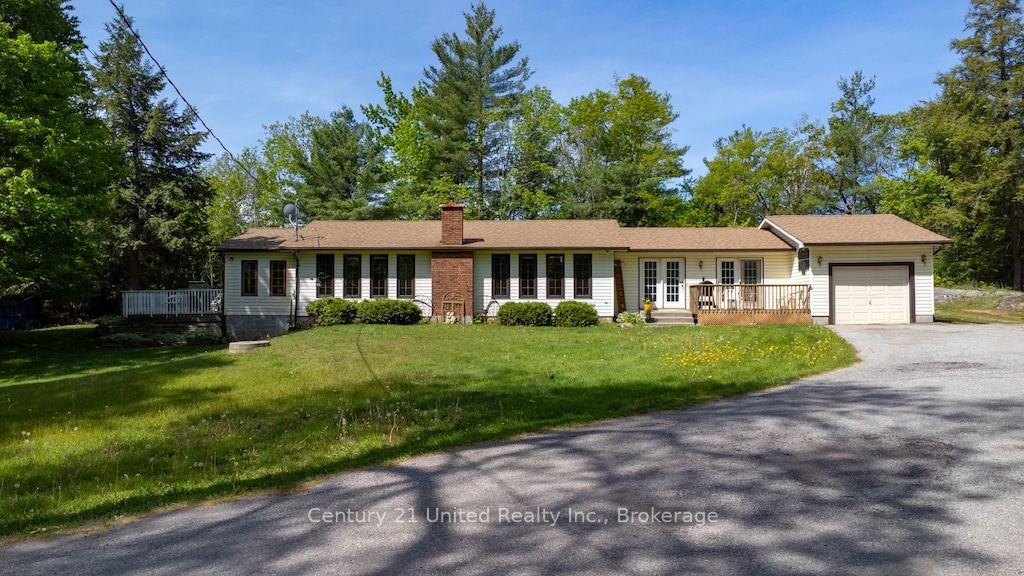
Solid Bungalow with lots of natural light, built in 1986, this 4-bedroom, 1 / 4 pc bathroom with an attached 1-car garage is located on just over 11 acres. Situated on a very private property, you have mixed woods with trails and wildlife at your door. Inside, you have the soothing ambiance of an airtight woodstove to snuggle up with a good book on a cold winter day. In the summer, you can enjoy the view from your bugless 4-season sunroom. Property has a drilled well, a septic system, and a 200-amp panel. There is also an Artesian well and a separate entrance.
Property Information
Property Type
Residential
Sub-Type
Single Family Residence
Style
Bungalow
Lot Dimensions
1333.0x649.0
Parking Spaces
11
MLS® Listing#
X13246884
Property Features
- Cooling:
- None
- Heating:
- Electric, Baseboard
- Fireplace:
- Wood Burning
- Basement:
- Crawl Space
- Pool:
- None
- Parking:
- Attached
- Patio:
- Deck
- Lot Features:
- Irregular Lot, On Golf Course, Level, Rolling Slope, Wooded, Cleared
- Construction:
- Vinyl Siding
- Foundation:
- Block
- Roof:
- Asphalt
- Other Structures:
- Shed(s), Storage, Other
- Sewer:
- Septic Tank
- Water Source:
- Well, Private
Rooms
- 3.66 x 1.99Main
- 3.48 x 5.34Main
- 3.01 x 3.47Main
- Bedroom3.86 x 3.72Main
- Bedroom3.01 x 2.61Main
- Bedroom3.55 x 2.61Main
- Bedroom3.75 x 3.72Main
- Kitchen5.18 x 3.66Main
- Living Room6.58 x 3.67Main
HOA & Tax
- Annual Tax:
- CA$2,160 (2026)
- Parcel #:
- 282850240
Directions
From Apsley head to County Rd 620, property is on the left #254
Affordability Calculator
$103,800
Estimated monthly payment
$2,762/mo
Principal $415,200 · Est. interest $579,241 over 30 yrs
Neighborhood Market Statistics
How this home compares to active listings in North Kawartha, ON
- CA$685,308
- Median Listing Price
- 52
- Median Days on Market
- 1,500
- Median Sq Ft
- CA$466
- Median Price / Sq Ft
- 5,713
- Active Listings
- This home’s price is 24% below the area median.
Market statistics compiled from active EXIT Realty® and MLS listings in North Kawartha, ON.
Location
- 254 County Rd 620 N/A, North Kawartha, ON K0L 1A0
Walk Score
Nearby Schools
Cardiff Elementary School
Elementary · 26.4 km away
Wilberforce Elementary School
Elementary · 32.4 km away
Buckhorn Public School
Elementary · 32.4 km away
Our Lady of Mercy Catholic School
School · 36.6 km away
North Hastings High School
Secondary · 36.8 km away
Warsaw Public School
School · 37.0 km away
York River Public School
School · 37.0 km away
Lakefield College School
Secondary School · 39.3 km away
Havelock-Belmont Public School
School · 40.2 km away
Lakefield Co-Operative Nursery School
School · 41.0 km away
Birds Creek Public School
Elementary · 41.2 km away
St Paul's Catholic School
School · 41.5 km away
Lakefield District Secondary School
Secondary · 41.7 km away
Norwood District High School
Secondary · 43.6 km away
Norwood District Public School
School · 43.9 km away
St. Paul Catholic Elementary School
Elementary · 44.0 km away
Bobcaygeon Public School
School · 44.5 km away
Marmora Public School
School · 44.8 km away
J. Douglas Hodgson Elementary School
Elementary · 46.3 km away
Haliburton Highlands Secondary School
Secondary · 46.4 km away