

713 - 240 VILLAGEWALK BOULEVARD Unit 713, London North (North R), ON N6G0P6
North R
Key Facts
Description
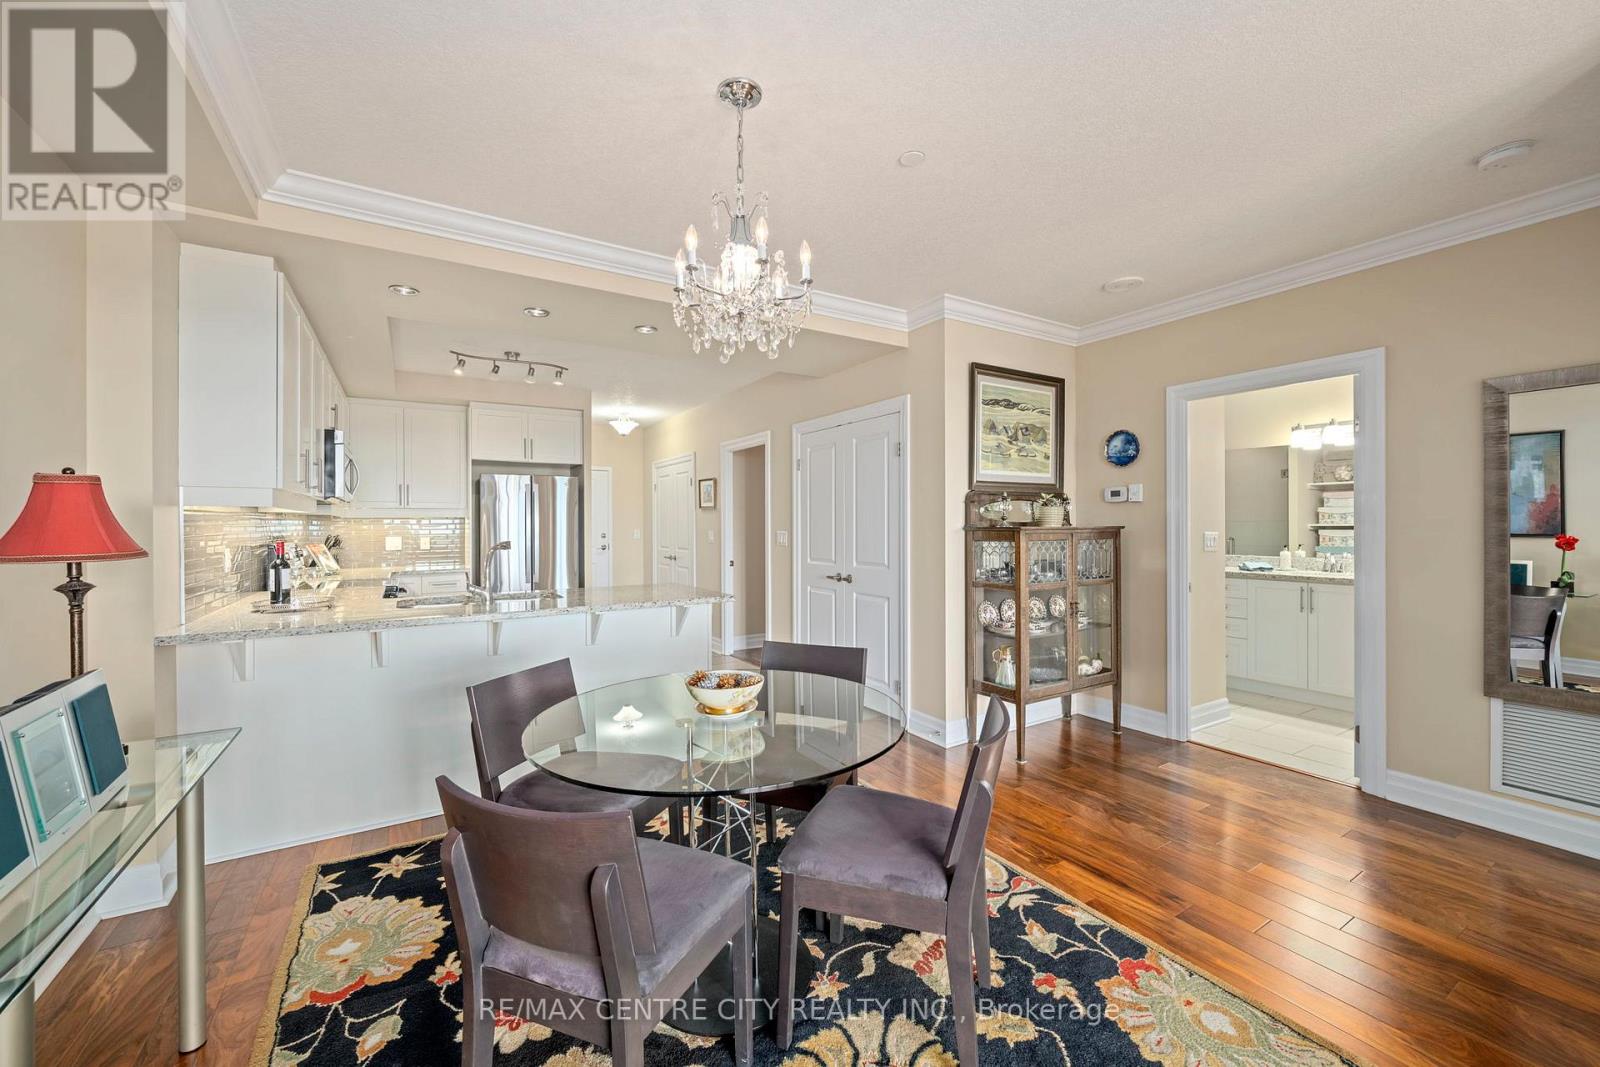
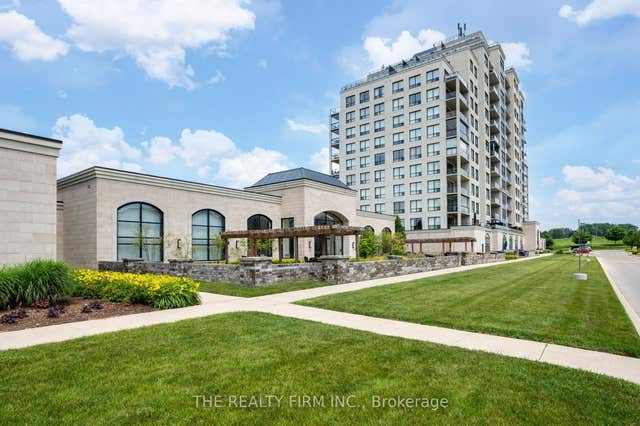
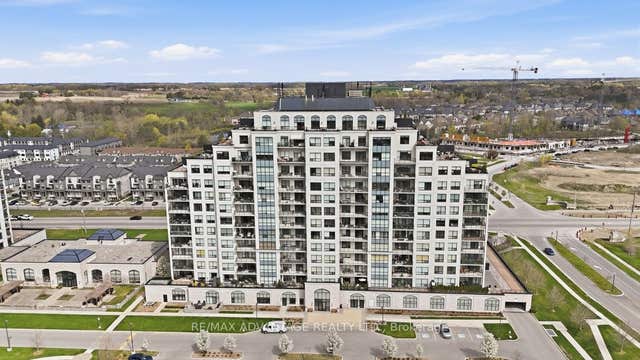
Luxury Lifestyle at the sought-after community of Village North, by Tricar, at Sunningdale and Richmond!! This is the largest 1 bedroom + den suite with 1111 square feet + 88 square foot balcony. Enjoy north, east, and west-facing views of the countryside, with lots of greenery and trees on the horizon. This immaculate suite, with open plan, has been tastefully renovated. Premium finishes include walnut hardwood flooring, crown mouldings, coffered ceiling and designer paint colours. Granite countertops in kitchen, glass tile backsplash, and ceramic tile flooring. Upgraded stainless steel appliances. Bosch dishwasher 2024. GE stove with convection oven and air fry, GE refrigerator, & Electrolux stacked washer/dryer with steam cycle were installed in 2025. Vintage chandelier included! Generous bedroom with new carpet in 2024. Double hanging in walk-in closet. Solar blinds in bedroom and living room. Luxurious bathroom features elegant marble flooring and backsplash. Walk-in shower, separate soaker whirlpool tub. Large den/office could be used as a second bedroom with a Murphy bed. Bi-fold door on laundry creates some extra storage space. Pantry closet for extra storage in unit. TWO storage lockers on the main level. One exclusive underground parking spot. Exceptional resort-style amenities center w/ indoor saltwater pool, fitness room, theatre room, golf simulator, dining room, entertainment room, library, billiards, outdoor seating/patio area, 2 guest suites, Resident Building Manager. Incredible sunsets too! Monthly fees include heat, A/C, and water. Hydro extra. Close to Uptown Mall, Masonville Mall, shopping, golf course, hospitals and nature trails. Bus stop on Sunningdale in front of building. (id:31684)
Property Information
Property Type
Residential
Sub-Type
Condominium
Parking Spaces
1
Ownership
Condominium/Strata
Listing #
X13458616
Property Features
- Cooling:
- Central Air
- Heating:
- Forced Air
- Parking:
- Detached
- Lot Features:
- Landscaped
Rooms
- 1.77 m X 1.66 mMain
- Bathroom 13.6 m X 2.71 mMain
- Bedroom 15.5 m X 3.46 mMain
- Den3.72 m X 3.4 mMain
- Dining Room2.93 m X 4.75 mMain
- Kitchen3.8 m X 3.48 mMain
- Laundry1.51 m X 1.72 mMain
- Living Room3.79 m X 3.45 mMain
HOA & Tax
- HOA:
- CA$475/Monthly
Affordability Calculator
$104,980
Estimated monthly payment
$2,794/mo
Principal $419,920 · Est. interest $585,826 over 30 yrs
Neighborhood Market Statistics
How this home compares to active listings in London North, ON
- CA$633,259
- Median Listing Price
- 52
- Median Days on Market
- 1,500
- Median Sq Ft
- CA$427
- Median Price / Sq Ft
- 7,090
- Active Listings
- This home’s price is 17% below the area median.
Market statistics compiled from active EXIT Realty® and MLS listings in London North, ON.
Location
- 713 - 240 VILLAGEWALK BOULEVARD Unit 713, London North (North R), ON N6G0P6
Nearby Schools
St Catherine of Siena Catholic
School · 0.5 km away
Masonville Public School
School · 1.5 km away
Medway High School
Secondary · 1.7 km away
Jack Chambers Public School
School · 1.9 km away
Stoneybrook Public School
School · 2.7 km away
Sir Arthur Currie Public School
School · 2.9 km away
Centennial Central School
School · 3.2 km away
North Woods Montessori
Elementary · 3.2 km away
Emily Carr Public School
School · 3.4 km away
Orchard Park Nursery School Inc
School · 3.7 km away
Saint Andre Bessette Catholic Secondary School
Secondary · 3.7 km away
AB Lucas Secondary School
Secondary · 3.8 km away
Families of Orchard Park Public School
School · 3.9 km away
Sir Frederick Banting Secondary School
Secondary · 4.0 km away
St Marguerite D'Youville
School · 4.0 km away
St Thomas More Catholic School
School · 4.2 km away
Stoney Creek Public School
School · 4.3 km away
Gibbons Park Montessori School
Elementary · 4.5 km away
Wilfrid Jury Public School
School · 4.5 km away
Whitehills Childcare Association
School · 4.5 km away
Commute Calculator
Nearby Homes


Moving Cost Estimate
EXIT Agents in London North (North R)



Listing Courtesy: RE/MAX CENTRE CITY REALTY INC.
Data Terms of Use
This website is operated by RE/MAX CENTRE CITY REALTY INC., a brokerage who is a member of The Canadian Real Estate Association (CREA). The content on this website is owned or controlled by CREA. By accessing this website, the user agrees to be bound by these terms of use as amended from time to time, and agrees that these terms of use constitute a binding contract between the user, RE/MAX CENTRE CITY REALTY INC., and CREA.
Copyright
The content on this website is protected by copyright and other laws, and is intended solely for the private, non-commercial use by individuals. Any other reproduction, distribution or use of the content, in whole or in part, is specifically prohibited. Prohibited uses include commercial use, “screen scraping”, “database scraping”, and any other activity intended to collect, store, reorganize or manipulate the content of this website.
Trademarks
REALTOR®, REALTORS®, and the REALTOR® logo are certification marks that are owned by REALTOR® Canada Inc. and licensed exclusively to The Canadian Real Estate Association (CREA). These certification marks identify real estate professionals who are members of CREA and who must abide by CREA’s By-Laws, Rules, and the REALTOR® Code. The MLS® trademark and the MLS® logo are owned by CREA and identify the professional real estate services provided by members of CREA.
Liability and Warranty Disclaimer
The information contained on this website is based in whole or in part on information that is provided by members of CREA, who are responsible for its accuracy. CREA reproduces and distributes this information as a service for its members, and assumes no responsibility for its completeness or accuracy.
Amendments
RE/MAX CENTRE CITY REALTY INC. may at any time amend these Terms of Use by updating this posting. All users of this site are bound by these amendments should they wish to continue accessing the website, and should therefore periodically visit this page to review any and all such amendments.