

3428 COUNTY RD 620, North Kawartha, ON K0L1A0
North Kawartha
Key Facts
Description
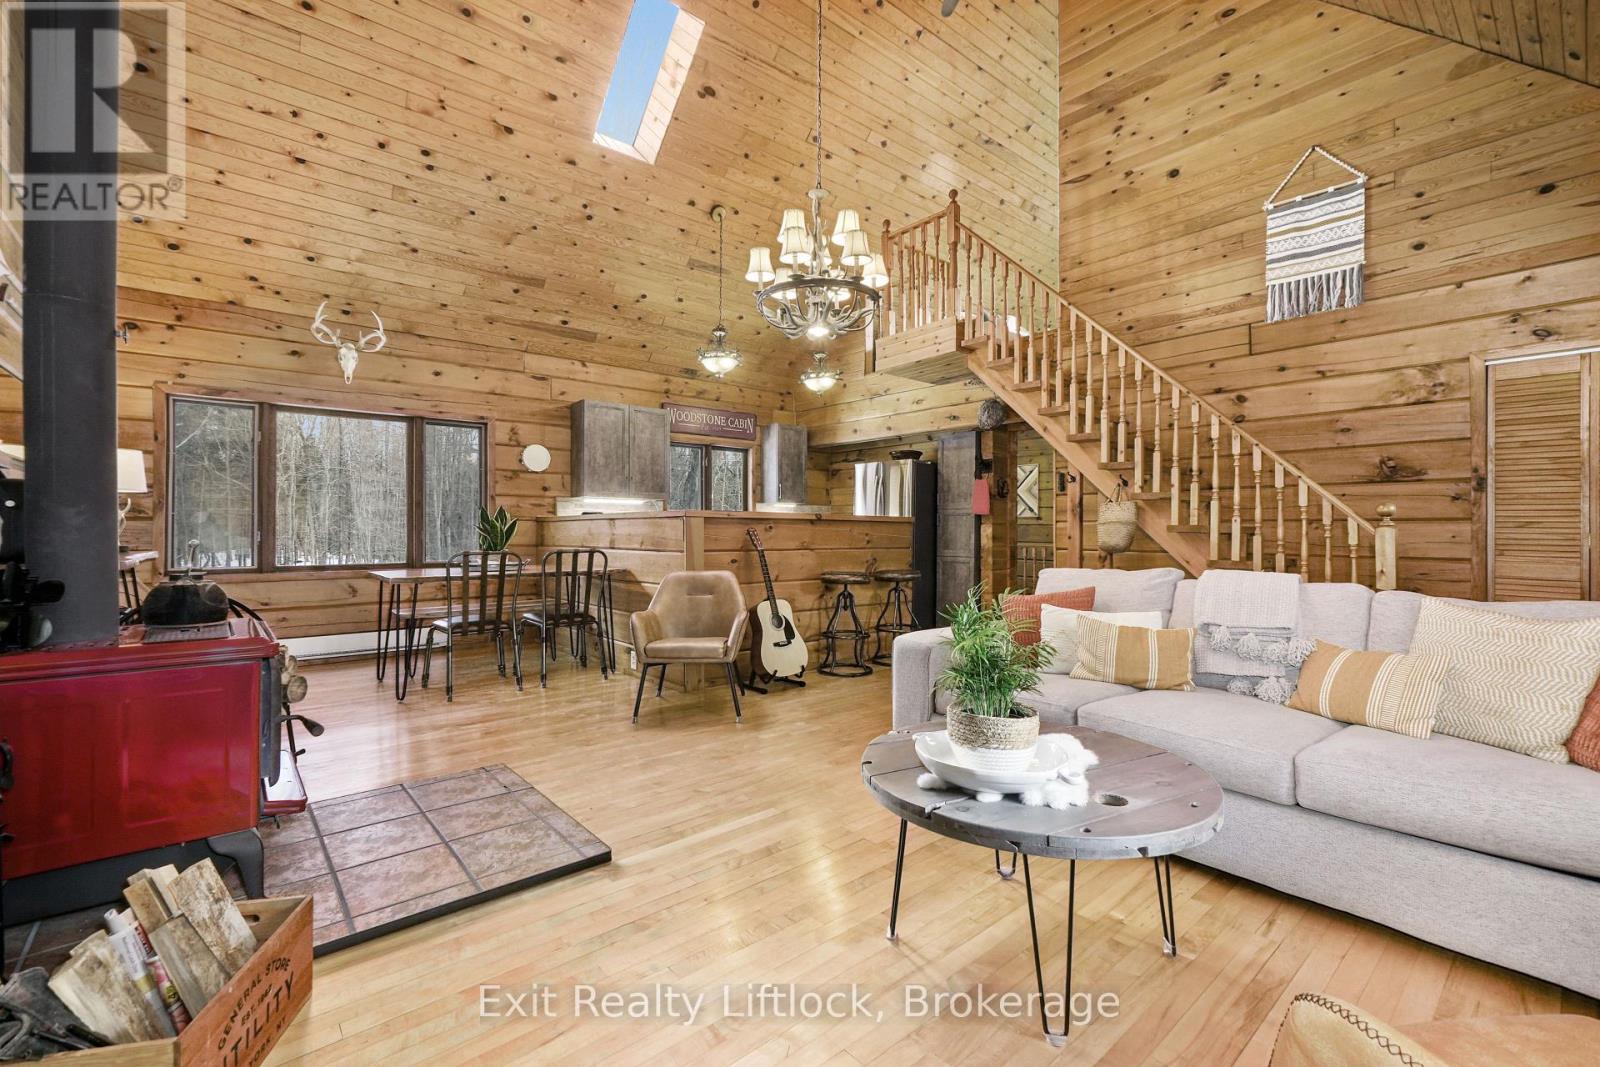
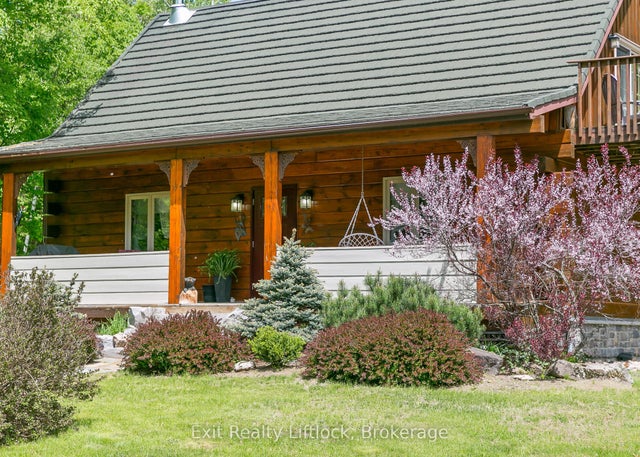
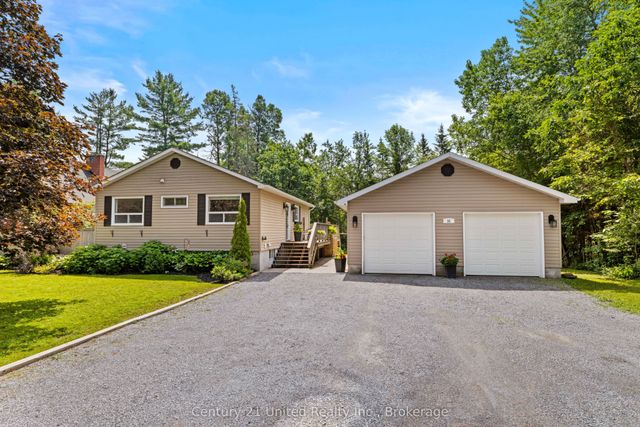
Set on 37.93 private acres with trails, forest views, and a spring-fed pond, this inviting log home blends country charm with modern comfort. A winding driveway leads to this 1+1 bedroom home featuring an open-concept main floor with high ceilings, warm rustic finishes and a Pacific Energy wood stove as the focal point. The main floor bedroom and updated 3-piece bath with glass shower offer convenience, while the loft bedroom opens to an upper deck overlooking the forest - an ideal spot for morning coffee and wildlife watching. The walkout lower level features a family room with pellet stove and pond views, with potential for a third bedroom if desired. Enjoy the best of both worlds with Chandos Lake public beach and boat launch just 2 minutes away. A 30x40 garage/workshop offers excellent space for hobbies, storage, or recreational toys. Updates include quartz countertop and kitchen stove (2023), HWT (2022), bathroom (2023), and metal garage roof (2023) A 30 AMP manual transfer switch for generator hook up and peace of mind as well as a Pellet stove in lower level family room. This lovingly cared for home has just received a fresh professional exterior stain treatment last fall. Imagine coming home to your own private escape... where towering trees, crackling campfires, starry skies, and endless trails become part of everyday life. Book your private showing today. (id:31684)
Property Information
Property Type
Residential
Sub-Type
Single Family Residence
Parking Spaces
10
Ownership
Freehold
Listing #
X13457948
Property Features
- Cooling:
- None
- Heating:
- Baseboard, Electric
- Fireplace:
- Wood Burning Stove
- Parking:
- Detached
- Lot Features:
- Landscaped
- Sewer:
- Septic Tank
Rooms
- Bathroom 13.61 m X 3.5 mMain
- Bedroom 25.3 m X 7.4 mUpper
- Dining Room2.97 m X 2.5 mMain
- Family Room8.7 m X 7.61 mLower
- Kitchen3.96 m X 2.6 mMain
- Laundry2.28 m X 7.4 mLower
- Living Room6.36 m X 4.61 mMain
- Master Bedroom3.59 m X 3.53 mMain
Affordability Calculator
$149,800
Estimated monthly payment
$3,986/mo
Principal $599,200 · Est. interest $835,937 over 30 yrs
Location
- 3428 COUNTY RD 620, North Kawartha, ON K0L1A0
Walk Score
Nearby Schools
Cardiff Elementary School
Elementary · 26.5 km away
Buckhorn Public School
Elementary · 32.3 km away
Wilberforce Elementary School
Elementary · 32.5 km away
Our Lady of Mercy Catholic School
School · 36.7 km away
Warsaw Public School
School · 36.8 km away
North Hastings High School
Secondary · 36.9 km away
York River Public School
School · 37.1 km away
Lakefield College School
Secondary School · 39.2 km away
Havelock-Belmont Public School
School · 40.1 km away
Lakefield Co-Operative Nursery School
School · 40.9 km away
Birds Creek Public School
Elementary · 41.3 km away
St Paul's Catholic School
School · 41.4 km away
Lakefield District Secondary School
Secondary · 41.5 km away
Norwood District High School
Secondary · 43.4 km away
Norwood District Public School
School · 43.8 km away
St. Paul Catholic Elementary School
Elementary · 43.8 km away
Bobcaygeon Public School
School · 44.4 km away
Marmora Public School
School · 44.7 km away
J. Douglas Hodgson Elementary School
Elementary · 46.4 km away
Haliburton Highlands Secondary School
Secondary · 46.5 km away
Commute Calculator
Nearby Homes


Moving Cost Estimate
EXIT Agents in North Kawartha



Listing Courtesy: EXIT REALTY LIFTLOCK
Data Terms of Use
This website is operated by EXIT REALTY LIFTLOCK, a brokerage who is a member of The Canadian Real Estate Association (CREA). The content on this website is owned or controlled by CREA. By accessing this website, the user agrees to be bound by these terms of use as amended from time to time, and agrees that these terms of use constitute a binding contract between the user, EXIT REALTY LIFTLOCK, and CREA.
Copyright
The content on this website is protected by copyright and other laws, and is intended solely for the private, non-commercial use by individuals. Any other reproduction, distribution or use of the content, in whole or in part, is specifically prohibited. Prohibited uses include commercial use, “screen scraping”, “database scraping”, and any other activity intended to collect, store, reorganize or manipulate the content of this website.
Trademarks
REALTOR®, REALTORS®, and the REALTOR® logo are certification marks that are owned by REALTOR® Canada Inc. and licensed exclusively to The Canadian Real Estate Association (CREA). These certification marks identify real estate professionals who are members of CREA and who must abide by CREA’s By-Laws, Rules, and the REALTOR® Code. The MLS® trademark and the MLS® logo are owned by CREA and identify the professional real estate services provided by members of CREA.
Liability and Warranty Disclaimer
The information contained on this website is based in whole or in part on information that is provided by members of CREA, who are responsible for its accuracy. CREA reproduces and distributes this information as a service for its members, and assumes no responsibility for its completeness or accuracy.
Amendments
EXIT REALTY LIFTLOCK may at any time amend these Terms of Use by updating this posting. All users of this site are bound by these amendments should they wish to continue accessing the website, and should therefore periodically visit this page to review any and all such amendments.