327 Everglade Crescent, London North, ON N6H 4M7
Middlesex County
Key Facts
Description
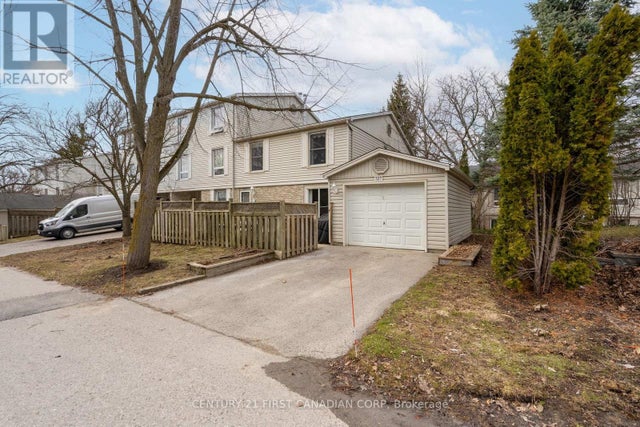
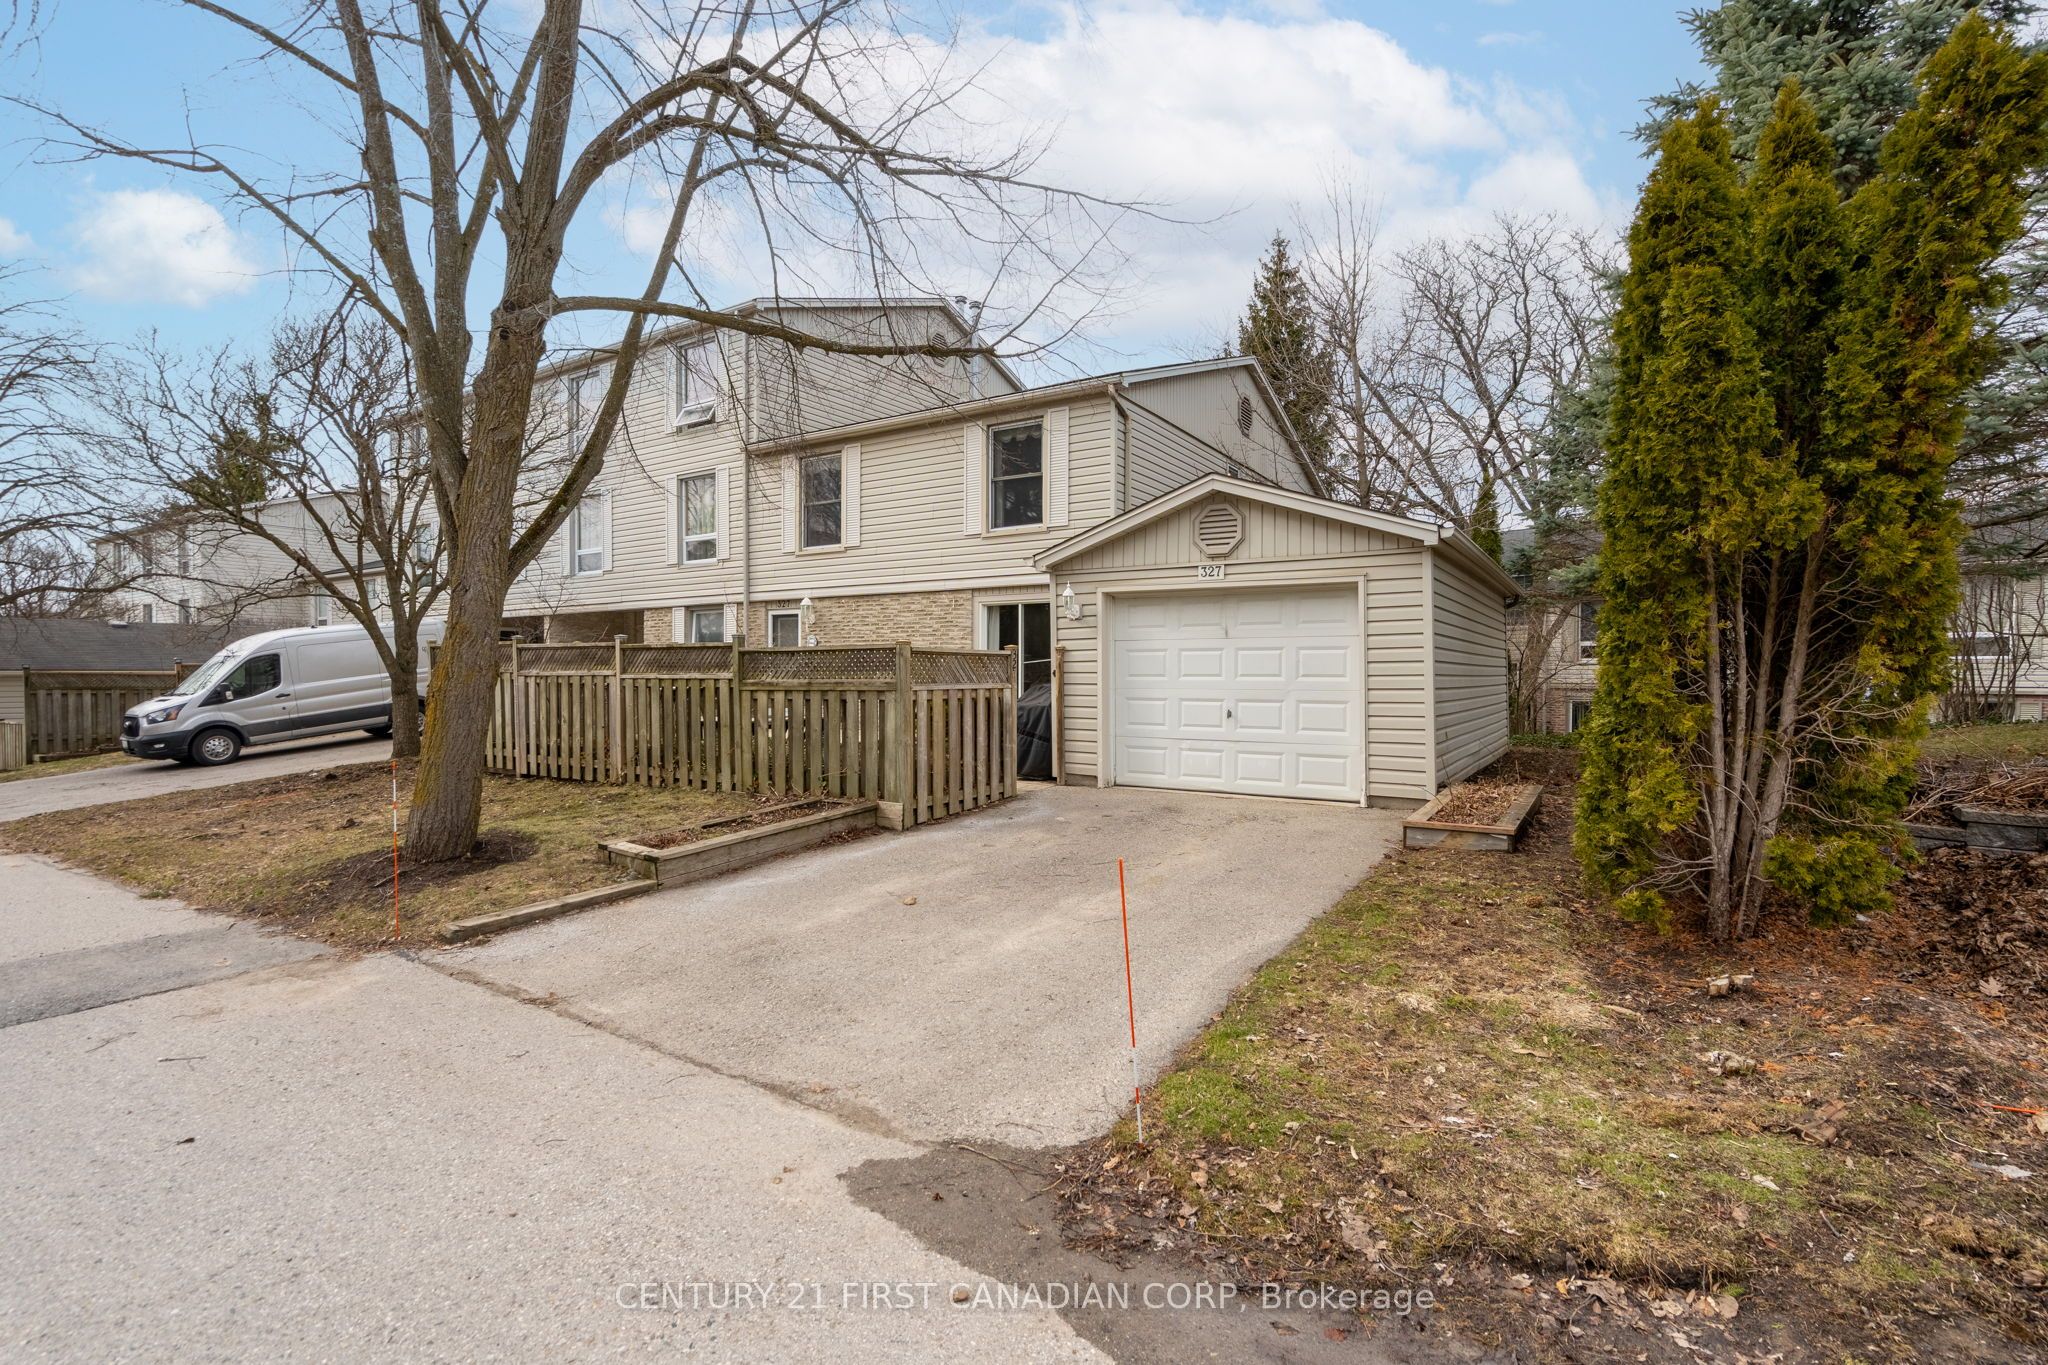
Rare end-unit townhome in Oakridge offering a large layout with 5 bedrooms (4+1) and 4 bathrooms. This traditional two-storey home features a bright main floor with hardwood flooring, a spacious living room with a gas fireplace, and an updated kitchen with custom cabinetry, an added window, and heated tile floors. A formal dining area and convenient powder room complete the main level, with crown moulding adding a refined touch throughout. Upstairs includes four generous bedrooms, including a primary suite with a walk-in closet and ensuite, along with an updated second bathroom featuring heated floors and an additionally installed window for more natural light. The fully finished basement offers excellent in-law or income potential, complete with a large living area and second gas fireplace, bedroom with roughed-in kitchenette, and a full bathroom. Enjoy both front and back patios, a single-car garage, and a quiet, walkable location close to parks, amenities, and the Thames Valley Golf Course
Property Information
Property Type
Residential
Style
2-Storey
Stories
2
Parking Spaces
2
MLS® Listing#
X12966182
Property Features
- Interior:
- Storage
- Cooling:
- Central Air
- Heating:
- Natural Gas, Forced Air
- Fireplace:
- Gas
- Basement:
- Full, Finished
- Parking:
- Garage Door Opener, Private, Detached
- Laundry:
- In Basement, Laundry Room, Sink
- Patio:
- Deck, Porch
- Lot Features:
- On Golf Course, Wooded, Level
- Construction:
- Aluminum Siding, Brick
- Roof:
- Asphalt
Rooms
- 5.07 x 1.63Main
- Bedroom 24.15 x 2.82Second
- Bedroom 34.47 x 3.51Second
- Bedroom 43.62 x 2.75Second
- Dining Room4.31 x 3.55Main
- Kitchen3.36 x 2.97Main
- Living Room6.96 x 4.91Basement
- Living Room5.36 x 4.01Main
- Master Bedroom4.15 x 3.64Second
HOA & Tax
- HOA:
- LLC — CA$396
- Annual Tax:
- CA$3,336 (2025)
- Parcel #:
- 089830065
Directions
From Riverside Drive, head North on Everglade Crescent, then turn right into Hickory Hills. Unit is located near the back of the complex
Affordability Calculator
$104,980
Estimated monthly payment
$2,794/mo
Principal $419,920 · Est. interest $585,826 over 30 yrs
Neighborhood Market Statistics
How this home compares to active listings in London North, ON
- CA$633,259
- Median Listing Price
- 52
- Median Days on Market
- 1,500
- Median Sq Ft
- CA$427
- Median Price / Sq Ft
- 7,090
- Active Listings
- This home’s price is 17% below the area median.
Market statistics compiled from active EXIT Realty® and MLS listings in London North, ON.
Location
- 327 Everglade Crescent, London North, ON N6H 4M7
Nearby Schools
West Oaks French Immersion Pub School
School · 0.7 km away
Pinetree Montessori School
Elementary · 1.0 km away
Riverside Public School
School · 1.1 km away
Oak Park Co-Operative Children Centre Inc
School · 1.3 km away
Acorn Christian Day Care
School · 1.3 km away
Notre Dame Catholic School
School · 1.4 km away
St Paul Catholic Elementary School
Elementary · 1.6 km away
John Dearness School
School · 1.6 km away
Clara Brenton Home & School
School · 1.7 km away
Ecole Elementaire Marie-Curie
Elementary · 1.7 km away
Woodland Heights Public School
School · 2.0 km away
Oxford Learning Centre
School · 2.0 km away
St. Thomas Aquinas Catholic Secondary School (London, Ontario)
Secondary · 2.0 km away
Matthews Hall
Secondary · 2.2 km away
Byron Northview Public School
School · 2.3 km away
Byron Somerset Public School
School · 2.4 km away
Mulberry Bush Child Care Centre
Elementary · 2.4 km away
Byron Southwood School
School · 2.5 km away
Ecole Frere Andre
School · 2.6 km away
La Ribambelle
School · 2.6 km away