

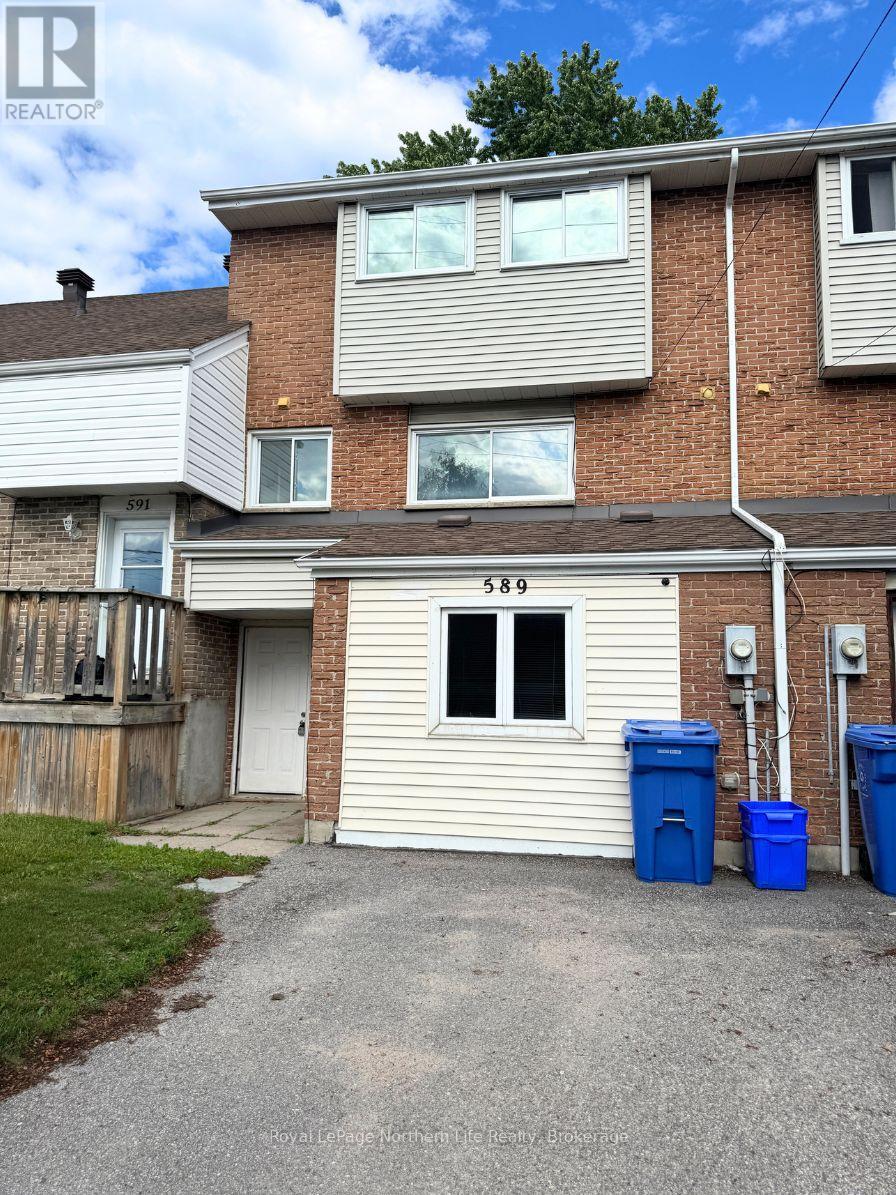
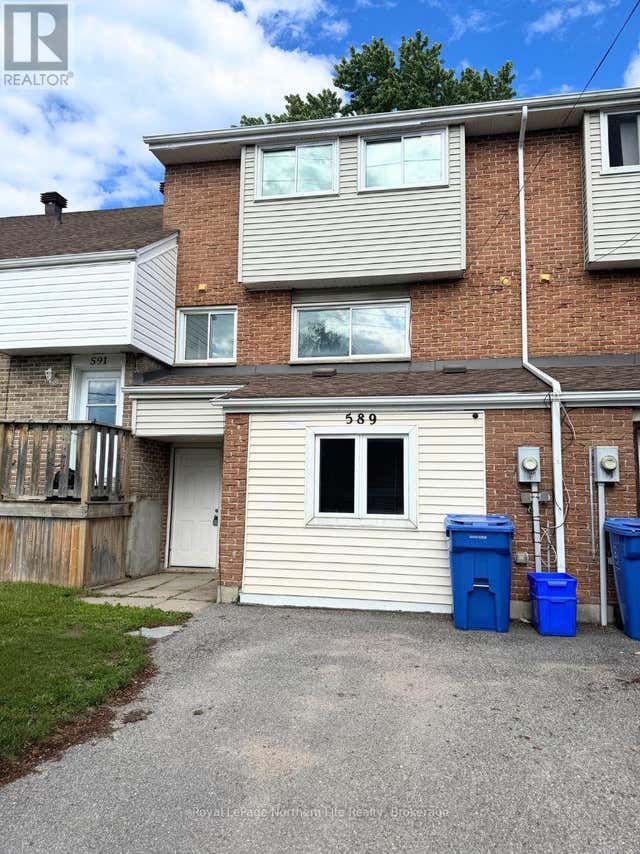
42 - 589 GORMANVILLE ROAD Unit 42, North Bay (West End), ON P1B8N9
West End
Key Facts
Description
Welcome to this rare 5 bedroom condominium offering exceptional space, flexibility, and convenience. Situated just minutes from Nipissing University and Canadore College, this property presents an excellent opportunity for families, professionals, or investors looking to add value and make it their own. The bright and spacious main floor features an inviting open-concept layout complemented by a separate dining room, ideal for entertaining and everyday living. With a functional floor plan and generous room sizes throughout, this home offers plenty of space to accommodate a variety of lifestyles. The fully finished walkout basement expands the living area with a large bedroom or recreation room, laundry area with a 3 piece bathroom, a great storage room and an additional bedroom providing excellent flexibility for guests, extended family, or potential rental income. Additional highlights include multiple bathrooms, including a 4 piece on the second floor with 3 bedrooms, 3-piece on the lower level and 2-piece bath on the main floor for added convenience. While the home could benefit from some cosmetic updates and personal touches, it offers outstanding potential in a prime location close to schools, transit, shopping, and amenities. A rare opportunity to own a spacious 5-bedroom condo with room to build equity and create your vision. (id:31684)
Property Information
Property Type
Residential
Sub-Type
Condominium
Parking Spaces
2
Ownership
Condominium/Strata
Listing #
X13480148
Property Features
- Cooling:
- None
- Heating:
- Baseboard, Electric
Rooms
- Bedroom 23.88 m X 2.99 mSecond
- Bedroom 23.89 m X 2.43 mSecond
- Bedroom 23.26 m X 5.67 mMain
- Bedroom 43.31 m X 2.69 mBasement
- Dining Room3.49 m X 2.81 mMain
- Kitchen3.42 m X 2.75 mMain
- Laundry3.45 m X 1.9 mBasement
- Living Room5.66 m X 3.52 mMain
- Master Bedroom3.67 m X 4.18 mSecond
- Utility Room2.28 m X 2.21 mMain
HOA & Tax
- HOA:
- CA$375/Monthly
Affordability Calculator
$72,980
Estimated monthly payment
$1,942/mo
Principal $291,920 · Est. interest $407,254 over 30 yrs
Location
- 42 - 589 GORMANVILLE ROAD Unit 42, North Bay (West End), ON P1B8N9
Nearby Schools
Woodland Public School
Elementary · 0.7 km away
St Alexander School
Elementary · 1.2 km away
Nipissing-Parry Sound Student Transportation Services
Elementary · 1.5 km away
Ecole Secondaire Catholique Algonquin
Secondary · 1.8 km away
St Hubert School
School · 2.1 km away
St. Luke Catholic Elementary School
Elementary · 2.2 km away
Mother St Bride School
School · 2.2 km away
Issachar Christian Academy
School · 2.4 km away
Alliance French Immersion Public School
Elementary · 2.6 km away
École Élémentaire Catholique Saints-Anges
School · 2.8 km away
Conseil Scolaire Catholique Franco-Nord
School · 2.8 km away
Chippewa Secondary School
Secondary · 2.9 km away
Ecole St-Vincent
School · 3.0 km away
Nbisiing Secondary School
Secondary · 3.1 km away
E.T. Carmichael Public School
Elementary · 3.2 km away
Odyssee
Secondary · 3.7 km away
Ecole Publique Heritage
Elementary · 3.8 km away
NNDSB Laurentian Learning Centre
School · 3.9 km away
Vincent Massey Public School
Elementary · 4.3 km away
St. Francis Catholic Elementary School North Bay
Elementary · 5.2 km away
Commute Calculator
Nearby Homes



Moving Cost Estimate
EXIT Agents in North Bay (West End)



Listing Courtesy: Royal LePage Northern Life Realty, Brokerage
Data Terms of Use
This website is operated by Royal LePage Northern Life Realty, Brokerage, a brokerage who is a member of The Canadian Real Estate Association (CREA). The content on this website is owned or controlled by CREA. By accessing this website, the user agrees to be bound by these terms of use as amended from time to time, and agrees that these terms of use constitute a binding contract between the user, Royal LePage Northern Life Realty, Brokerage, and CREA.
Copyright
The content on this website is protected by copyright and other laws, and is intended solely for the private, non-commercial use by individuals. Any other reproduction, distribution or use of the content, in whole or in part, is specifically prohibited. Prohibited uses include commercial use, “screen scraping”, “database scraping”, and any other activity intended to collect, store, reorganize or manipulate the content of this website.
Trademarks
REALTOR®, REALTORS®, and the REALTOR® logo are certification marks that are owned by REALTOR® Canada Inc. and licensed exclusively to The Canadian Real Estate Association (CREA). These certification marks identify real estate professionals who are members of CREA and who must abide by CREA’s By-Laws, Rules, and the REALTOR® Code. The MLS® trademark and the MLS® logo are owned by CREA and identify the professional real estate services provided by members of CREA.
Liability and Warranty Disclaimer
The information contained on this website is based in whole or in part on information that is provided by members of CREA, who are responsible for its accuracy. CREA reproduces and distributes this information as a service for its members, and assumes no responsibility for its completeness or accuracy.
Amendments
Royal LePage Northern Life Realty, Brokerage may at any time amend these Terms of Use by updating this posting. All users of this site are bound by these amendments should they wish to continue accessing the website, and should therefore periodically visit this page to review any and all such amendments.