

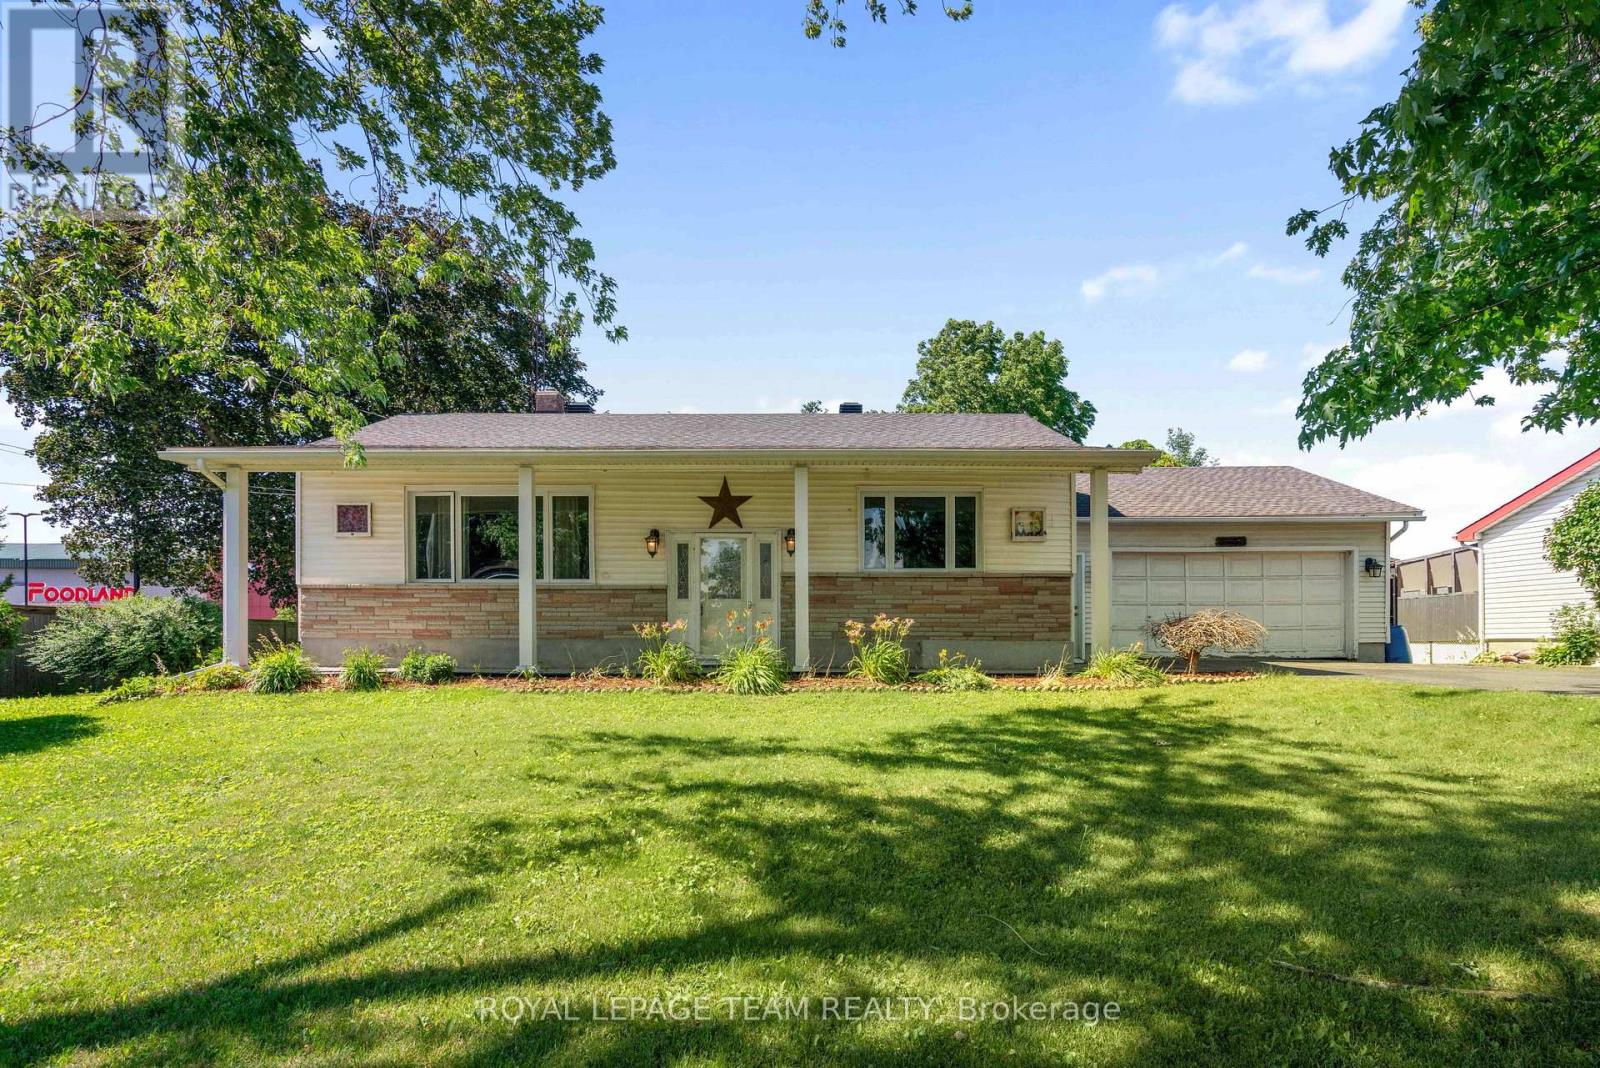
12029 MAIN STREET, North Dundas, ON K0C2K0
707 - North Dundas (Winchester) Twp
Key Facts
Description
Offered for the first time, this 1955 bungalow has been proudly owned by the same family since it was built. Ideally located in the growing community of Winchester, just steps from shopping, restaurants, schools, and everyday amenities, this property presents an excellent opportunity for buyers looking to make a home their own.The functional layout features two bedrooms, including a spacious primary bedroom and large 4 pc bathroom. A large Amish-built shed provides excellent storage or workshop space, adding to the property's versatility.Notable updates include a natural gas furnace (2014), central air conditioning, an owned electric hot water tank (2020), and windows believed to have been replaced approximately 20 years ago. The home is serviced by a private well and private septic system, with the septic believed to be original. The seller reports no known concerns, and the septic is expected to be pumped as part of regular maintenance. Laundry is currently located in the basement and could be relocated to the main floor if desired.With a practical floor plan, a long history of ownership, and the opportunity to update and personalize to your own taste, this property offers exceptional potential in one of Eastern Ontario's growing communities.Home is being offered "as is-where is" as the home is being sold by POA. (id:31684)
Property Information
Property Type
Residential
Sub-Type
Single Family Residence
Style
Bungalow
Parking Spaces
5
Ownership
Freehold
Listing #
X13574776
Property Features
- Cooling:
- Central Air
- Heating:
- Forced Air, Natural Gas
- Parking:
- Attached
- Sewer:
- Septic Tank
Rooms
- Bathroom 13.05 m X 1.54 mMain
- Bedroom 23.04 m X 4.19 mMain
- Bedroom 33.04 m X 2.47 mMain
- Game Room3.95 m X 11.91 mBasement
- Kitchen4.18 m X 4.1 mMain
- Living Room4.18 m X 8 mMain
- Master Bedroom3.04 m X 3.68 mMain
- Utility Room4 m X 12 mBasement
Affordability Calculator
$73,800
Estimated monthly payment
$1,964/mo
Principal $295,200 · Est. interest $411,830 over 30 yrs
Similar Homes Nearby


Moving Cost Estimate

Listing Courtesy: ROYAL LEPAGE TEAM REALTY
Data Terms of Use
This website is operated by ROYAL LEPAGE TEAM REALTY, a brokerage who is a member of The Canadian Real Estate Association (CREA). The content on this website is owned or controlled by CREA. By accessing this website, the user agrees to be bound by these terms of use as amended from time to time, and agrees that these terms of use constitute a binding contract between the user, ROYAL LEPAGE TEAM REALTY, and CREA.
Copyright
The content on this website is protected by copyright and other laws, and is intended solely for the private, non-commercial use by individuals. Any other reproduction, distribution or use of the content, in whole or in part, is specifically prohibited. Prohibited uses include commercial use, “screen scraping”, “database scraping”, and any other activity intended to collect, store, reorganize or manipulate the content of this website.
Trademarks
REALTOR®, REALTORS®, and the REALTOR® logo are certification marks that are owned by REALTOR® Canada Inc. and licensed exclusively to The Canadian Real Estate Association (CREA). These certification marks identify real estate professionals who are members of CREA and who must abide by CREA’s By-Laws, Rules, and the REALTOR® Code. The MLS® trademark and the MLS® logo are owned by CREA and identify the professional real estate services provided by members of CREA.
Liability and Warranty Disclaimer
The information contained on this website is based in whole or in part on information that is provided by members of CREA, who are responsible for its accuracy. CREA reproduces and distributes this information as a service for its members, and assumes no responsibility for its completeness or accuracy.
Amendments
ROYAL LEPAGE TEAM REALTY may at any time amend these Terms of Use by updating this posting. All users of this site are bound by these amendments should they wish to continue accessing the website, and should therefore periodically visit this page to review any and all such amendments.