155 Merchants' Wharf N/A LPH22, Toronto, ON M5A 0Y4
Toronto County
Key Facts
Description
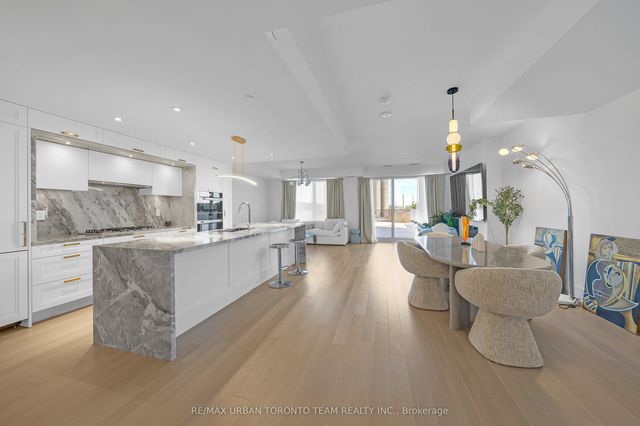
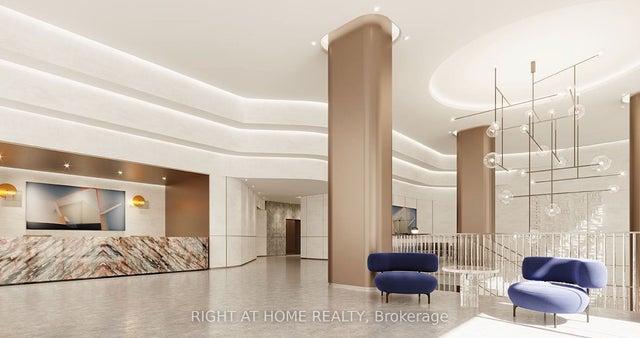
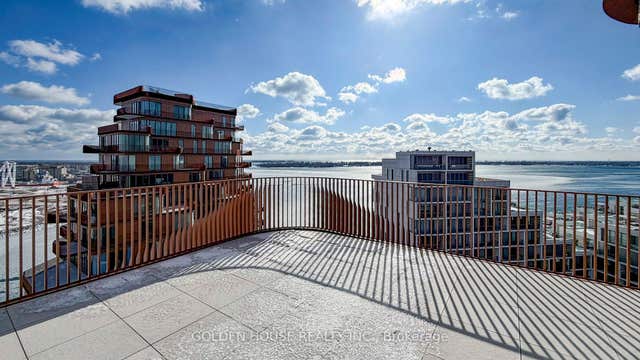
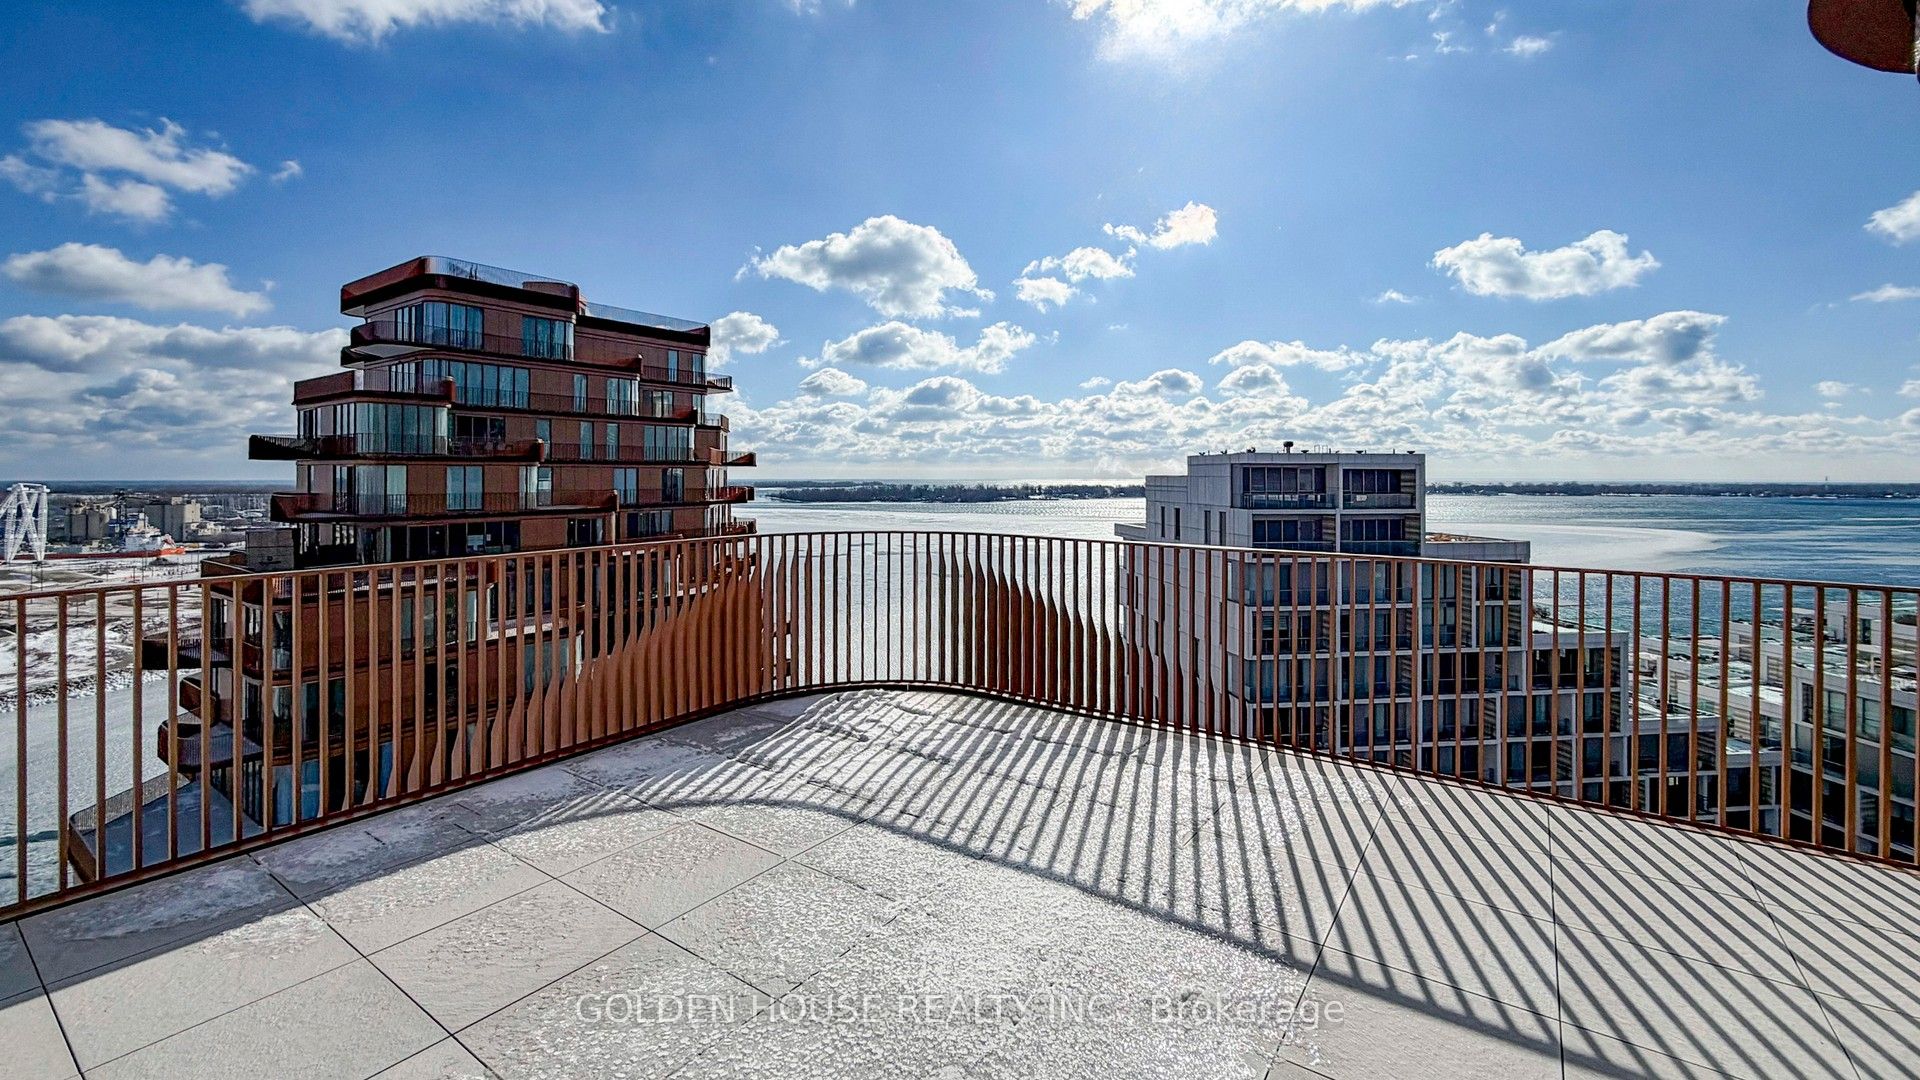
Tridel's Aqualuna Suite On The Lake, with Breathtaking Lake and City view. Absolutely Gorgeous Waterfront Suite Assignment Sale. 2,450 sqft Suite + 2 Terraces facing South + 1 Balcony facing west + 2 Parking spaces. 2 Bedrooms with Den, 3 Baths, Amazing Sought After Floor Plan, Luxurious Features and Finishes. One of the Most Significant Architectural and Design Properties in Toronto. A Hines Masterplanned Community Right by Water's Edge in Downtown Toronto .Tridel's LEED Platinum Candidate Building. Elegance, Sophisticated, Timeless are Words to Describe Aqualuna. Luxury Amenities Include an Outdoor Pool, Sauna, Fitness & Yoga Studios , Party Room, Billiard & Media Lounges.
Property Information
Property Type
Residential
Sub-Type
Condominium
Style
Apartment
Stories
14
Garage Spaces
2
Parking Spaces
2
MLS® Listing#
C12716768
Property Features
- Cooling:
- Central Air
- Heating:
- Natural Gas, Forced Air
- Basement:
- None
- Parking:
- Underground
- Lot Features:
- Waterfront
- Construction:
- Other
Rooms
- 0.0 x 0.0Main
- Bedroom 20.0 x 0.0Main
- Den0.0 x 0.0Main
- Dining Room0.0 x 0.0Main
- Kitchen0.0 x 0.0Main
- Laundry0.0 x 0.0Main
- Living Room0.0 x 0.0Main
- Master Bedroom0.0 x 0.0Main
HOA & Tax
- HOA:
- TSCC — CA$1,743
- Annual Tax:
- CA$29,832 (2025)
Directions
See map
Affordability Calculator
$760,000
Estimated monthly payment
$20,225/mo
Principal $3,040,000 · Est. interest $4,241,071 over 30 yrs
Neighborhood Market Statistics
How this home compares to active listings in Toronto, ON
- CA$786,362
- Median Listing Price
- 48
- Median Days on Market
- 950
- Median Sq Ft
- CA$821
- Median Price / Sq Ft
- 19,842
- Active Listings
- This home’s price is 383% above the area median.
Market statistics compiled from active EXIT Realty® and MLS listings in Toronto, ON.
Location
- 155 Merchants' Wharf N/A LPH22, Toronto, ON M5A 0Y4
Walk Score
Nearby Schools
Trailcon Leasing
School · 0.1 km away
Distillery District Early Learning
School · 0.4 km away
Voice Integrative School
Secondary · 0.4 km away
Downtown Alternative School
Elementary · 0.7 km away
Inglenook Community School
Secondary · 0.9 km away
Liberty Prep School
School · 1.0 km away
St. Paul Catholic School
Elementary · 1.0 km away
Harris Institute for T
Secondary · 1.1 km away
Regent Park-Duke of York School
Secondary · 1.3 km away
Nelson Mandela Park PS
Elementary · 1.3 km away
Kids & Company
School · 1.4 km away
Taie International Institute
School · 1.4 km away
Ecole Elementaire Gabrielle-Roy
Elementary · 1.4 km away
Fashion Exchange Toronto
School · 1.5 km away
Avola College of Hairstyling & Esthetics
Secondary School · 1.6 km away
Bond Street Nursery School
Elementary · 1.6 km away
St Michael's Choir School
Secondary · 1.7 km away
Flow Coaching Institute
School · 1.7 km away
My Artlab
School · 1.7 km away
Lord Dufferin Jr & Sr Elem School
Elementary · 1.7 km away