

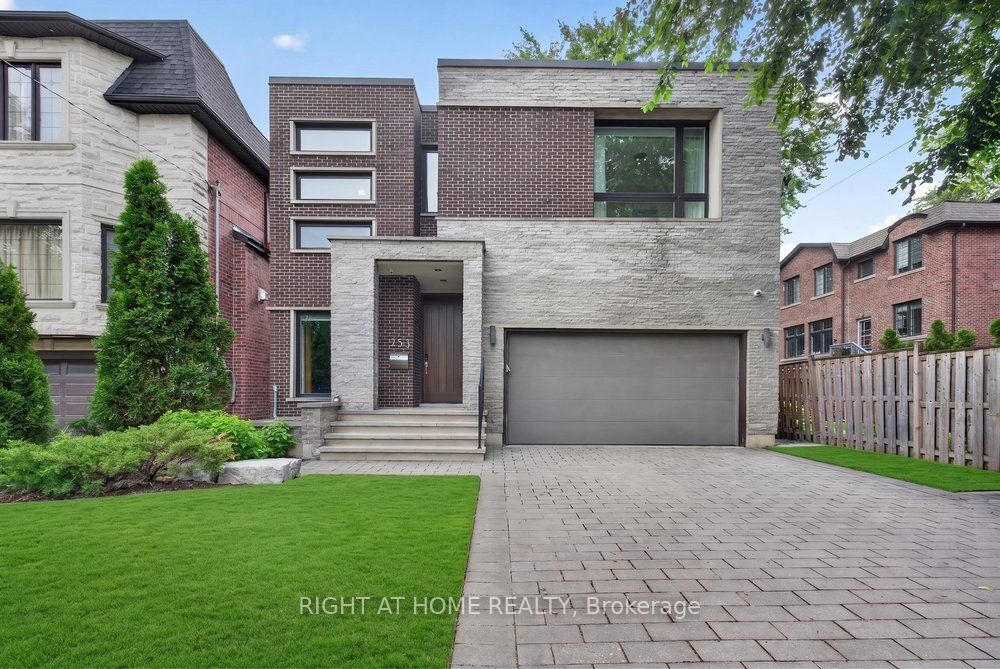
255 Willowdale Avenue, Toronto, ON M2N 4Z8
Toronto County
Key Facts
Description
* Unique Architectural Beauty w/4 Luxurious Ensuite Bedrooms in Heart of Willowdale! *Dramatic Open-concept living spaces on main Floor w/fantastic double-sided fireplace * Rich custom wood-paneled walls, layered architectural millwork, bespoke cabinetry throughout showcase a level of craftsmanship *Designer lighting throughout *The spectacular chef's kitchen is the heart of the home, featuring premium built-in appliances, an oversized waterfall island, custom cabinetry, luxurious stone countertops, and seamless views of the beautifully landscaped backyard *The primary suite is a true sanctuary, complete with a boutique-style custom walk-in closet and an exquisite 12 Pc Ensuite W/Steam, Rain, Senso Washlet & More *The other two spacious ensuite bedrooms, each designed as a private retreat with luxurious bathrooms and custom closets *A sophisticated sitting lounge creates the perfect family gathering space, while a private mini-home office provides an ideal work-from-home environment *The fully finished walk-out lower level extends the luxury lifestyle, Heated FL , an elegant entertainment area, a stunning wet bar, a private guest suite, and an impressive walnut-paneled library that serves as a refined home office or executive study *Expansive walls of glass, and an abundance of natural light that fills every corner of the home *Outdoor living is equally exceptional. The second-floor terrace offers a peaceful escape overlooking the mature landscape, while the professionally designed front and rear gardens create multiple outdoor entertaining spaces surrounded by mature trees and exceptional privacy.
Property Information
Property Type
Residential
Sub-Type
Single Family Residence
Style
2-Storey
Stories
2
Lot Dimensions
41.54x152.0
Parking Spaces
4
MLS® Listing#
C13550922
Property Features
Appliances
Cooling
Heating
Basement
Pool
Parking
Lot Features
Construction
Roof
Financial Details
Annual Taxes
CA$16,062
Tax year 2026
Parcel Number
100730031
Directions
Willowdale/Sheppard
Affordability Calculator
$536,000
Estimated monthly payment
$14,264/mo
Principal $2,144,000 · Est. interest $2,991,071 over 30 yrs
Neighborhood Market Statistics
How this home compares to active listings in Toronto, ON
- CA$784,870
- Median Listing Price
- 41
- Median Days on Market
- 950
- Median Sq Ft
- CA$818
- Median Price / Sq Ft
- 20,012
- Active Listings
- This home’s price is 241% above the area median.
Market statistics compiled from active EXIT Realty® and MLS listings in Toronto, ON.
Location
- 255 Willowdale Avenue, Toronto, ON M2N 4Z8
Points of Interest in Toronto, ON
Showing the Toronto area map.
Nearby Schools
Earl Haig Secondary School
Secondary · 0.3 km away
Spirit of Math
School · 0.4 km away
Central Montessori School
Elementary · 0.5 km away
Lansing Co-Operative Nursery School
School · 0.7 km away
McKee Public School
Elementary · 0.8 km away
Central Montessori School
Elementary · 0.8 km away
Yorktown Montessori School
Elementary · 0.8 km away
多伦多最好的中学tca
School · 0.8 km away
Montessori Schools Sheppard Campus
Elementary · 0.8 km away
Claude Watson School for the Arts
School · 0.8 km away
Canada College of Education
Secondary School · 0.8 km away
Hollywood Public School
Elementary · 0.9 km away
St Gabriel's School
School · 1.0 km away
North York St. Gabriel YMCA Child Care Centre
School · 1.0 km away
Cardinal Carter Academy for the Arts
School · 1.0 km away
Toronto French Montessori School
Elementary · 1.0 km away
Cdi College - North York
Secondary School · 1.1 km away
Aplus Institute
Secondary · 1.1 km away
Toronto French Montessori School
Elementary · 1.1 km away
Clinton International College
Secondary School · 1.2 km away
Commute Calculator
Nearby Homes


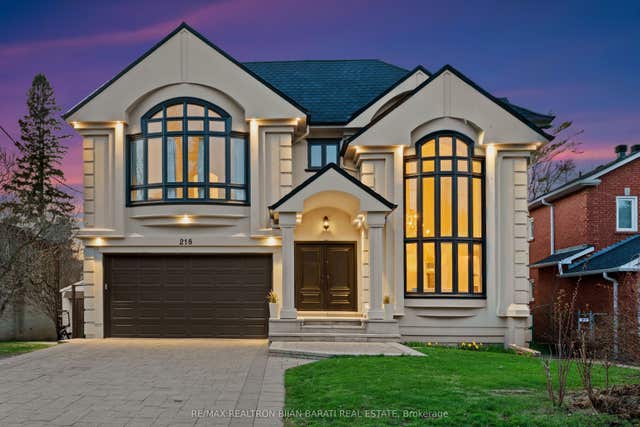

Similar Homes Nearby

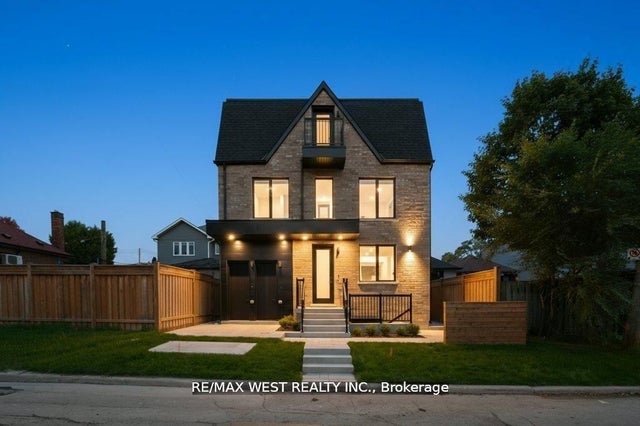
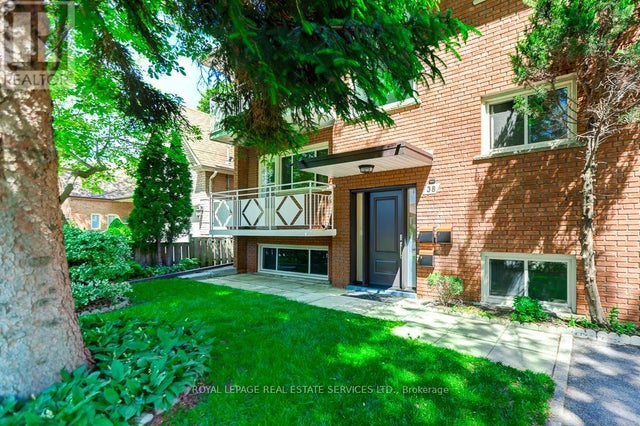

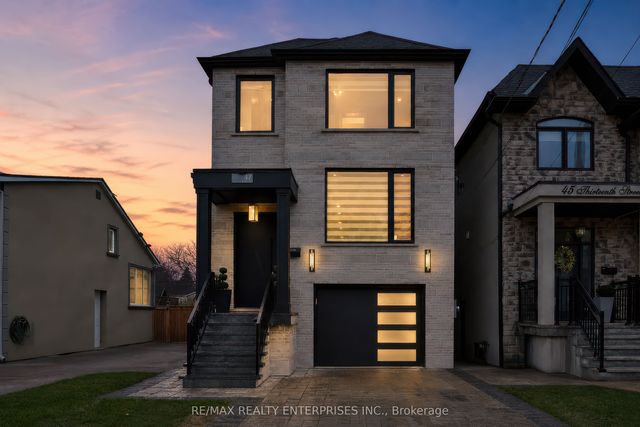
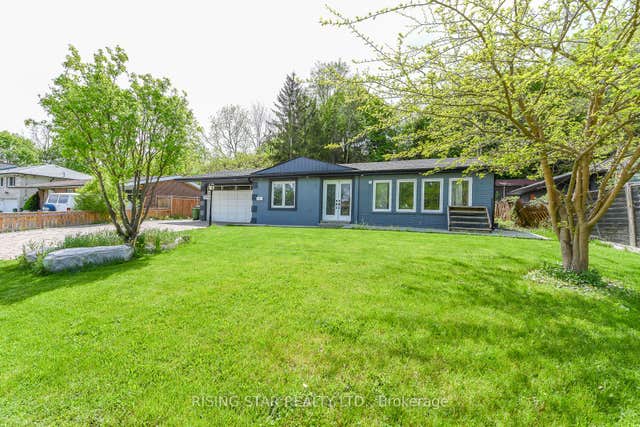
Similar Home Values
Comparable nearby listings and their asking prices.
| Address | Price | Beds | Baths | Sq Ft |
|---|---|---|---|---|
| 661 WINONA DRIVE, Toronto (Oakwood Village), ON | CA$1,878,800 | 8 | 8 | — |
| 661 Winona Drive, Toronto, ON | CA$1,878,800 | 8 | 8 | — |
| 38 JELLICOE AVENUE, Toronto (Alderwood), ON | CA$1,879,000 | 7 | 3 | — |
| 38 Jellicoe Avenue, Toronto, ON | CA$1,879,000 | 7 | 3 | — |
| 47 Thirteenth Street, Toronto, ON | CA$1,879,885 | 3 | 4 | — |
| 2562 Islington Ave Avenue W, Toronto, ON | CA$1,880,000 | 7 | 5 | — |
Moving Cost Estimate
EXIT Agents in Toronto


Listing Courtesy: RIGHT AT HOME REALTY - 9056957888
Presented by: ZENA WU