

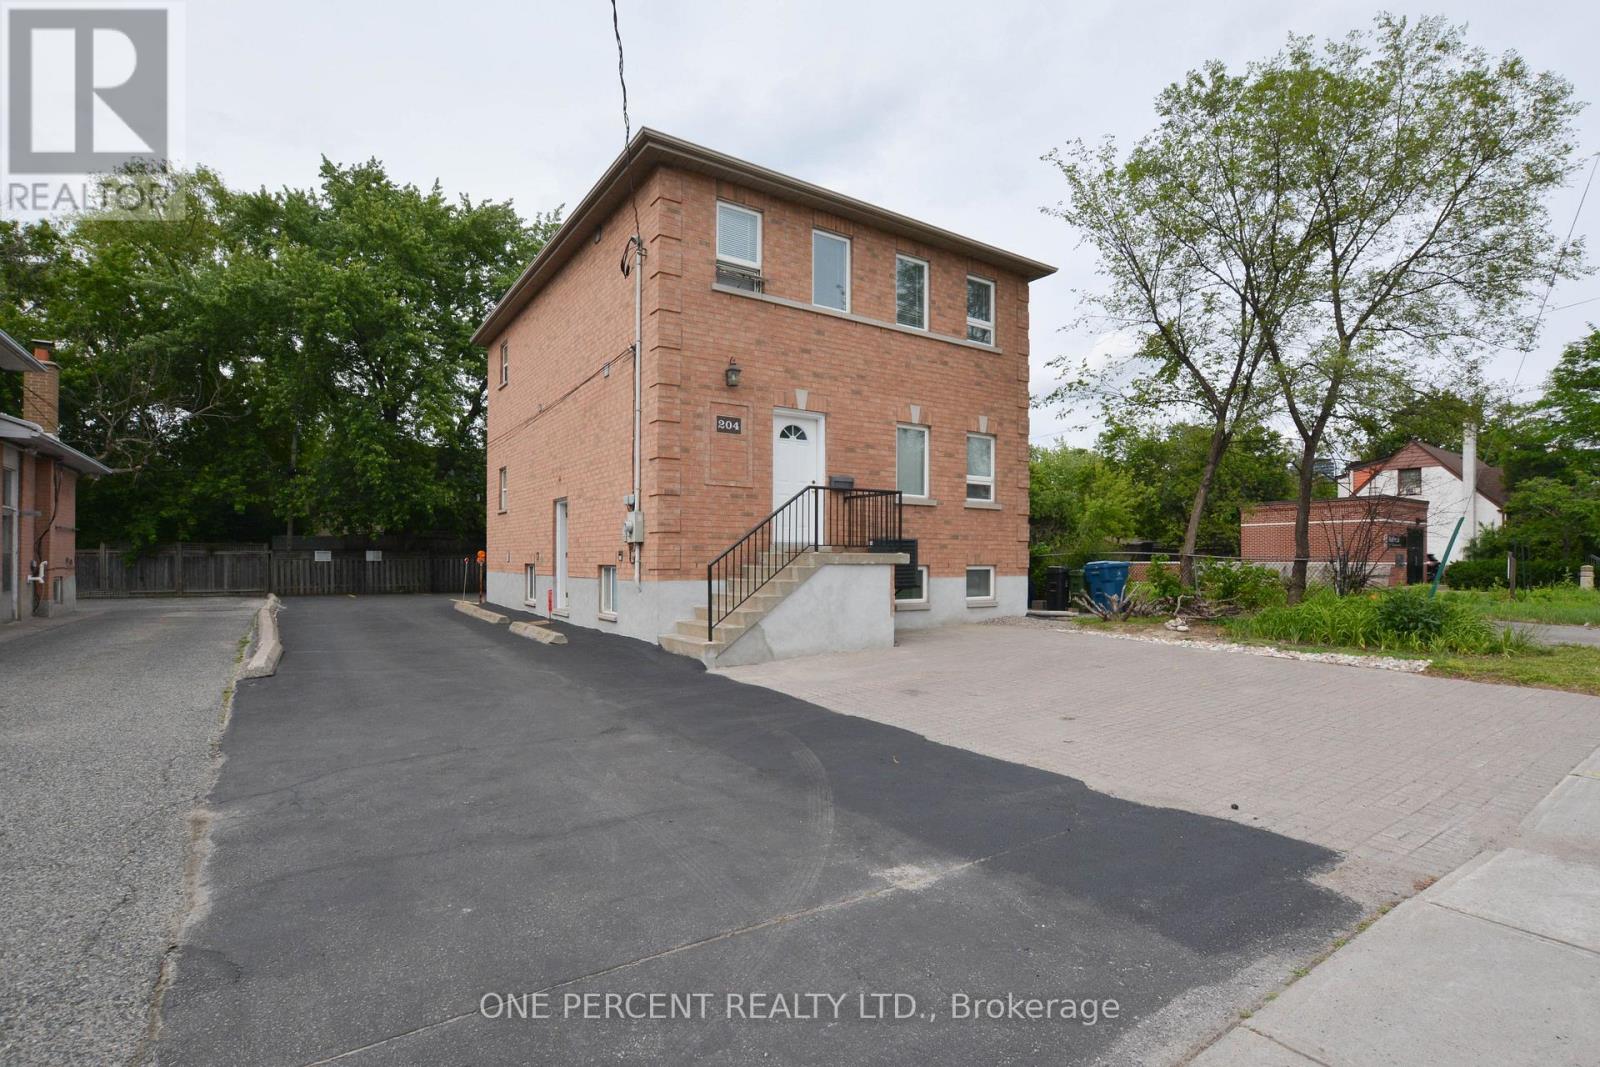
204 SHEPPARD AVENUE W, Toronto (Lansing-Westgate), ON M2N1N1
Lansing-Westgate
Key Facts
Description
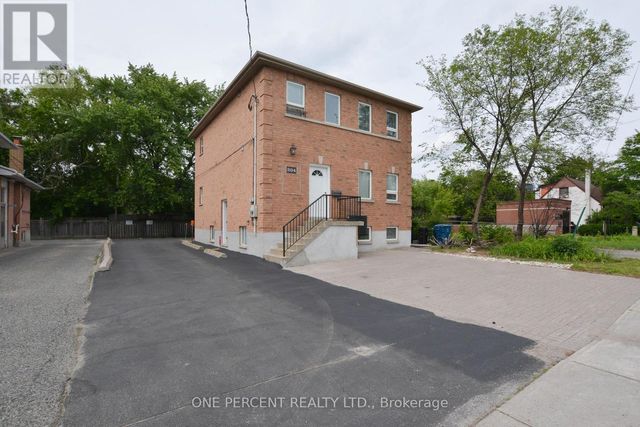
Rare opportunity to own a well-maintained, newer mixed-use building (built in 2004) in the highly sought-after Yonge & Sheppard corridor, just a short walk to the Yonge-Sheppard subway station and minutes from Highway 401. Zoned for both commercial and residential use, this versatile property offers exceptional flexibility for investors, owner-users, and future redevelopment opportunities. The building features three self-contained levels with separate entrances, each approximately 962 sq. ft. The main floor boasts 9-foot ceilings and pot lights throughout, while the second floor offers abundant natural light through a skylight. The lower level features 8-foot ceilings and eight large above-grade windows, creating a bright and functional space. Situated on a generous lot with 13 parking spaces, the property is ideal for a wide range of professional and commercial uses, including medical, legal, educational, and consulting offices, while also accommodating residential occupancy. Generate income from up to three separate units plus parking rentals, or occupy part of the building while leasing the remainder. Located in the heart of North York's rapidly evolving downtown core, the property is surrounded by numerous approved and proposed residential and commercial developments, with convenient access to two subway lines. Recent upgrades include a new gas furnace and central air conditioner (2025).An exceptional opportunity to invest, operate, or position yourself for future growth in one of Toronto's most dynamic urban centers. (id:31684)
Property Information
Property Type
Residential Income
Sub-Type
Multi Family
Parking Spaces
13
Listing #
C13470830
Property Features
Cooling
Heating
Flooring
Rooms
- Bedroom 23.15 m X 4.09 mFirst
- Bedroom 23.08 m X 2.8 mSecond
- Bedroom 33.28 m X 3.18 mFirst
- Bedroom 43.63 m X 3.72 mSecond
- Bedroom 45.45 m X 3.9 mBasement
- Bedroom 53.25 m X 3.58 mFirst
- Bedroom 53.63 m X 3.25 mSecond
- Dining Room3.45 m X 4.12 mFirst
- Dining Room3.9 m X 5.2 mBasement
- Dining Room3.65 m X 3.63 mSecond
- Kitchen3 m X 3.2 mBasement
- Kitchen4.25 m X 2.35 mSecond
- Kitchen2.3 m X 1.6 mFirst
- Living Room3.9 m X 5.2 mBasement
- Living Room3.9 m X 5.2 mSecond
- Living Room3.45 m X 4.12 mFirst
Affordability Calculator
$536,000
Estimated monthly payment
$14,264/mo
Principal $2,144,000 · Est. interest $2,991,071 over 30 yrs
Neighborhood Market Statistics
How this home compares to active listings in Toronto, ON
- CA$784,870
- Median Listing Price
- 41
- Median Days on Market
- 950
- Median Sq Ft
- CA$818
- Median Price / Sq Ft
- 20,012
- Active Listings
- This home’s price is 241% above the area median.
Market statistics compiled from active EXIT Realty® and MLS listings in Toronto, ON.
Location
- 204 SHEPPARD AVENUE W, Toronto (Lansing-Westgate), ON M2N1N1
Getting Around
Points of Interest in Toronto (Lansing-Westgate), ON
Showing the Toronto (Lansing-Westgate) area map.
Nearby Schools
Pine Lake Montessori School
Elementary · 0.2 km away
Cameron Public School
Elementary · 0.6 km away
The Prestige School
School · 0.6 km away
St. Edward Catholic School
School · 0.6 km away
Clinton International College
Secondary School · 0.9 km away
Rutherford Private School
Secondary · 0.9 km away
Ontario Virtual School (Online High School)
Secondary · 0.9 km away
Cdi College - North York
Secondary School · 0.9 km away
Aplus Institute
Secondary · 0.9 km away
Don Valley Academy
School · 1.0 km away
Cardinal Carter Academy for the Arts
School · 1.1 km away
Claude Watson School for the Arts
School · 1.2 km away
Willowdale Middle School
Elementary · 1.2 km away
Ulpanat Orot Girls School
School · 1.4 km away
Toronto French Montessori School
Elementary · 1.4 km away
Canada College of Education
Secondary School · 1.5 km away
Central Montessori School
Elementary · 1.6 km away
Lolart School
Secondary · 1.6 km away
Earl Haig Secondary School
Secondary · 1.7 km away
多伦多最好的中学tca
School · 1.7 km away
Commute Calculator
Nearby Homes


Similar Homes Nearby

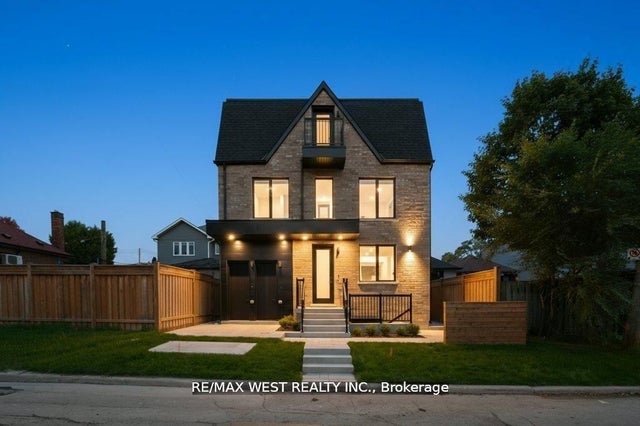
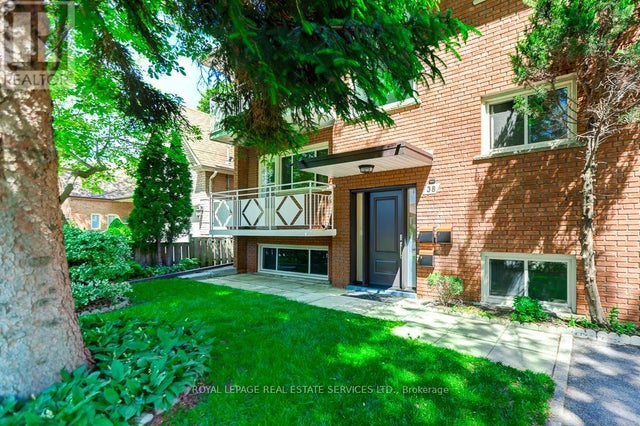

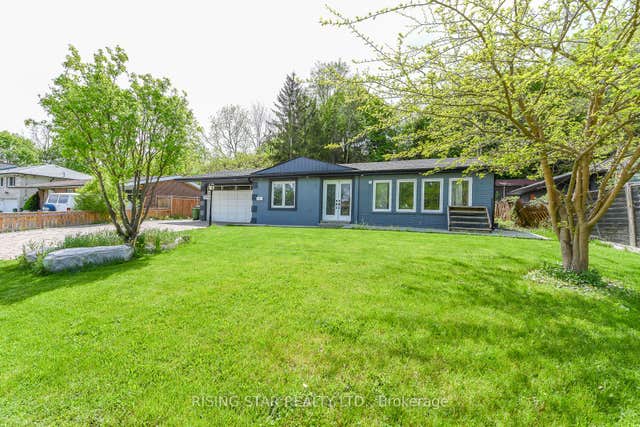
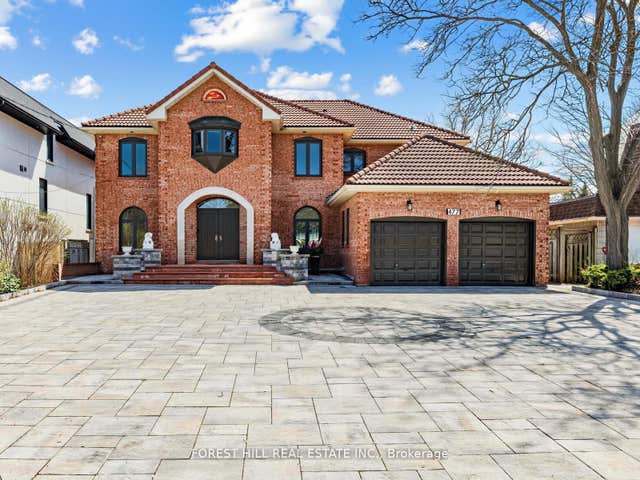
Similar Home Values
Comparable nearby listings and their asking prices.
| Address | Price | Beds | Baths | Sq Ft |
|---|---|---|---|---|
| 661 WINONA DRIVE, Toronto (Oakwood Village), ON | CA$1,878,800 | 8 | 8 | — |
| 661 Winona Drive, Toronto, ON | CA$1,878,800 | 8 | 8 | — |
| 38 JELLICOE AVENUE, Toronto (Alderwood), ON | CA$1,879,000 | 7 | 3 | — |
| 38 Jellicoe Avenue, Toronto, ON | CA$1,879,000 | 7 | 3 | — |
| 2562 Islington Ave Avenue W, Toronto, ON | CA$1,880,000 | 7 | 5 | — |
| 477 Cummer Avenue, Toronto, ON | CA$1,880,000 | 6 | 4 | — |
Moving Cost Estimate
EXIT Agents in Toronto (Lansing-Westgate)



Listing Courtesy: ONE PERCENT REALTY LTD.
Data Terms of Use
This website is operated by ONE PERCENT REALTY LTD., a brokerage who is a member of The Canadian Real Estate Association (CREA). The content on this website is owned or controlled by CREA. By accessing this website, the user agrees to be bound by these terms of use as amended from time to time, and agrees that these terms of use constitute a binding contract between the user, ONE PERCENT REALTY LTD., and CREA.
Copyright
The content on this website is protected by copyright and other laws, and is intended solely for the private, non-commercial use by individuals. Any other reproduction, distribution or use of the content, in whole or in part, is specifically prohibited. Prohibited uses include commercial use, “screen scraping”, “database scraping”, and any other activity intended to collect, store, reorganize or manipulate the content of this website.
Trademarks
REALTOR®, REALTORS®, and the REALTOR® logo are certification marks that are owned by REALTOR® Canada Inc. and licensed exclusively to The Canadian Real Estate Association (CREA). These certification marks identify real estate professionals who are members of CREA and who must abide by CREA’s By-Laws, Rules, and the REALTOR® Code. The MLS® trademark and the MLS® logo are owned by CREA and identify the professional real estate services provided by members of CREA.
Liability and Warranty Disclaimer
The information contained on this website is based in whole or in part on information that is provided by members of CREA, who are responsible for its accuracy. CREA reproduces and distributes this information as a service for its members, and assumes no responsibility for its completeness or accuracy.
Amendments
ONE PERCENT REALTY LTD. may at any time amend these Terms of Use by updating this posting. All users of this site are bound by these amendments should they wish to continue accessing the website, and should therefore periodically visit this page to review any and all such amendments.