
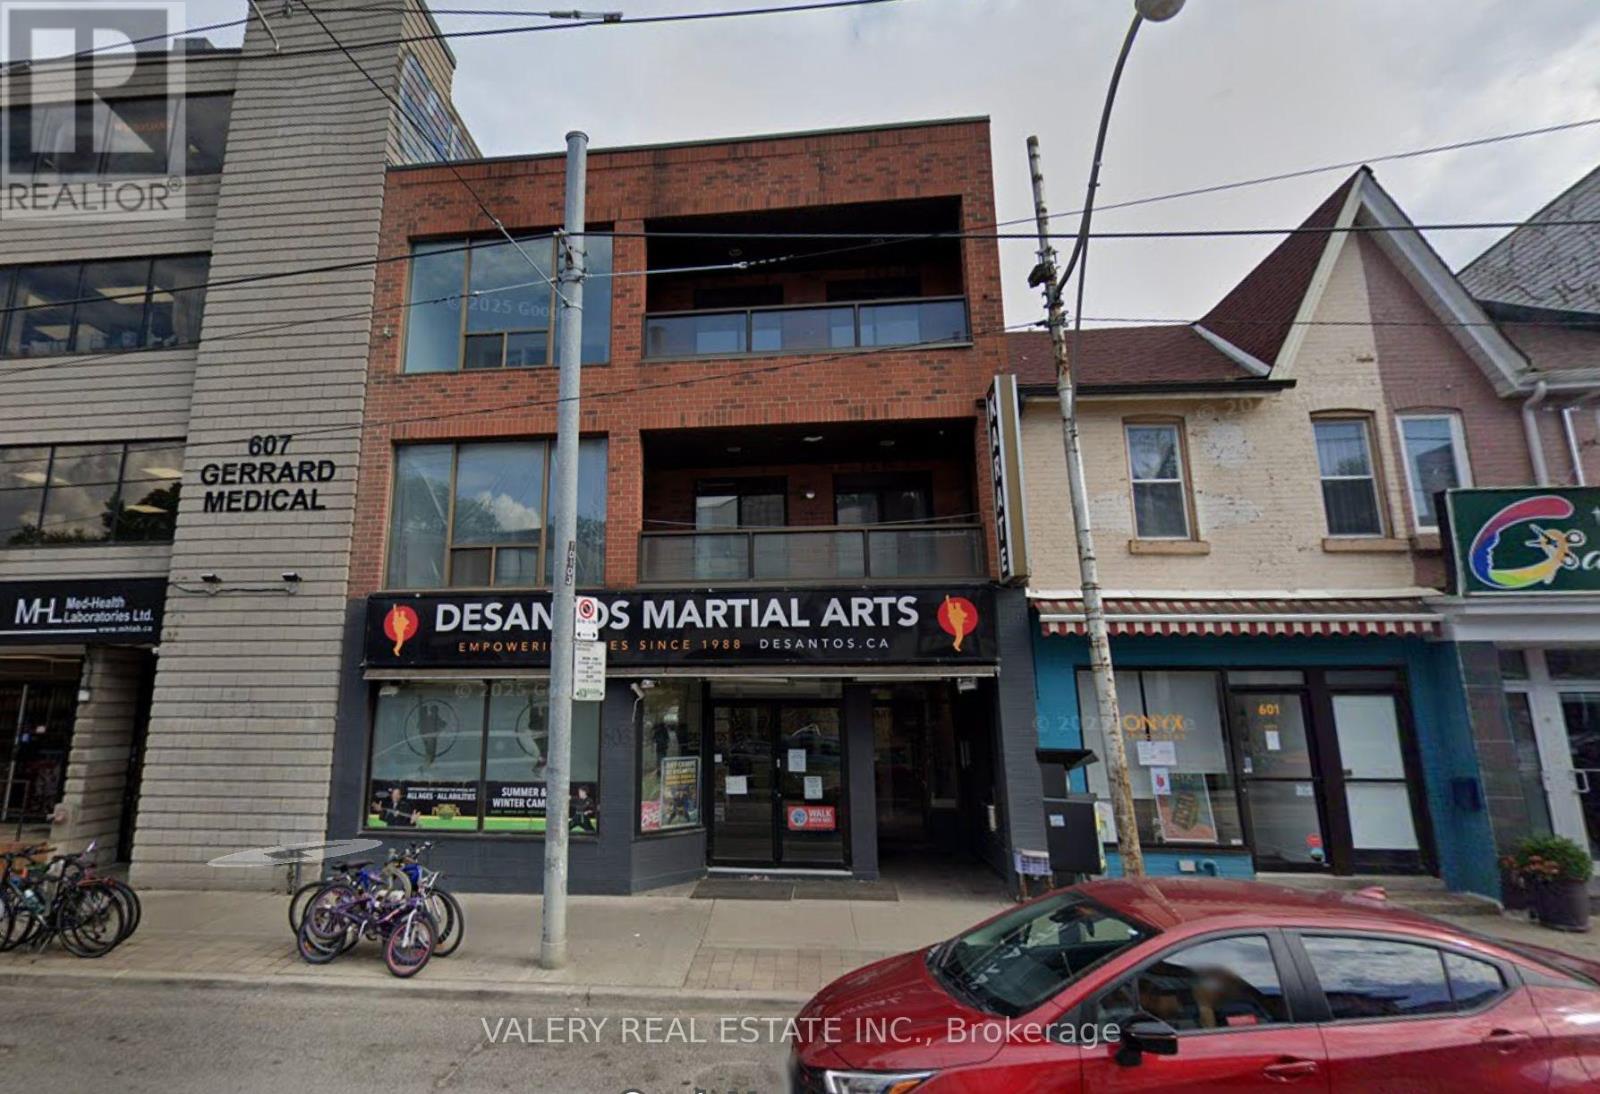
2 - 603 GERRARD STREET E Unit 2, Toronto (South Riverdale), ON M4M1Y2
South Riverdale
Key Facts
Description
Spacious 2-Bedroom + Large Den suite with approx. 1,200 sq. ft. of living space in the heart of Chinatown. Bright open-concept layout with full-size kitchen, large rooms and oversized den ideal as a home office or 3rd bedroom. Conveniently located at Gerrard & Broadview, with streetcars at your doorstep, minutes to subway, highways and library. Private entrance to apartment for added convenience. Surrounded by grocery stores, shops and a wide variety of restaurants, a truly unbeatable location! (id:31684)
Property Information
Property Type
Residential Lease
Sub-Type
Single Family Residence
Listing #
E12405648
Property Features
- Cooling:
- Central Air
- Heating:
- Forced Air, Natural Gas
Affordability Calculator
$60,000
Estimated monthly payment
$1,597/mo
Principal $240,000 · Est. interest $334,821 over 30 yrs
Neighborhood Market Statistics
How this home compares to active listings in Toronto, ON
- CA$786,362
- Median Listing Price
- 48
- Median Days on Market
- 950
- Median Sq Ft
- CA$821
- Median Price / Sq Ft
- 19,842
- Active Listings
Market statistics compiled from active EXIT Realty® and MLS listings in Toronto, ON.
Location
- 2 - 603 GERRARD STREET E Unit 2, Toronto (South Riverdale), ON M4M1Y2
Walk Score
Nearby Schools
Eastdale Collegiate Institute
Secondary · 0.2 km away
New School of Drama
School · 0.3 km away
The Triangle Program
School · 0.3 km away
Seed Alternative School
Secondary · 0.4 km away
First Nations School of Toronto
Elementary · 0.5 km away
Queen Alexandra Middle School
School · 0.5 km away
Withrow Avenue PS
Elementary · 0.5 km away
The Canadian School of Lutherie
School · 0.9 km away
My Artlab
School · 0.9 km away
Pape Avenue Junior Public School
Elementary · 0.9 km away
Montcrest School
Elementary · 1.0 km away
Sprucecourt Public School
School · 1.0 km away
Fashion Exchange Toronto
School · 1.0 km away
A.P.P.L.E. TCDSB Alternative Learning
School · 1.0 km away
Morse Street Junior PS
Elementary · 1.1 km away
Nelson Mandela Park PS
Elementary · 1.1 km away
East Alternative School of Toronto
Secondary · 1.3 km away
Blake Street PS School Council
Elementary · 1.3 km away
Frankland Community Centre
School · 1.3 km away
Calc
School · 1.3 km away
Commute Calculator
Nearby Homes



Similar Homes Nearby


Moving Cost Estimate
EXIT Agents in Toronto (South Riverdale)



Listing Courtesy: VALERY REAL ESTATE INC.
Data Terms of Use
This website is operated by VALERY REAL ESTATE INC., a brokerage who is a member of The Canadian Real Estate Association (CREA). The content on this website is owned or controlled by CREA. By accessing this website, the user agrees to be bound by these terms of use as amended from time to time, and agrees that these terms of use constitute a binding contract between the user, VALERY REAL ESTATE INC., and CREA.
Copyright
The content on this website is protected by copyright and other laws, and is intended solely for the private, non-commercial use by individuals. Any other reproduction, distribution or use of the content, in whole or in part, is specifically prohibited. Prohibited uses include commercial use, “screen scraping”, “database scraping”, and any other activity intended to collect, store, reorganize or manipulate the content of this website.
Trademarks
REALTOR®, REALTORS®, and the REALTOR® logo are certification marks that are owned by REALTOR® Canada Inc. and licensed exclusively to The Canadian Real Estate Association (CREA). These certification marks identify real estate professionals who are members of CREA and who must abide by CREA’s By-Laws, Rules, and the REALTOR® Code. The MLS® trademark and the MLS® logo are owned by CREA and identify the professional real estate services provided by members of CREA.
Liability and Warranty Disclaimer
The information contained on this website is based in whole or in part on information that is provided by members of CREA, who are responsible for its accuracy. CREA reproduces and distributes this information as a service for its members, and assumes no responsibility for its completeness or accuracy.
Amendments
VALERY REAL ESTATE INC. may at any time amend these Terms of Use by updating this posting. All users of this site are bound by these amendments should they wish to continue accessing the website, and should therefore periodically visit this page to review any and all such amendments.