1009 - 110 BLOOR STREET W Unit 1009, Toronto (Annex), ON M5S2W7
Annex
Key Facts
Description
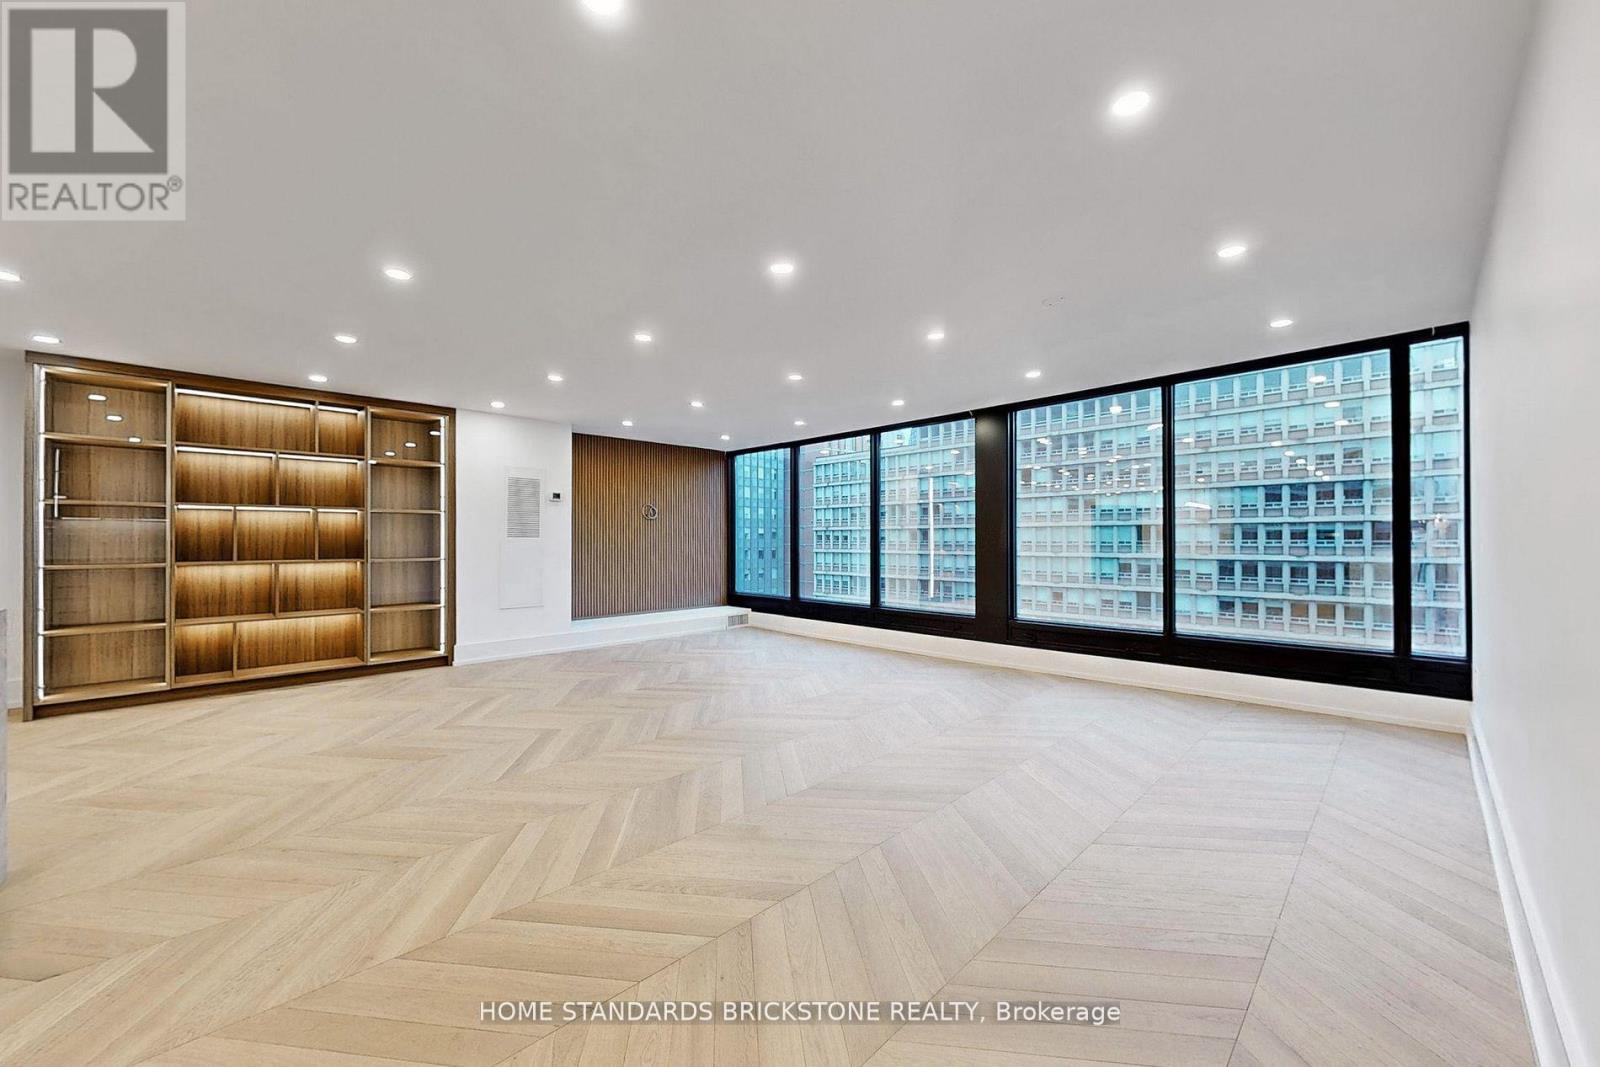
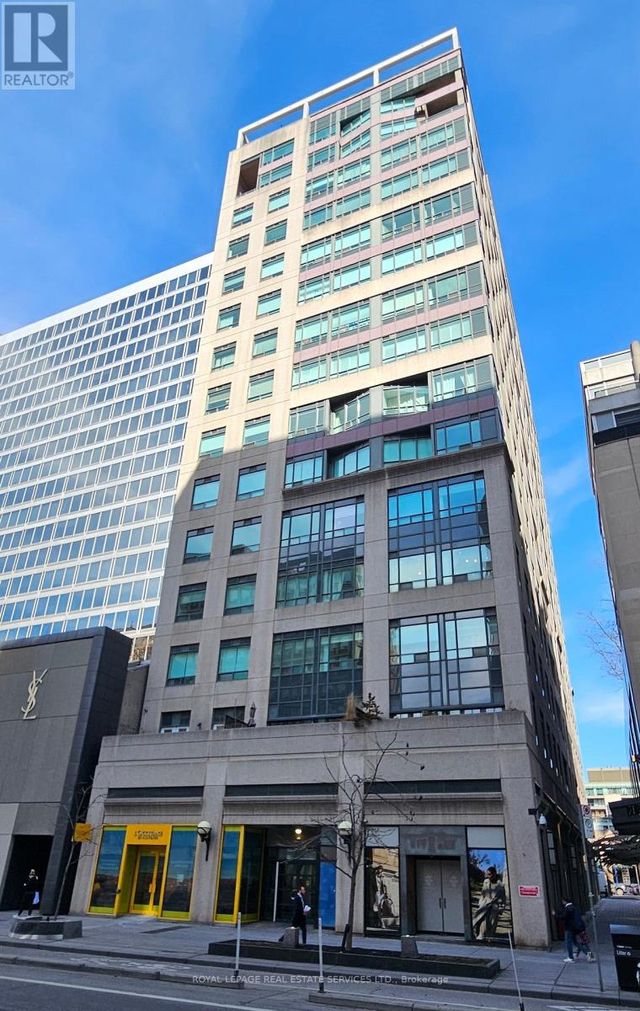
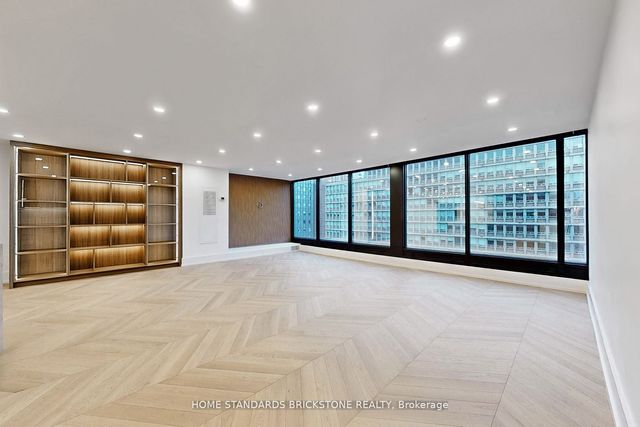
Fully Renovation in the Heart of YorkvilleThis exceptional two-bedroom residence at One Ten Bloor offers nearly 2,000 sq ft of thoughtfully redesigned living space, blending timeless elegance with modern luxury. Located in one of Yorkvilles most coveted buildings, the suite showcases unobstructed north and south views over the Mink Mile and the award-winning Yorkville Park. Just steps from the citys finest museums, cafes, designer boutiques, and cultural landmarks.Every detail has been elevated with top-of-the-line materials and finishesResidents enjoy direct subway access, a newly renovated indoor pool, full fitness centre, 24-hour concierge, valet guest parking, and much more. A rare opportunity to own a sophisticated, move-in-ready home in Torontos most prestigious neighbourhood. (id:31684)
Property Information
Property Type
Residential Lease
Sub-Type
Condominium
Parking Spaces
1
Ownership
Condominium/Strata
Listing #
C13472968
Property Features
- Cooling:
- Central Air
- Heating:
- Forced Air, Natural Gas
- Parking:
- Detached
Affordability Calculator
$60,000
Estimated monthly payment
$1,597/mo
Principal $240,000 · Est. interest $334,821 over 30 yrs
Neighborhood Market Statistics
How this home compares to active listings in Toronto, ON
- CA$786,362
- Median Listing Price
- 48
- Median Days on Market
- 950
- Median Sq Ft
- CA$821
- Median Price / Sq Ft
- 19,842
- Active Listings
Market statistics compiled from active EXIT Realty® and MLS listings in Toronto, ON.
Location
- 1009 - 110 BLOOR STREET W Unit 1009, Toronto (Annex), ON M5S2W7
Walk Score
Nearby Schools
Rosedale Day School
Elementary · 0.1 km away
Careerquest - Toronto
Secondary · 0.2 km away
Ef High School Year
Secondary · 0.2 km away
Weclouddata Inc
School · 0.3 km away
Anderson College of Health- Business & Technology
Secondary School · 0.3 km away
Spanish Studio
School · 0.3 km away
Sassoon Academy
School · 0.3 km away
City High School
Secondary · 0.3 km away
Royal Conservatory of
Secondary · 0.4 km away
Jesse Ketchum PS
Elementary · 0.4 km away
Ilac Night School
School · 0.4 km away
Canadian Centre for Verbatim Studies
School · 0.5 km away
Cindy Tanas Actors Studio
School · 0.5 km away
McDonald International Academy
School · 0.6 km away
St. Joseph's College School
Secondary School · 0.6 km away
Oxford College of Arts
Secondary School · 0.6 km away
Pal Canada Foundation
School · 0.7 km away
University of Toronto (Admission and Awards)
Secondary School · 0.7 km away
University of Toronto Schools
School · 0.7 km away
Keystone School
Secondary · 0.7 km away
Commute Calculator
Nearby Homes


Similar Homes Nearby



Moving Cost Estimate
EXIT Agents in Toronto (Annex)



Listing Courtesy: HOME STANDARDS BRICKSTONE REALTY
Data Terms of Use
This website is operated by HOME STANDARDS BRICKSTONE REALTY, a brokerage who is a member of The Canadian Real Estate Association (CREA). The content on this website is owned or controlled by CREA. By accessing this website, the user agrees to be bound by these terms of use as amended from time to time, and agrees that these terms of use constitute a binding contract between the user, HOME STANDARDS BRICKSTONE REALTY, and CREA.
Copyright
The content on this website is protected by copyright and other laws, and is intended solely for the private, non-commercial use by individuals. Any other reproduction, distribution or use of the content, in whole or in part, is specifically prohibited. Prohibited uses include commercial use, “screen scraping”, “database scraping”, and any other activity intended to collect, store, reorganize or manipulate the content of this website.
Trademarks
REALTOR®, REALTORS®, and the REALTOR® logo are certification marks that are owned by REALTOR® Canada Inc. and licensed exclusively to The Canadian Real Estate Association (CREA). These certification marks identify real estate professionals who are members of CREA and who must abide by CREA’s By-Laws, Rules, and the REALTOR® Code. The MLS® trademark and the MLS® logo are owned by CREA and identify the professional real estate services provided by members of CREA.
Liability and Warranty Disclaimer
The information contained on this website is based in whole or in part on information that is provided by members of CREA, who are responsible for its accuracy. CREA reproduces and distributes this information as a service for its members, and assumes no responsibility for its completeness or accuracy.
Amendments
HOME STANDARDS BRICKSTONE REALTY may at any time amend these Terms of Use by updating this posting. All users of this site are bound by these amendments should they wish to continue accessing the website, and should therefore periodically visit this page to review any and all such amendments.